
11118 Charles Street, Meadville, PA 16335
Local realty services provided by:ERA Team VP Real Estate
11118 Charles Street,Meadville, PA 16335
$170,000
- 3 Beds
- 3 Baths
- 1,251 sq. ft.
- Single family
- Active
Listed by: leann stahlman
Office: re/max real estate group erie
MLS#:192667
Source:PA_GEBR
Price summary
- Price:$170,000
- Price per sq. ft.:$135.89
About this home
Welcome to this charming Meadville home located conveniently to stores, medical facilities, I-79, and restaurants. This property blends classic character with modern updates. Endless possibilities for outdoor activities. Parking will never be an issue with the spacious two-car garage! Inside you will find comfortable bedrooms and a functional layout designed for easy living.
Contact an agent
Home facts
- Year built:1956
- Listing ID #:192667
- Added:44 day(s) ago
- Updated:September 29, 2026 at 02:00 PM
Rooms and interior
- Bedrooms:3
- Total bathrooms:3
- Full bathrooms:1
- Half bathrooms:2
- Rooms Total:14
- Flooring:Carpet, Laminate, Tile
- Kitchen Description:Dishwasher, Disposal, Gas Oven, Gas Range, Refrigerator
- Basement:Yes
- Basement Description:Exterior Entry, Finished
- Living area:1,251 sq. ft.
Heating and cooling
- Cooling:Central Air
- Heating:Forced Air, Gas
- Central air:Yes
Structure and exterior
- Roof:Metal
- Year built:1956
- Building area:1,251 sq. ft.
- Lot area:0.33 Acres
- Lot Features:Landscaped, Mineral Rights, Sloped
- Construction Materials:Vinyl Siding
- Exterior Features:Storage
Utilities
- Water:Public
- Sewer:Public Sewer
Finances and disclosures
- Price:$170,000
- Price per sq. ft.:$135.89
- Tax amount:$3,015 (2021)
Features and amenities
- Appliances:Dishwasher, Disposal, Gas Oven, Gas Range, Refrigerator, Water Softener
- Amenities:All Window Treatments, Ceiling Fans, Drapes, Fire Alarm
Parking
- Total parking spaces:8
- Parking description:Detached Garage, Garage, Garage Door Opener, Paved Driveway, Storage
- Garage:Yes
- Garage spaces:2
New listings near 11118 Charles Street
- New
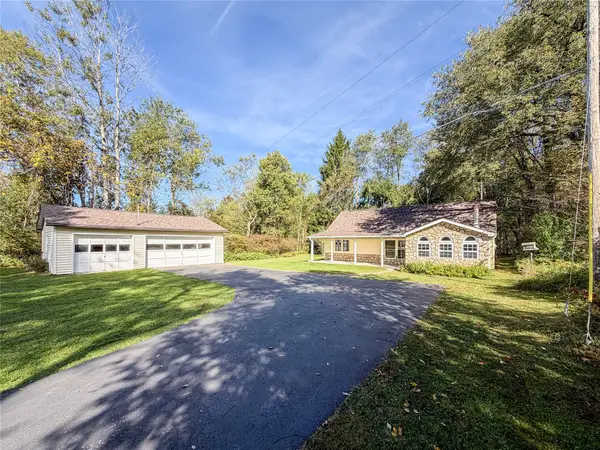 $199,900Active3 beds 2 baths1,974 sq. ft.
25344 State Highway 27 Highway, Meadville, PA 16335
MLS# 193462Listed by: EXP REALTY - MEADVILLE - New
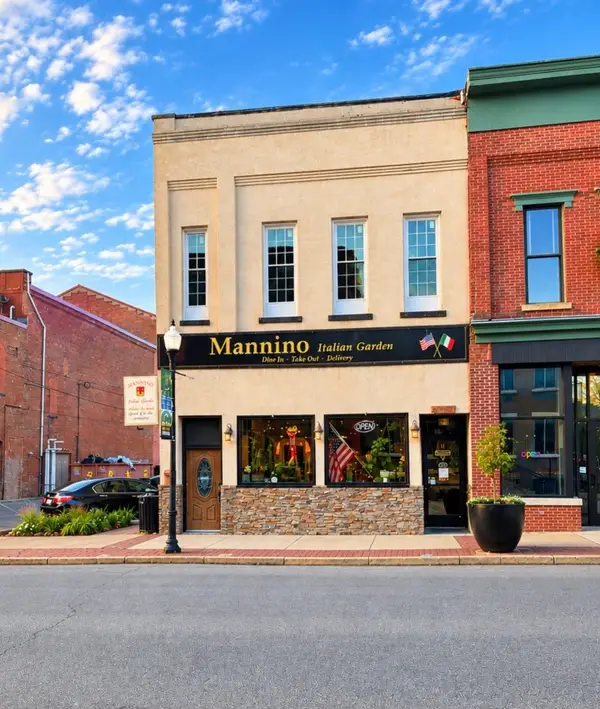 $699,000Active4 beds -- baths7,313 sq. ft.
283 Chestnut Street, Meadville, PA 16335
MLS# 193420Listed by: RE/MAX LAKELAND REALTY - ERIE - New
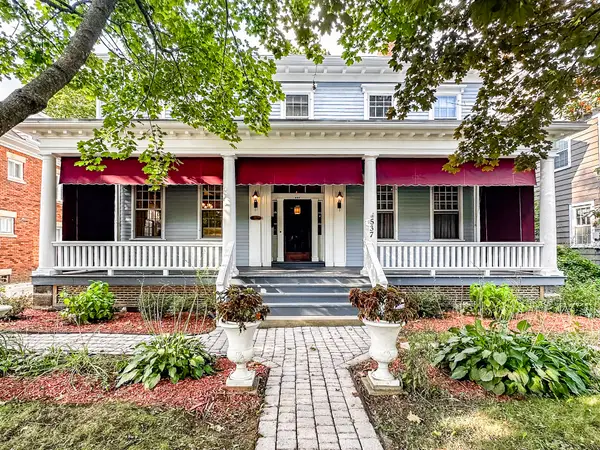 $275,000Active4 beds 4 baths3,528 sq. ft.
537 Chestnut Street, Meadville, PA 16335
MLS# 193406Listed by: EXP REALTY - MEADVILLE - New
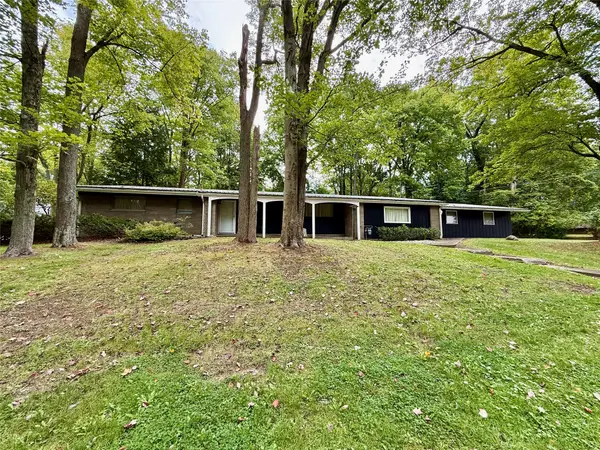 $269,900Active4 beds 3 baths2,135 sq. ft.
187 Grandview Avenue, Meadville, PA 16335
MLS# 193397Listed by: AGRESTI REAL ESTATE - MEADVILLE 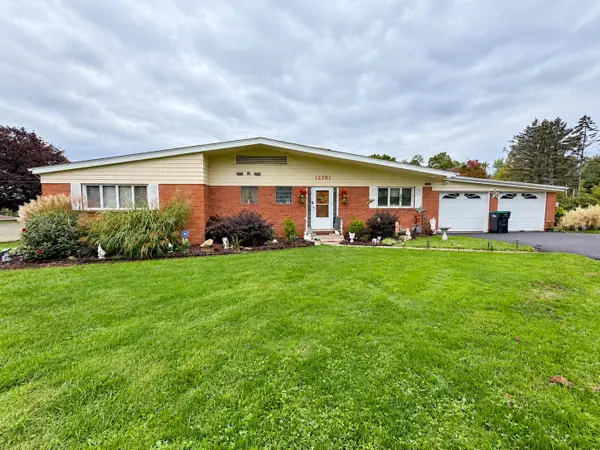 $260,000Pending3 beds 2 baths1,619 sq. ft.
12381 Leslie Road, Meadville, PA 16335
MLS# 193184Listed by: AGRESTI REAL ESTATE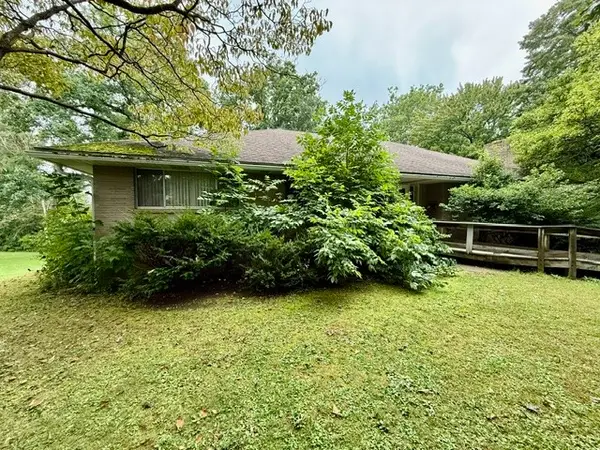 $119,900Pending3 beds 2 baths2,262 sq. ft.
287 Wood Street, Meadville, PA 16335
MLS# 193374Listed by: AGRESTI REAL ESTATE- New
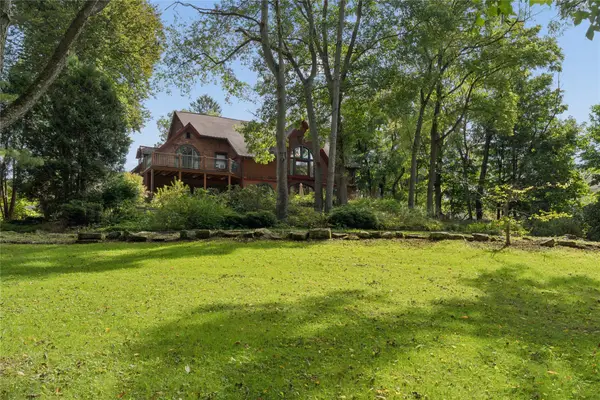 $524,900Active4 beds 5 baths4,176 sq. ft.
650 Park Avenue, Meadville, PA 16335
MLS# 193394Listed by: AGRESTI REAL ESTATE 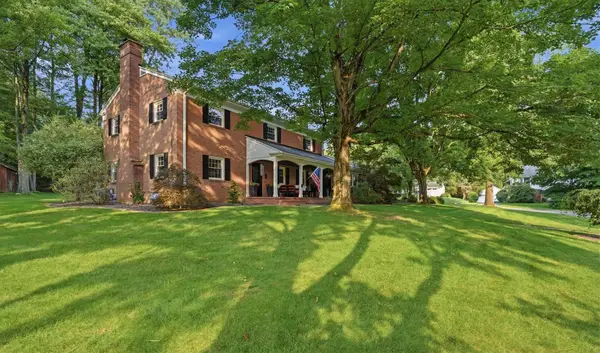 $569,500Pending3 beds 3 baths3,008 sq. ft.
300 Wood Street, Meadville, PA 16335
MLS# 193341Listed by: RE/MAX HOMETOWN REALTY- New
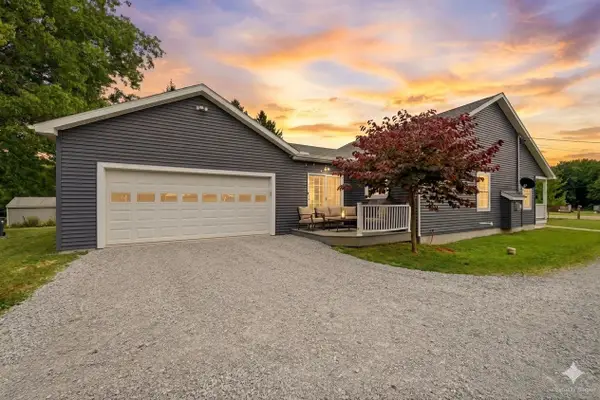 $295,000Active3 beds 2 baths1,321 sq. ft.
14878 Harmonsburg Road, Meadville, PA 16335
MLS# 193210Listed by: RE/MAX HOMETOWN REALTY - New
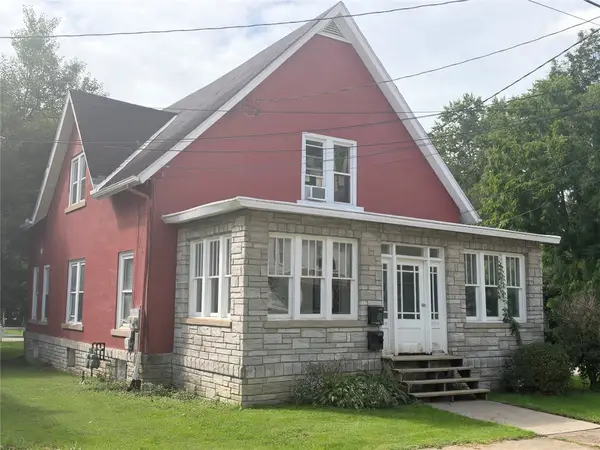 $134,900Active4 beds -- baths1,767 sq. ft.
560-560 1/2 North Street, Meadville, PA 16335
MLS# 193289Listed by: RE/MAX HOMETOWN REALTY


Protect your home and budget from life's surprises with an Assurant Home Warranty, backed by a partner that supports you through every step of homeownership. Explore Plans.
© 2023 - 2026 ERA Franchise Systems LLC. All rights reserved. ERA Franchise Systems LLC fully supports the principles of the Fair Housing Act and the Equal Opportunity Act. ERA, ERA Real Estate powered, and their respective logos are registered service marks of ERA Franchise Systems LLC. Each office is independently owned and operated.