
1171 Ridgemont Drive, Meadville, PA 16335
Local realty services provided by:ERA Team VP Real Estate
1171 Ridgemont Drive,Meadville, PA 16335
$249,900
- 4 Beds
- 3 Baths
- 2,320 sq. ft.
- Single family
- Active
Listed by: debby mccain, bradley schnauber
Office: ready2go realty, llc.
MLS#:194271
Source:PA_GEBR
Price summary
- Price:$249,900
- Price per sq. ft.:$107.72
About this home
Welcome to this spacious 4-bedroom, 2.5-bath home located in the desirable back section of the Plateau! This home features beautiful hardwood floors and plenty of room for comfortable living. All four bedrooms are conveniently located on the second floor. Enjoy relaxing in the sunporch, which offers direct access to a backyard pergola—perfect for outdoor entertaining. The laundry area is currently located in the basement, with the flexibility to relocate it to either the garage or first floor, as hookups are already in place. Additional features include a 2-car garage, paved driveway, and an attached greenhouse, perfect for gardening enthusiasts. A wonderful opportunity to enjoy space, convenience, and a little room to grow!
Contact an agent
Home facts
- Year built:1958
- Listing ID #:194271
- Added:1 day(s) ago
- Updated:November 19, 2026 at 05:46 PM
Rooms and interior
- Bedrooms:4
- Total bathrooms:3
- Full bathrooms:2
- Half bathrooms:1
- Rooms Total:12
- Flooring:Carpet, Hardwood, Vinyl
- Kitchen Description:Dishwasher, Gas Oven, Gas Range, Refrigerator
- Basement:Yes
- Basement Description:Full, Unfinished
- Living area:2,320 sq. ft.
Heating and cooling
- Heating:Forced Air, Gas
Structure and exterior
- Roof:Asphalt
- Year built:1958
- Building area:2,320 sq. ft.
- Lot area:0.8 Acres
- Lot Features:Irregular Lot, Secluded, Sloped
- Architectural Style:Two Story
- Construction Materials:Brick, Vinyl Siding
- Exterior Features:Deck, Porch, Storage
- Levels:2 Story
Utilities
- Water:Public
- Sewer:Public Sewer
Finances and disclosures
- Price:$249,900
- Price per sq. ft.:$107.72
- Tax amount:$5,770 (2026)
Features and amenities
- Appliances:Dishwasher, Dryer, Gas Oven, Gas Range, Refrigerator, Washer
- Laundry features:Dryer, Washer
Parking
- Parking description:Storage
- Garage:Yes
- Garage spaces:2
New listings near 1171 Ridgemont Drive
- New
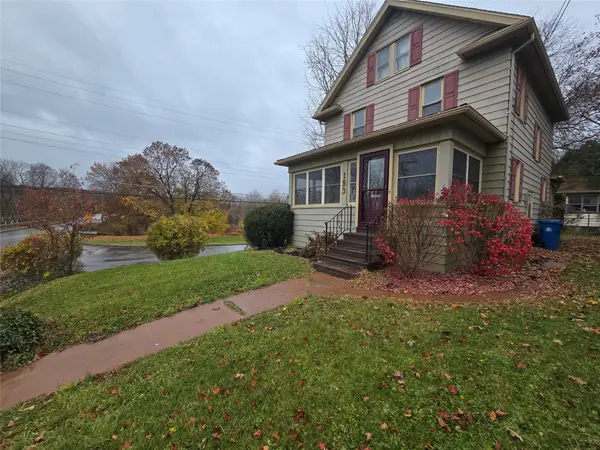 $134,900Active3 beds 1 baths1,204 sq. ft.
153 Spring Street, Meadville, PA 16335
MLS# 194235Listed by: READY2GO REALTY, LLC 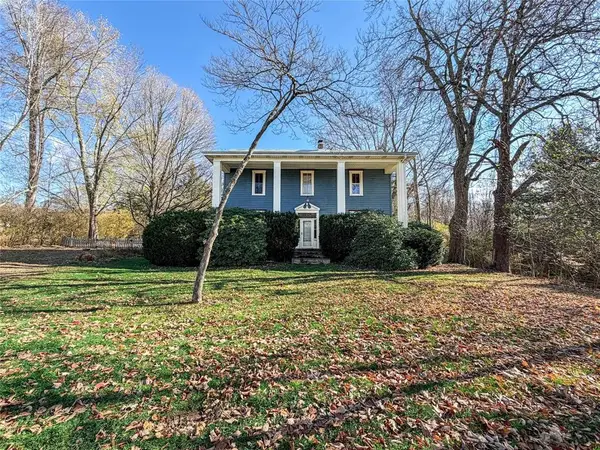 $182,000Pending4 beds 2 baths2,008 sq. ft.
509 Jefferson St, Meadville, PA 16335
MLS# 1783326Listed by: EXP REALTY LLC
- New
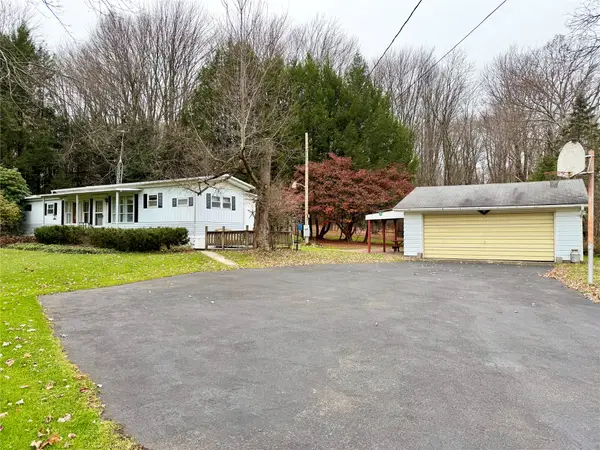 $135,500Active2 beds 1 baths1,002 sq. ft.
15229 Limber Road, Meadville, PA 16335
MLS# 194225Listed by: AGRESTI REAL ESTATE - MEADVILLE - New
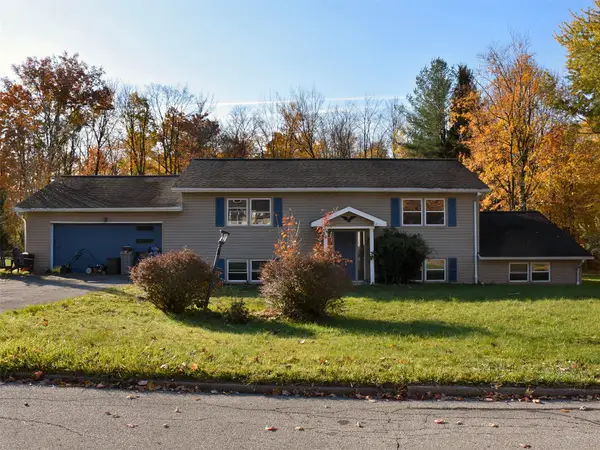 Listed by ERA$199,900Active5 beds 3 baths2,080 sq. ft.
422 Cole Drive, Meadville, PA 16335
MLS# 194232Listed by: ERA RICHMOND REAL ESTATE SERVICE 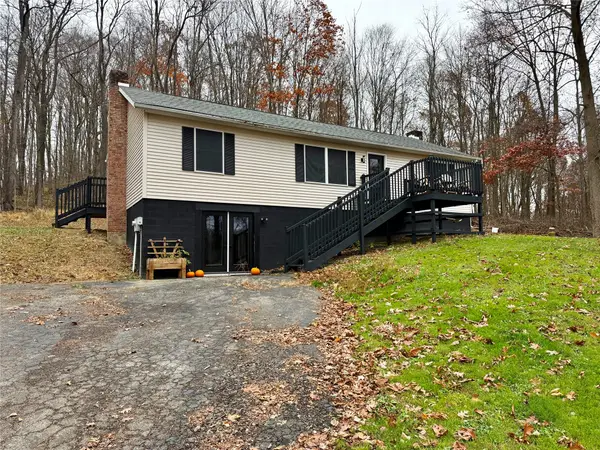 $315,000Pending4 beds 3 baths1,152 sq. ft.
26262 Guys Mills Road, Meadville, PA 16335
MLS# 194203Listed by: AGRESTI REAL ESTATE - MEADVILLE- Open Sun, 10 to 11:30amNew
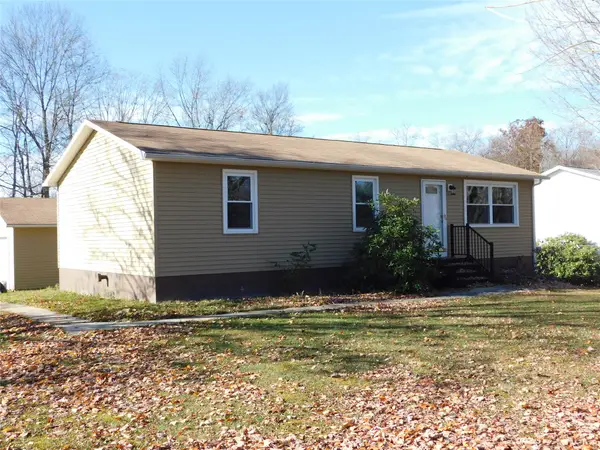 $179,900Active3 beds 1 baths1,056 sq. ft.
10931 Heather Drive, Meadville, PA 16335
MLS# 194206Listed by: AGRESTI REAL ESTATE - New
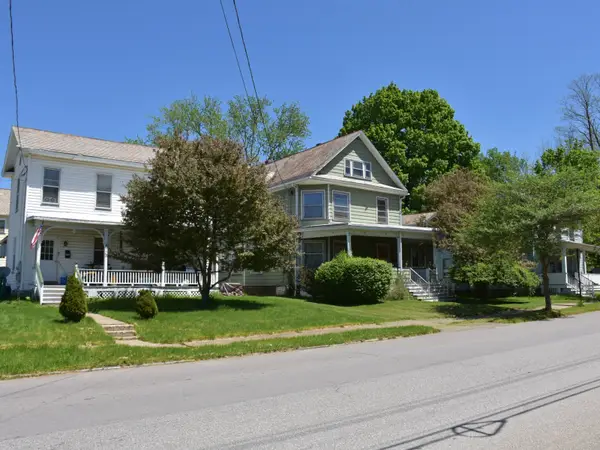 Listed by ERA$440,000Active16 beds -- baths8,800 sq. ft.
525 North Street, Meadville, PA 16335
MLS# 194210Listed by: ERA RICHMOND REAL ESTATE SERVICE - New
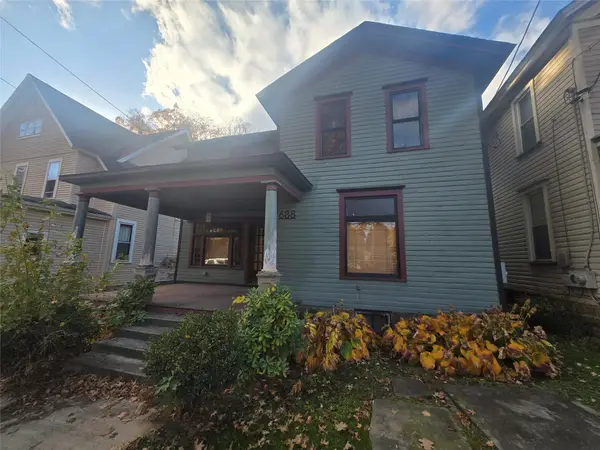 $49,900Active3 beds 1 baths1,800 sq. ft.
688 Park Avenue, Meadville City, PA 16335
MLS# 194152Listed by: AGRESTI REAL ESTATE 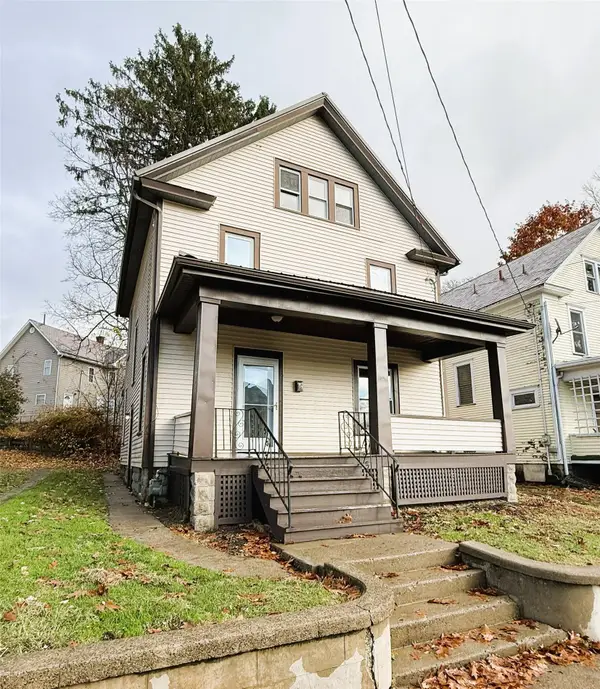 $110,000Pending4 beds 1 baths1,590 sq. ft.
747 Baldwin Street, Meadville City, PA 16335
MLS# 194176Listed by: RE/MAX HOMETOWN REALTY


Protect your home and budget from life's surprises with an Assurant Home Warranty, backed by a partner that supports you through every step of homeownership. Explore Plans.
© 2023 - 2026 ERA Franchise Systems LLC. All rights reserved. ERA Franchise Systems LLC fully supports the principles of the Fair Housing Act and the Equal Opportunity Act. ERA, ERA Real Estate powered, and their respective logos are registered service marks of ERA Franchise Systems LLC. Each office is independently owned and operated.