
422 Cole Drive, Meadville, PA 16335
Local realty services provided by:ERA Richmond Real Estate Service
422 Cole Drive,Meadville, PA 16335
$199,900
- 5 Beds
- 3 Baths
- 2,080 sq. ft.
- Single family
- Active
Listed by:
 Brett Staskiewicz(814) 337 - 6000ERA Richmond Real Estate Service
Office: era richmond real estate service
MLS#:194232
Source:PA_GEBR
Price summary
- Price:$199,900
- Price per sq. ft.:$96.11
About this home
Situated in a quiet, established neighborhood on Meadville's desirable north end, this spacious 5-bedroom, 3-bath split-entry home offers plenty of room and possibilities! Featuring an inviting living room with hardwood flooring, large kitchen with white cabinetry, and additional finished living space on the lower level, this home offers a flexible floor plan to accommodate a variety of needs. The attached two-car garage provides convenient parking and storage. Outside, enjoy a spacious lawn, mature trees, a rear deck, and a fenced in-ground swimming pool area. With its attractive setting and generous living space, this property offers an excellent opportunity for buyers looking to add their personal touches and improvements. The home requires repairs and updating, including the pool and exterior areas. Conveniently located near shopping, schools, and everyday amenities. Bank-owned property being sold as-is. Bring your ideas and discover the potential this property has to offer!
Contact an agent
Home facts
- Year built:1969
- Listing ID #:194232
- Added:1 day(s) ago
- Updated:November 13, 2026 at 06:01 PM
Rooms and interior
- Bedrooms:5
- Total bathrooms:3
- Full bathrooms:3
- Rooms Total:13
- Flooring:Carpet, Laminate, Tile
- Basement:Yes
- Basement Description:Exterior Entry, Finished
- Living area:2,080 sq. ft.
Heating and cooling
- Heating:Baseboard, Electric
Structure and exterior
- Roof:Asphalt
- Year built:1969
- Building area:2,080 sq. ft.
- Lot area:0.4 Acres
- Lot Features:Level
- Architectural Style:Split Level
- Construction Materials:Vinyl Siding
- Exterior Features:Deck, Fence, Storage
- Levels:Multi/Split
Utilities
- Water:Public
- Sewer:Public Sewer
Finances and disclosures
- Price:$199,900
- Price per sq. ft.:$96.11
- Tax amount:$5,768 (2026)
Features and amenities
- Amenities:Ceiling Fans
- Pool features:In Ground
Parking
- Total parking spaces:2
- Parking description:Attached, Storage
- Garage:Yes
- Garage spaces:2
New listings near 422 Cole Drive
- New
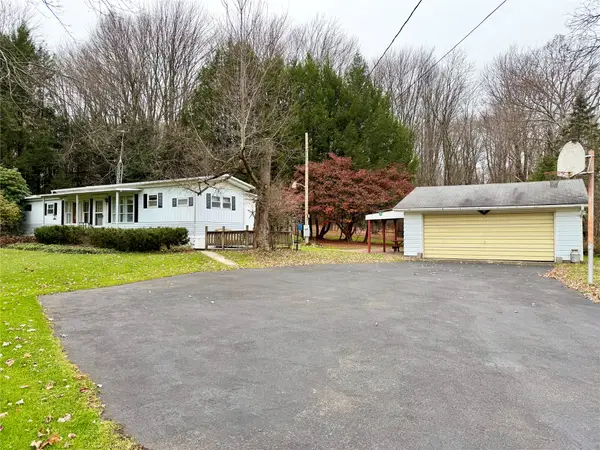 $135,500Active2 beds 1 baths1,002 sq. ft.
15229 Limber Road, Meadville, PA 16335
MLS# 194225Listed by: AGRESTI REAL ESTATE - MEADVILLE - New
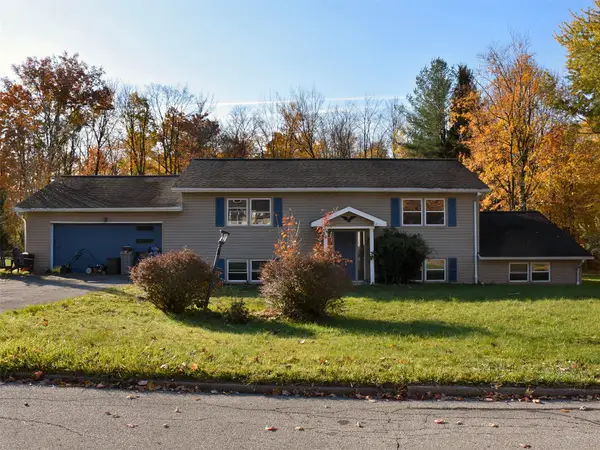 Listed by ERA$199,900Active5 beds 3 baths2,080 sq. ft.
422 Cole Drive, Meadville, PA 16335
MLS# 194232Listed by: ERA RICHMOND REAL ESTATE SERVICE - New
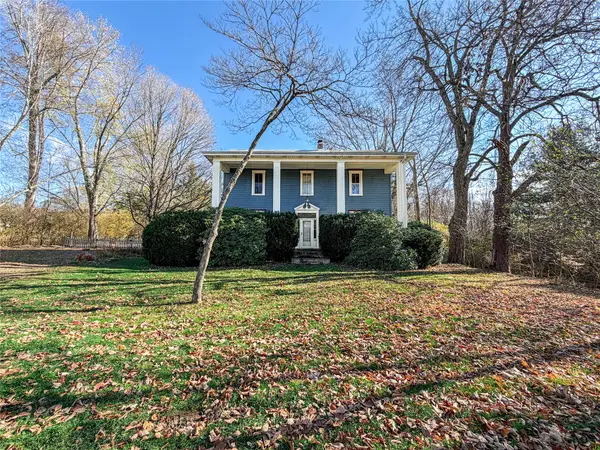 $182,000Active4 beds 2 baths2,008 sq. ft.
509 Jefferson Street, Meadville, PA 16335
MLS# 194171Listed by: EXP REALTY - MEADVILLE - New
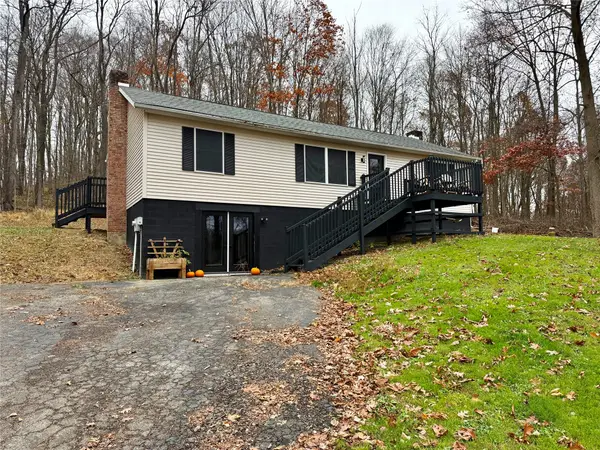 $315,000Active4 beds 3 baths1,152 sq. ft.
26262 Guys Mills Road, Meadville, PA 16335
MLS# 194203Listed by: AGRESTI REAL ESTATE - MEADVILLE - Open Sun, 11am to 1pmNew
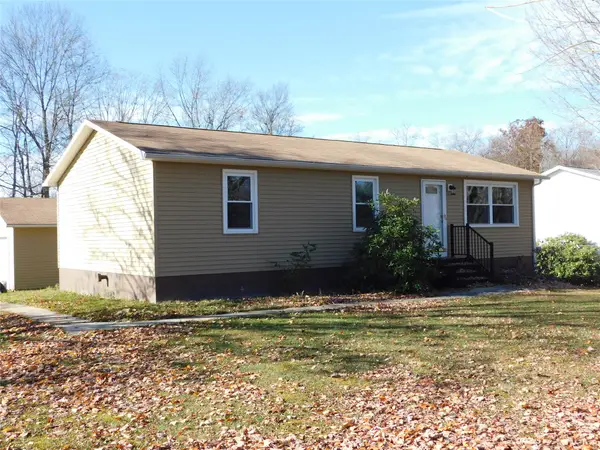 $179,900Active3 beds 1 baths1,056 sq. ft.
10931 Heather Drive, Meadville, PA 16335
MLS# 194206Listed by: AGRESTI REAL ESTATE - New
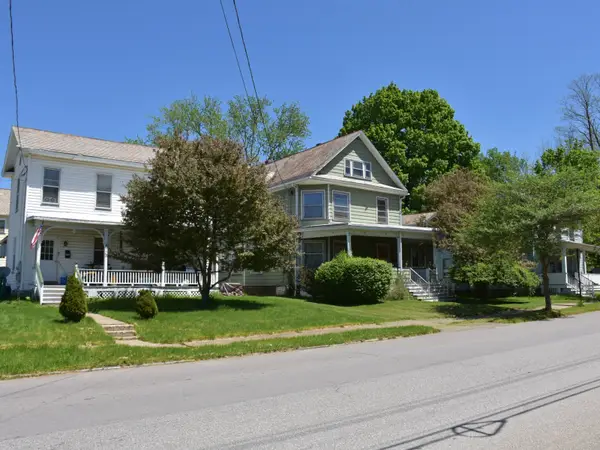 Listed by ERA$440,000Active16 beds -- baths8,800 sq. ft.
525 North Street, Meadville, PA 16335
MLS# 194210Listed by: ERA RICHMOND REAL ESTATE SERVICE - New
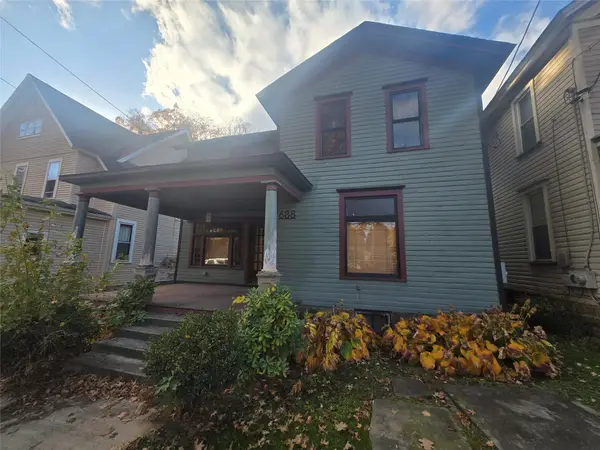 $49,900Active3 beds 1 baths1,800 sq. ft.
688 Park Avenue, Meadville City, PA 16335
MLS# 194152Listed by: AGRESTI REAL ESTATE - Open Sat, 11am to 1pmNew
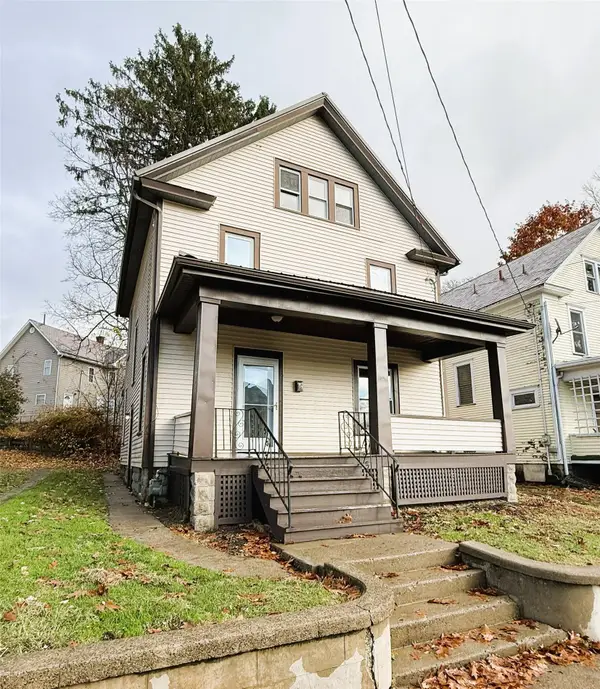 $110,000Active4 beds 1 baths1,590 sq. ft.
747 Baldwin Street, Meadville City, PA 16335
MLS# 194176Listed by: RE/MAX HOMETOWN REALTY - New
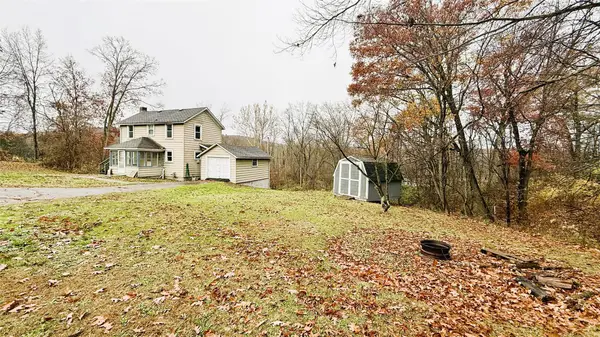 $110,000Active3 beds 2 baths1,292 sq. ft.
10109 Liberty Extension, Meadville, PA 16335
MLS# 194172Listed by: RE/MAX HOMETOWN REALTY - New
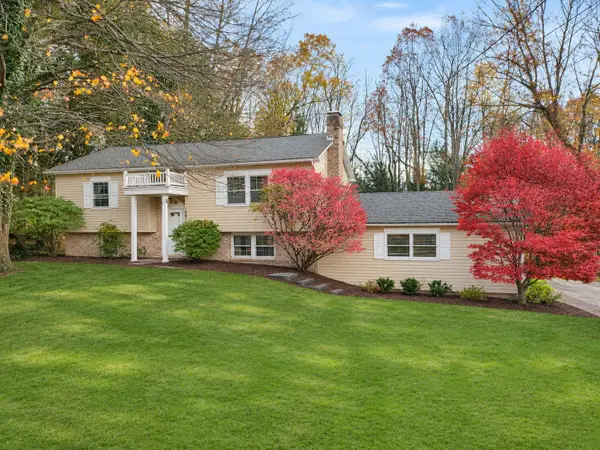 $230,000Active4 beds 2 baths1,538 sq. ft.
19633 Park Street, Meadville, PA 16335
MLS# 194133Listed by: HOWARD HANNA ERIE SOUTHWEST


Protect your home and budget from life's surprises with an Assurant Home Warranty, backed by a partner that supports you through every step of homeownership. Explore Plans.
© 2023 - 2026 ERA Franchise Systems LLC. All rights reserved. ERA Franchise Systems LLC fully supports the principles of the Fair Housing Act and the Equal Opportunity Act. ERA, ERA Real Estate powered, and their respective logos are registered service marks of ERA Franchise Systems LLC. Each office is independently owned and operated.