
13232 Dean Avenue, Meadville, PA 16335
Local realty services provided by:ERA Team VP Real Estate
13232 Dean Avenue,Meadville, PA 16335
$219,900
- 2 Beds
- 2 Baths
- 1,092 sq. ft.
- Single family
- Pending
Listed by: mariah beusch
Office: re/max hometown realty
MLS#:192603
Source:PA_GEBR
Price summary
- Price:$219,900
- Price per sq. ft.:$201.37
About this home
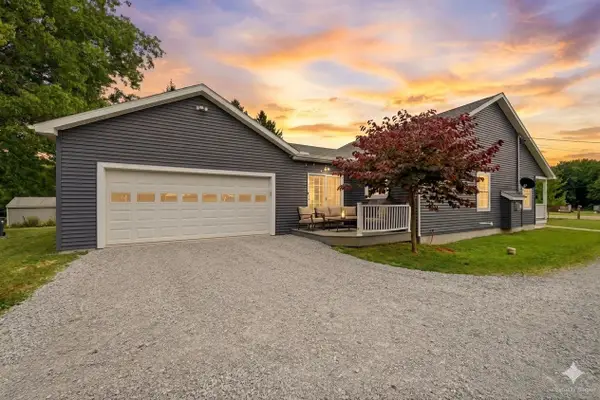
Tucked away in Vernon, this beautifully remodeled two-bedroom, two-bath home is a true hidden gem—nestled beneath five massive shade trees. From the moment you arrive, the attention to detail is unmistakable. A paved driveway leads to a two-car garage connected by a breezeway. Inside, the kitchen features butcher block countertops and a wood-burning fireplace. Step outside and enjoy the double lot, or relax in the screened-in side porch. Natural light pours through picture windows while built-ins provide the perfect place to display treasured keepsakes. The walk-up attic and full, dry basement offer abundant additional storage—so you’ll never have to worry about finding space for everything. Every corner of this home has been meticulously renovated with an exceptional eye for convenience, comfort, and quality. Beautifully maintained and lovingly cared for, this is more than a house—it’s a home that has been thoughtfully brought back to life and is ready for its next chapter.
Contact an agent
Home facts
- Year built:1955
- Listing ID #:192603
- Added:39 day(s) ago
- Updated:September 30, 2026 at 09:22 AM
Rooms and interior
- Bedrooms:2
- Total bathrooms:2
- Full bathrooms:2
- Rooms Total:9
- Flooring:Vinyl
- Kitchen Description:Dishwasher, Gas Oven, Gas Range, Microwave
- Basement:Yes
- Basement Description:Full, Unfinished
- Living area:1,092 sq. ft.
Heating and cooling
- Heating:Gas, Hot Water
Structure and exterior
- Roof:Metal
- Year built:1955
- Building area:1,092 sq. ft.
- Lot area:0.28 Acres
- Lot Features:Corner Lot, Trees
- Architectural Style:One Story
- Construction Materials:Frame
- Exterior Features:Covered, Covered Patio, Patio, Porch
- Levels:1 Story
Utilities
- Water:Public
- Sewer:Public Sewer
Finances and disclosures
- Price:$219,900
- Price per sq. ft.:$201.37
- Tax amount:$2,514 (2025)
Features and amenities
- Appliances:Dishwasher, Dryer, Gas Oven, Gas Range, Microwave, Washer
- Laundry features:Dryer, Washer
Parking
- Total parking spaces:2
- Parking description:Detached Garage, Garage, Garage Door Opener, Paved Driveway
- Garage:Yes
- Garage spaces:2
New listings near 13232 Dean Avenue
- New
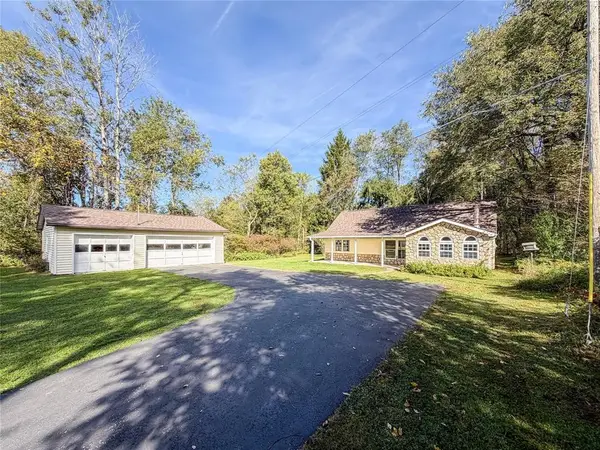 $199,900Active3 beds 2 baths1,974 sq. ft.
25344 State Highway 27, Meadville, PA 16335
MLS# 1776709Listed by: EXP REALTY LLC
- New
 $425,000Active3 beds 2 baths1,650 sq. ft.
11659 Townline Road, Meadville, PA 16335
MLS# 193485Listed by: RE/MAX LAKELAND REALTY - ERIE - New
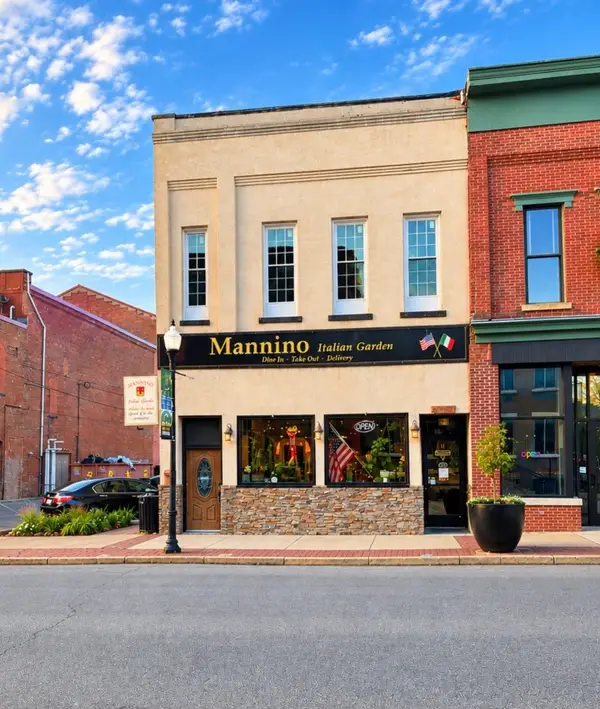 $699,000Active4 beds -- baths7,313 sq. ft.
283 Chestnut Street, Meadville, PA 16335
MLS# 193420Listed by: RE/MAX LAKELAND REALTY - ERIE - New
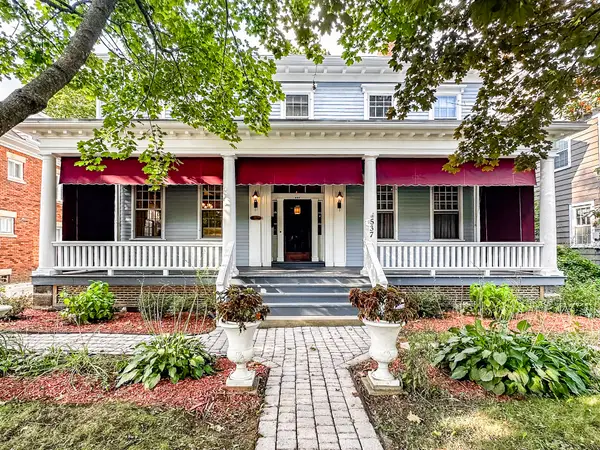 $275,000Active4 beds 4 baths3,528 sq. ft.
537 Chestnut Street, Meadville, PA 16335
MLS# 193406Listed by: EXP REALTY - MEADVILLE - New
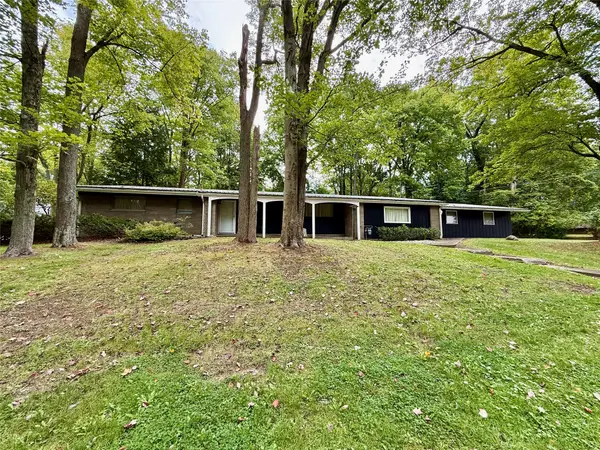 $269,900Active4 beds 3 baths2,135 sq. ft.
187 Grandview Avenue, Meadville, PA 16335
MLS# 193397Listed by: AGRESTI REAL ESTATE - MEADVILLE 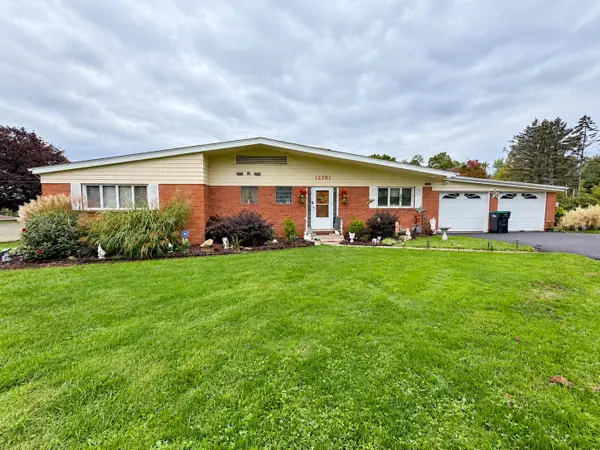 $260,000Pending3 beds 2 baths1,619 sq. ft.
12381 Leslie Road, Meadville, PA 16335
MLS# 193184Listed by: AGRESTI REAL ESTATE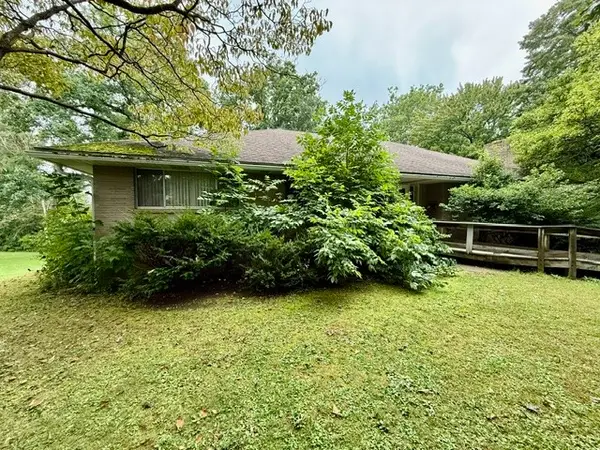 $119,900Pending3 beds 2 baths2,262 sq. ft.
287 Wood Street, Meadville, PA 16335
MLS# 193374Listed by: AGRESTI REAL ESTATE- New
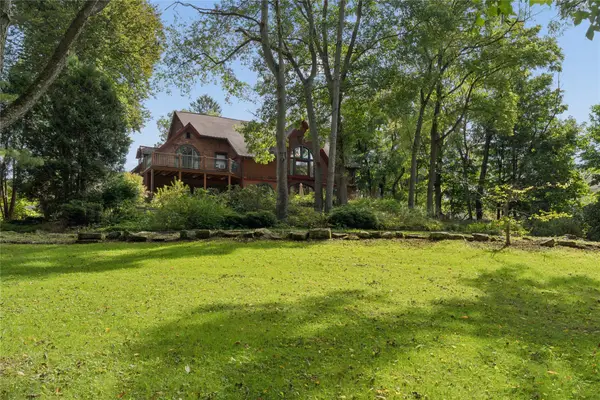 $524,900Active4 beds 5 baths4,176 sq. ft.
650 Park Avenue, Meadville, PA 16335
MLS# 193394Listed by: AGRESTI REAL ESTATE 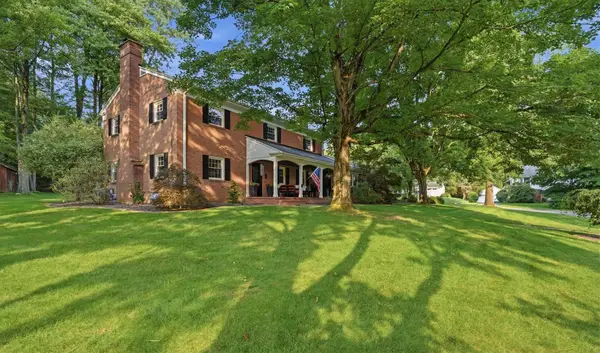 $569,500Pending3 beds 3 baths3,008 sq. ft.
300 Wood Street, Meadville, PA 16335
MLS# 193341Listed by: RE/MAX HOMETOWN REALTY- New
 $295,000Active3 beds 2 baths1,321 sq. ft.
14878 Harmonsburg Road, Meadville, PA 16335
MLS# 193210Listed by: RE/MAX HOMETOWN REALTY


Protect your home and budget from life's surprises with an Assurant Home Warranty, backed by a partner that supports you through every step of homeownership. Explore Plans.
© 2023 - 2026 ERA Franchise Systems LLC. All rights reserved. ERA Franchise Systems LLC fully supports the principles of the Fair Housing Act and the Equal Opportunity Act. ERA, ERA Real Estate powered, and their respective logos are registered service marks of ERA Franchise Systems LLC. Each office is independently owned and operated.