
250 N Main Street, Meadville, PA 16335
Local realty services provided by:ERA Richmond Real Estate Service
250 N Main Street,Meadville, PA 16335
$395,000
- 4 Beds
- 5 Baths
- 2,856 sq. ft.
- Single family
- Active
Listed by: dennis zahora
Office: howard hanna bk meadville
MLS#:192684
Source:PA_GEBR
Price summary
- Price:$395,000
- Price per sq. ft.:$138.31
About this home
Well maintained North-End home with classic charm & modern updates. Features natural light, hardwood, laminate, ceramic tile, & plush carpet flooring. Living room w/lighted cornices, bookshelves & bay window. Heated sunroom opens to beautiful gardens. Formal dining room w/lighted cornices & lots of windows. Kitchen offers custom solid pickled maple cabinetry, Corian countertops, pantry w/rotating storage, built-in desk, double oven & Jenn air cooktop. Separate dining area w/bay window, double coat closet & access to garage. Main floor family room w/access to patio & laundry room w/full sink & countertop, built-in ironing board & storage. Open foyer w/double coat closets, half bath & winding staircase. 2nd floor primary BR w/fireplace & full bath, guest BR w/full bath & balcony & 2 additional BRs. Paved driveway w/oversized garage. A backyard shed could be used for storage, studio, or playhouse. Unique backyard for entertaining with a patio for relaxing, trails for walking & play area.
Contact an agent
Home facts
- Year built:1935
- Listing ID #:192684
- Added:53 day(s) ago
- Updated:October 17, 2026 at 02:09 PM
Rooms and interior
- Bedrooms:4
- Total bathrooms:5
- Full bathrooms:3
- Half bathrooms:2
- Rooms Total:16
- Flooring:Carpet, Ceramic Tile, Hardwood
- Kitchen Description:Dishwasher, Disposal, Electric Cooktop, Electric Oven, Refrigerator
- Basement:Yes
- Basement Description:Full, Unfinished
- Living area:2,856 sq. ft.
Heating and cooling
- Heating:Baseboard, Gas
Structure and exterior
- Roof:Asphalt
- Year built:1935
- Building area:2,856 sq. ft.
- Lot area:0.44 Acres
- Lot Features:Corner Lot, Level, Mineral Rights, Trees
- Architectural Style:Two Story
- Construction Materials:Aluminum Siding, Frame
- Exterior Features:Deck, Patio, Storage
- Levels:2 Story
Utilities
- Water:Public
- Sewer:Public Sewer
Finances and disclosures
- Price:$395,000
- Price per sq. ft.:$138.31
- Tax amount:$7,268 (2026)
Features and amenities
- Appliances:Dishwasher, Disposal, Dryer, Electric Cooktop, Electric Oven, Refrigerator, Washer
- Laundry features:Dryer, Washer
- Amenities:All Window Treatments, Ceiling Fans, Drapes
Parking
- Total parking spaces:4
- Parking description:Attached, Garage Door Opener, Paved Driveway, Storage
- Garage:Yes
- Garage spaces:3
New listings near 250 N Main Street
- New
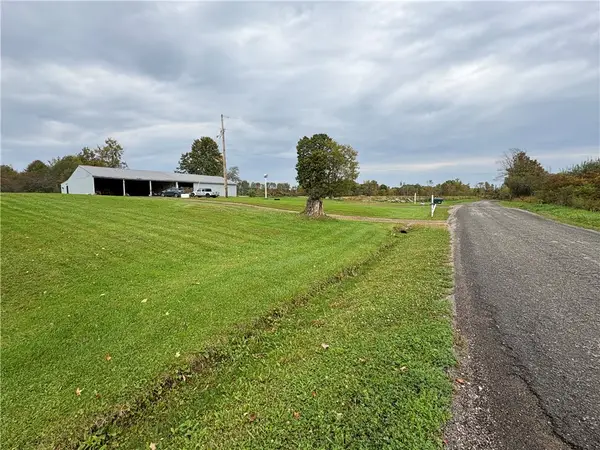 $479,000Active3 beds 2 baths
15893 Inlet Rd, Meadville, PA 16335
MLS# 1778959Listed by: REAL OF PENNSYLVANIA
- New
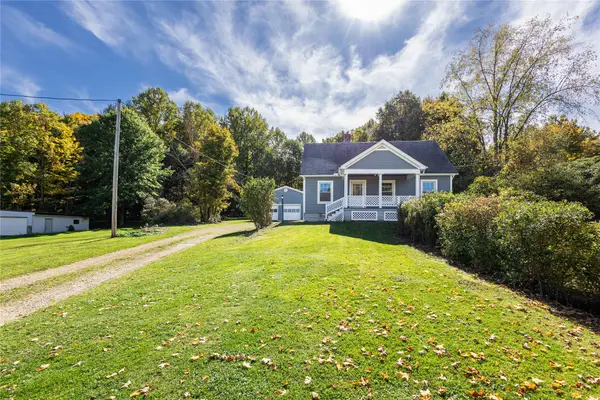 $199,900Active3 beds 2 baths1,116 sq. ft.
16993 Harmonsburg Road, Meadville, PA 16335
MLS# 193751Listed by: EXP REALTY - MEADVILLE  $119,900Pending3 beds 1 baths1,674 sq. ft.
819 Irvin Avenue, Meadville, PA 16335
MLS# 193613Listed by: RE/MAX LAKELAND REALTY- Open Sat, 11am to 12:30pmNew
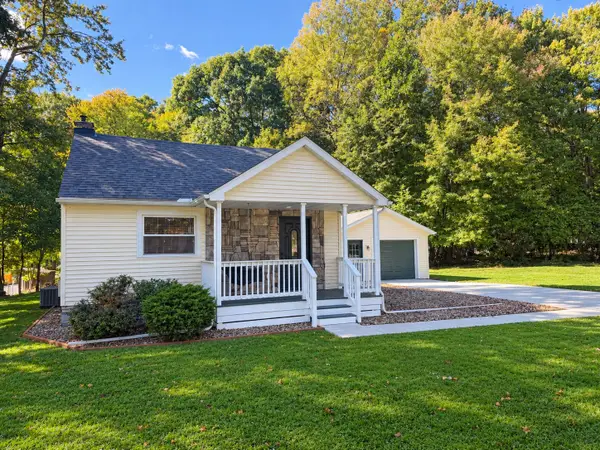 $335,000Active4 beds 2 baths1,388 sq. ft.
10845 Graff Street, Meadville, PA 16335
MLS# 193628Listed by: AGRESTI REAL ESTATE - New
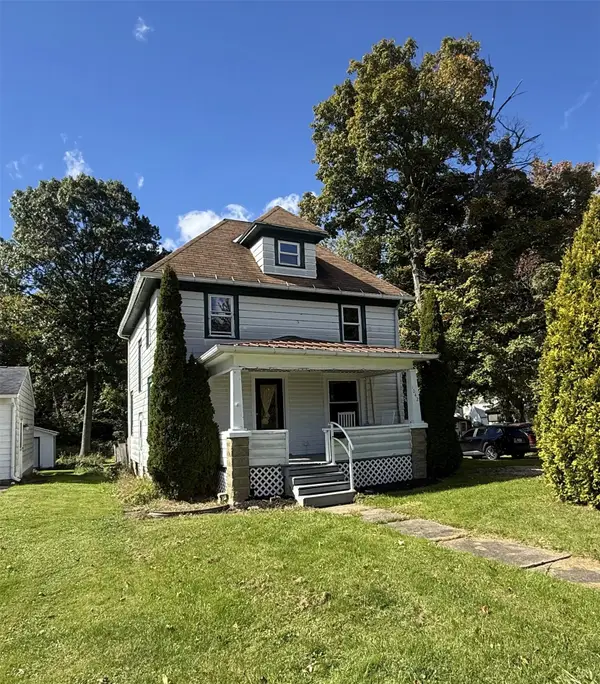 $149,900Active3 beds 1 baths1,224 sq. ft.
1042 S Morgan Street, Meadville, PA 16335
MLS# 193631Listed by: HOWARD HANNA BK MEADVILLE  $279,900Pending3 beds 2 baths920 sq. ft.
20836 Fisher Rd, Meadville, PA 16335
MLS# 1777934Listed by: EXP REALTY LLC Listed by ERA$69,900Active3 beds 1 baths1,300 sq. ft.
588 Pine Street, Meadville, PA 16335
MLS# 193586Listed by: ERA RICHMOND REAL ESTATE SERVICE $199,000Active3 beds 1 baths1,060 sq. ft.
20661 Barton Road, Meadville, PA 16335
MLS# 193561Listed by: HOWARD HANNA BK MEADVILLE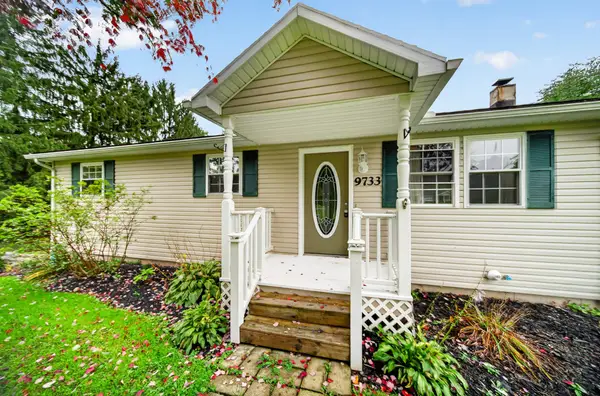 $210,000Active3 beds 1 baths1,048 sq. ft.
9733 Franklin Pike, Meadville, PA 16335
MLS# 193553Listed by: AGRESTI REAL ESTATE $129,500Pending2 beds 1 baths1,008 sq. ft.
697 Gasteiger Road, Meadville, PA 16335
MLS# 193508Listed by: RE/MAX HOMETOWN REALTY


Protect your home and budget from life's surprises with an Assurant Home Warranty, backed by a partner that supports you through every step of homeownership. Explore Plans.
© 2023 - 2026 ERA Franchise Systems LLC. All rights reserved. ERA Franchise Systems LLC fully supports the principles of the Fair Housing Act and the Equal Opportunity Act. ERA, ERA Real Estate powered, and their respective logos are registered service marks of ERA Franchise Systems LLC. Each office is independently owned and operated.