
509 Shadow Oaks Drive, Meadville, PA 16335
Local realty services provided by:ERA Team VP Real Estate
509 Shadow Oaks Drive,Meadville, PA 16335
$524,900
- 4 Beds
- 4 Baths
- 2,880 sq. ft.
- Single family
- Active
Listed by: david schepner
Office: howard hanna bk conneaut lake
MLS#:193049
Source:PA_GEBR
Price summary
- Price:$524,900
- Price per sq. ft.:$182.26
About this home
Fabulous contemporary home with 4 bedrooms, 2 full/2 half baths w/high end upgrades/amenities. Family room w/gas fireplace/9' ceilings. Eat-in kitchen, S/S appliances, granite, microwave, gas range w/convection oven & lower oven drawer. Beautiful column/12' ceilings in dining room. 1st floor en-suite w/heated tile bathroom floor. Office & laundry on 1st floor. Whole-house stereo. Game room over garage. 3 season porch w/hot tub. Heated in ground pool & poolside bath. College & Hospital are within 1 mile. Meticulously kept and ready to move-in.
Contact an agent
Home facts
- Year built:2003
- Subdivision & Development:Shadow Oakes
- Listing ID #:193049
- Added:44 day(s) ago
- Updated:October 17, 2026 at 02:09 PM
Rooms and interior
- Bedrooms:4
- Total bathrooms:4
- Full bathrooms:2
- Half bathrooms:2
- Rooms Total:14
- Flooring:Carpet, Hardwood, Vinyl
- Bathrooms Description:Ceramic Bath
- Kitchen Description:Dishwasher, Disposal, Gas Oven, Gas Range, Microwave, Refrigerator
- Basement:Yes
- Basement Description:Full, Unfinished
- Living area:2,880 sq. ft.
Heating and cooling
- Cooling:Central Air
- Heating:Forced Air, Gas
- Central air:Yes
Structure and exterior
- Roof:Composition
- Year built:2003
- Building area:2,880 sq. ft.
- Lot area:0.49 Acres
- Lot Features:Landscaped, Level, Mineral Rights
- Architectural Style:Two Story
- Construction Materials:Vinyl Siding
- Exterior Features:Fence, Patio, Porch, Sound System
- Levels:2 Story
Utilities
- Water:Public
- Sewer:Public Sewer
Finances and disclosures
- Price:$524,900
- Price per sq. ft.:$182.26
- Tax amount:$9,440 (2026)
Features and amenities
- Appliances:Dishwasher, Disposal, Gas Oven, Gas Range, Microwave, Refrigerator
- Amenities:All Window Treatments, Ceiling Fans, Drapes, Security System
- Pool features:In Ground
Parking
- Parking description:Attached, Garage Door Opener
- Garage:Yes
- Garage spaces:2
New listings near 509 Shadow Oaks Drive
- New
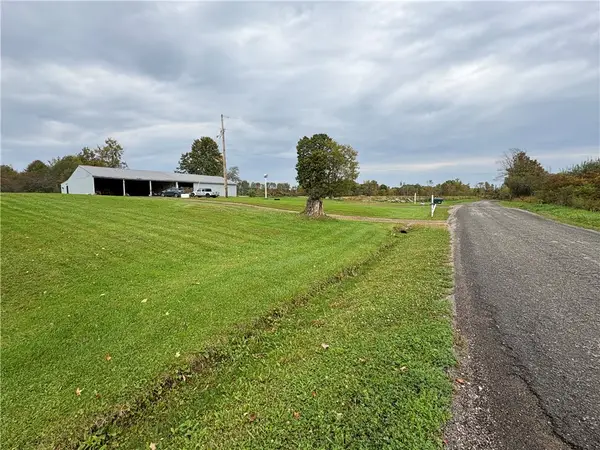 $479,000Active3 beds 2 baths
15893 Inlet Rd, Meadville, PA 16335
MLS# 1778959Listed by: REAL OF PENNSYLVANIA
- New
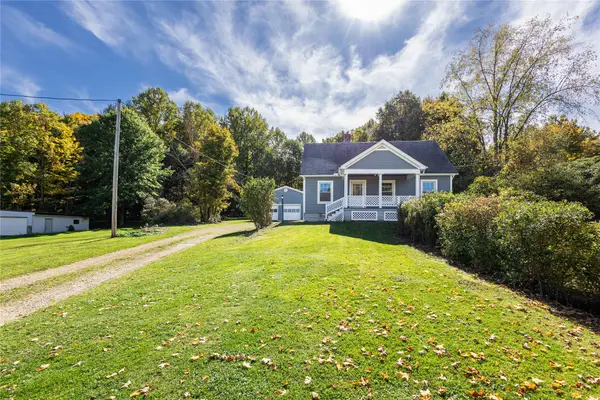 $199,900Active3 beds 2 baths1,116 sq. ft.
16993 Harmonsburg Road, Meadville, PA 16335
MLS# 193751Listed by: EXP REALTY - MEADVILLE  $119,900Pending3 beds 1 baths1,674 sq. ft.
819 Irvin Avenue, Meadville, PA 16335
MLS# 193613Listed by: RE/MAX LAKELAND REALTY- Open Sat, 11am to 12:30pmNew
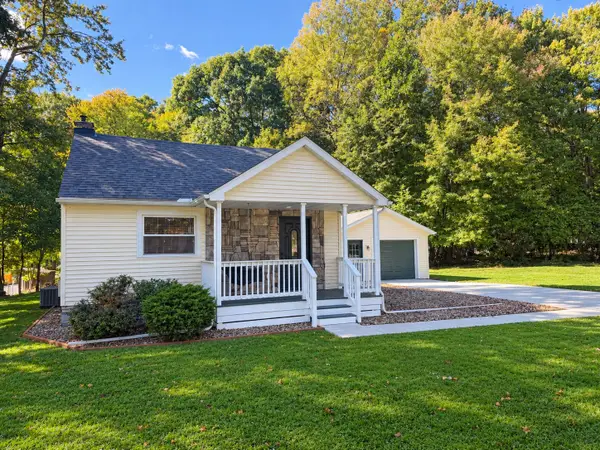 $335,000Active4 beds 2 baths1,388 sq. ft.
10845 Graff Street, Meadville, PA 16335
MLS# 193628Listed by: AGRESTI REAL ESTATE - New
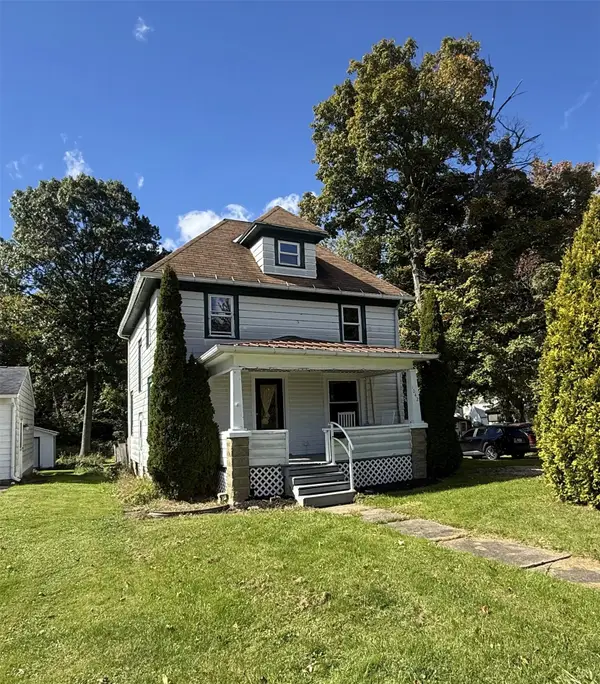 $149,900Active3 beds 1 baths1,224 sq. ft.
1042 S Morgan Street, Meadville, PA 16335
MLS# 193631Listed by: HOWARD HANNA BK MEADVILLE  $279,900Pending3 beds 2 baths920 sq. ft.
20836 Fisher Rd, Meadville, PA 16335
MLS# 1777934Listed by: EXP REALTY LLC Listed by ERA$69,900Active3 beds 1 baths1,300 sq. ft.
588 Pine Street, Meadville, PA 16335
MLS# 193586Listed by: ERA RICHMOND REAL ESTATE SERVICE $199,000Active3 beds 1 baths1,060 sq. ft.
20661 Barton Road, Meadville, PA 16335
MLS# 193561Listed by: HOWARD HANNA BK MEADVILLE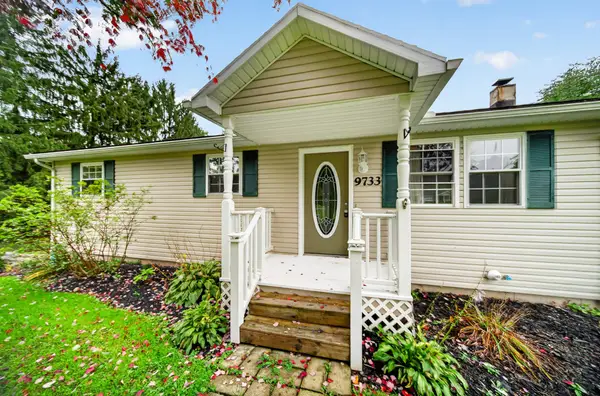 $210,000Active3 beds 1 baths1,048 sq. ft.
9733 Franklin Pike, Meadville, PA 16335
MLS# 193553Listed by: AGRESTI REAL ESTATE $129,500Pending2 beds 1 baths1,008 sq. ft.
697 Gasteiger Road, Meadville, PA 16335
MLS# 193508Listed by: RE/MAX HOMETOWN REALTY


Protect your home and budget from life's surprises with an Assurant Home Warranty, backed by a partner that supports you through every step of homeownership. Explore Plans.
© 2023 - 2026 ERA Franchise Systems LLC. All rights reserved. ERA Franchise Systems LLC fully supports the principles of the Fair Housing Act and the Equal Opportunity Act. ERA, ERA Real Estate powered, and their respective logos are registered service marks of ERA Franchise Systems LLC. Each office is independently owned and operated.