
729 Chestnut Street, Meadville, PA 16335
Local realty services provided by:ERA Richmond Real Estate Service
Upcoming open houses
- Sun, Oct 0401:00 pm - 03:00 pm
Listed by: shane wills, gretchen wills
Office: coldwell banker select - edinboro
MLS#:192593
Source:PA_GEBR
Price summary
- Price:$195,000
- Price per sq. ft.:$134.48
About this home
Welcome to 729 Chestnut Street in Meadville! This charming 3-bedroom, 1-bath home offers plenty of character and functional living space. Enjoy your morning coffee on the large front porch or step out from the dining room onto the rear deck overlooking the beautifully landscaped backyard. The full basement provides excellent storage and utility space, including a washer and dryer, Pittsburgh toilet, and convenient walk-out access. The finished third-floor attic offers additional flexible living space that could be used as a be playroom, hobby area, or storage. A covered carport provides protection for your vehicle year-round. Conveniently located in Meadville, this home combines classic charm, outdoor living, and versatile space. A great opportunity for a buyer looking for a well-maintained home with room to make it their own!
Contact an agent
Home facts
- Year built:1978
- Listing ID #:192593
- Added:51 day(s) ago
- Updated:October 02, 2026 at 12:36 PM
Rooms and interior
- Bedrooms:3
- Total bathrooms:1
- Full bathrooms:1
- Rooms Total:8
- Flooring:Carpet, Laminate
- Kitchen Description:Dishwasher, Microwave, Refrigerator
- Basement:Yes
- Basement Description:Full
- Living area:1,450 sq. ft.
Heating and cooling
- Cooling:Central Air
- Heating:Forced Air, Gas
- Central air:Yes
Structure and exterior
- Roof:Asphalt
- Year built:1978
- Building area:1,450 sq. ft.
- Lot area:0.14 Acres
- Lot Features:Cleared, Landscaped
- Architectural Style:Two Story
- Construction Materials:Aluminum Siding, Frame
- Levels:2 Story
Utilities
- Water:Public
- Sewer:Public Sewer
Finances and disclosures
- Price:$195,000
- Price per sq. ft.:$134.48
- Tax amount:$3,200 (2026)
Features and amenities
- Appliances:Dishwasher, Dryer, Microwave, Refrigerator, Washer
- Laundry features:Dryer, Washer
Parking
- Total parking spaces:2
New listings near 729 Chestnut Street
- New
 $129,500Active2 beds 1 baths1,008 sq. ft.
697 Gasteiger Road, Meadville, PA 16335
MLS# 193508Listed by: RE/MAX HOMETOWN REALTY - Open Sun, 1 to 3pmNew
 $325,000Active3 beds 3 baths1,337 sq. ft.
10866 Pettis Rd, Meadville, PA 16335
MLS# 1776945Listed by: COLDWELL BANKER REALTY
- New
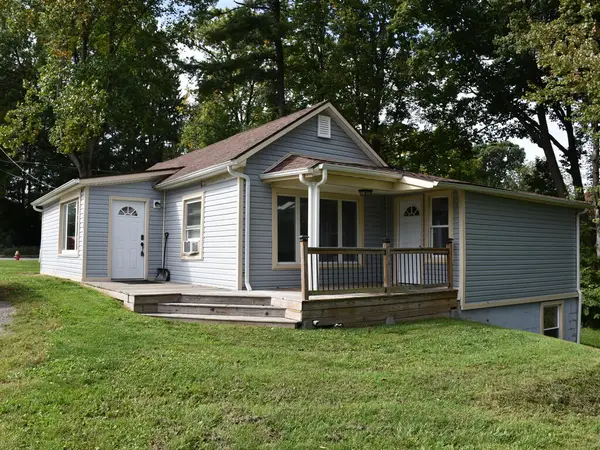 Listed by ERA$149,800Active3 beds 2 baths1,086 sq. ft.
1228 Morgan Street, Meadville, PA 16335
MLS# 164443Listed by: ERA RICHMOND REAL ESTATE - TITUSVILLE - New
 $94,900Active2 beds 1 baths1,144 sq. ft.
749 Garden Street, Meadville, PA 16335
MLS# 193219Listed by: READY2GO REALTY, LLC - New
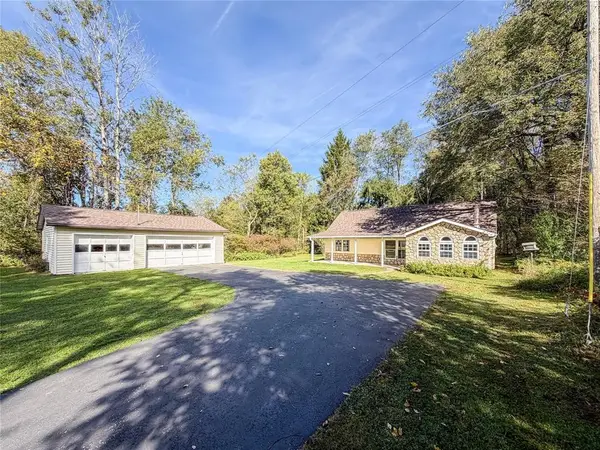 $199,900Active3 beds 2 baths1,974 sq. ft.
25344 State Highway 27, Meadville, PA 16335
MLS# 1776709Listed by: EXP REALTY LLC - New
 $425,000Active3 beds 2 baths1,650 sq. ft.
11659 Townline Road, Meadville, PA 16335
MLS# 193485Listed by: RE/MAX LAKELAND REALTY - ERIE - New
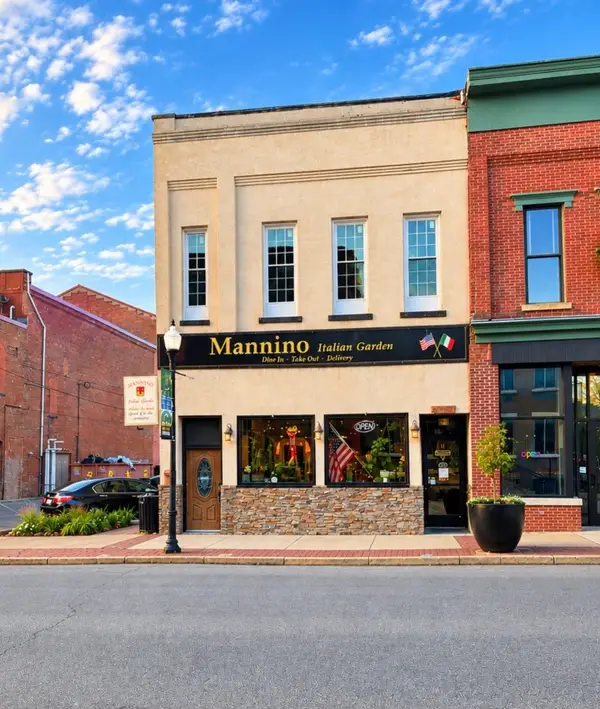 $699,000Active4 beds -- baths7,313 sq. ft.
283 Chestnut Street, Meadville, PA 16335
MLS# 193420Listed by: RE/MAX LAKELAND REALTY - ERIE - New
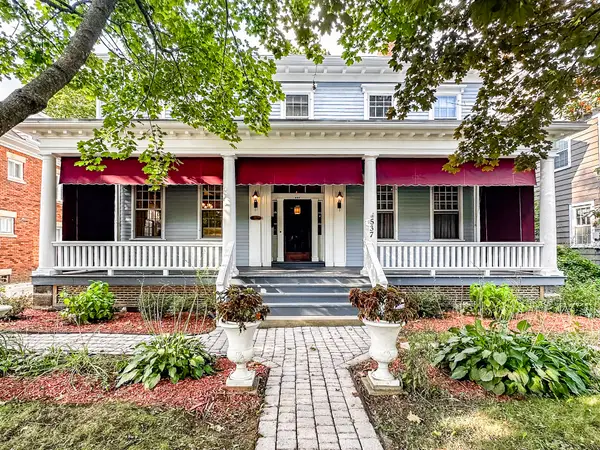 $275,000Active4 beds 4 baths3,528 sq. ft.
537 Chestnut Street, Meadville, PA 16335
MLS# 193406Listed by: EXP REALTY - MEADVILLE - New
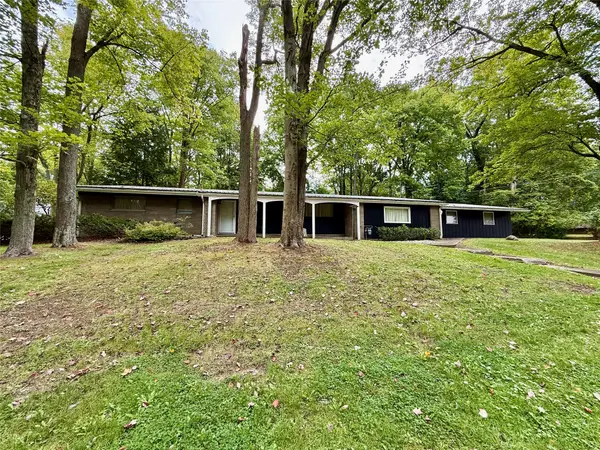 $269,900Active4 beds 3 baths2,135 sq. ft.
187 Grandview Avenue, Meadville, PA 16335
MLS# 193397Listed by: AGRESTI REAL ESTATE - MEADVILLE 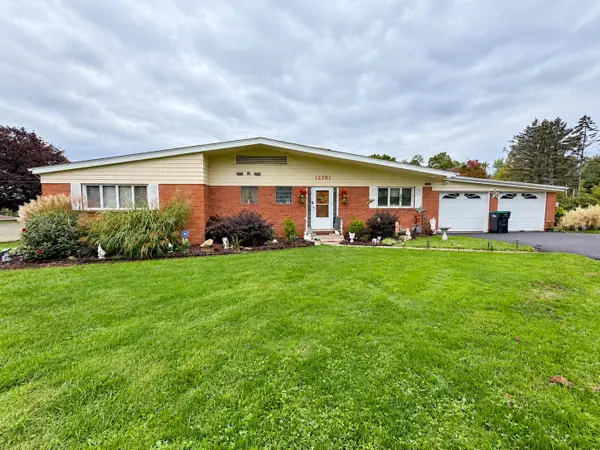 $260,000Pending3 beds 2 baths1,619 sq. ft.
12381 Leslie Road, Meadville, PA 16335
MLS# 193184Listed by: AGRESTI REAL ESTATE


Protect your home and budget from life's surprises with an Assurant Home Warranty, backed by a partner that supports you through every step of homeownership. Explore Plans.
© 2023 - 2026 ERA Franchise Systems LLC. All rights reserved. ERA Franchise Systems LLC fully supports the principles of the Fair Housing Act and the Equal Opportunity Act. ERA, ERA Real Estate powered, and their respective logos are registered service marks of ERA Franchise Systems LLC. Each office is independently owned and operated.