
740 Seminole Road, Meadville, PA 16335
Local realty services provided by:ERA Richmond Real Estate Service
740 Seminole Road,Meadville, PA 16335
$153,900
- 4 Beds
- 2 Baths
- 1,400 sq. ft.
- Single family
- Pending
Listed by:
 Brandy Bridge(814) 337 - 6000ERA Richmond Real Estate Service
Office: era richmond real estate service
MLS#:192771
Source:PA_GEBR
Price summary
- Price:$153,900
- Price per sq. ft.:$109.93
About this home
Welcome home to this perfect little ranch on The Plateau! This thoughtfully updated 3-4 bedroom, 1.5 bath ranch offers move-in ready comfort with major systems already improved. Recent upgrades include a new metal roof, French drains, new driveway and a new gas furnace, giving you peace of mind for years to come. Pella windows fill the home with natural light. The kitchen features ceramic tile backsplash with gas appliances. The first-floor laundry adds functional everyday convenience. The spacious primary suite is a true retreat, complete with French doors that open to the back deck. Handicap accessible entry and baths make this home functional for all stages of life. A large family room with sliding glass doors opening to an enclosed sun porch. The basement has been professionally waterproofed w/Drylok and offers incredible storage space and the option for additional living space. With generous storage and ample closet space throughout, this home truly has it all.
Contact an agent
Home facts
- Year built:1956
- Subdivision & Development:Plateau
- Listing ID #:192771
- Added:47 day(s) ago
- Updated:September 30, 2026 at 09:22 AM
Rooms and interior
- Bedrooms:4
- Total bathrooms:2
- Full bathrooms:1
- Half bathrooms:1
- Rooms Total:10
- Flooring:Carpet, Hardwood, Laminate
- Kitchen Description:Dishwasher, Gas Oven, Gas Range, Refrigerator
- Basement:Yes
- Basement Description:Full, Unfinished
- Living area:1,400 sq. ft.
Heating and cooling
- Heating:Forced Air, Gas
Structure and exterior
- Roof:Metal
- Year built:1956
- Building area:1,400 sq. ft.
- Lot area:0.31 Acres
- Lot Features:Corner Lot, Level, Sloped
- Architectural Style:One Story
- Construction Materials:Mixed
- Levels:1 Story
Utilities
- Water:Public
- Sewer:Public Sewer
Finances and disclosures
- Price:$153,900
- Price per sq. ft.:$109.93
- Tax amount:$5,137 (2026)
Features and amenities
- Appliances:Dishwasher, Dryer, Gas Oven, Gas Range, Refrigerator, Washer
- Laundry features:Dryer, Washer
Parking
- Total parking spaces:2
- Garage:Yes
- Garage spaces:1
New listings near 740 Seminole Road
- New
 $279,900Active3 beds 2 baths920 sq. ft.
20836 Fisher Rd, Meadville, PA 16335
MLS# 1777934Listed by: EXP REALTY LLC - New
 Listed by ERA$69,900Active3 beds 1 baths1,300 sq. ft.
588 Pine Street, Meadville, PA 16335
MLS# 193586Listed by: ERA RICHMOND REAL ESTATE SERVICE - Open Sun, 1 to 3pmNew
 $199,000Active3 beds 1 baths1,060 sq. ft.
20661 Barton Road, Meadville, PA 16335
MLS# 193561Listed by: HOWARD HANNA BK MEADVILLE - New
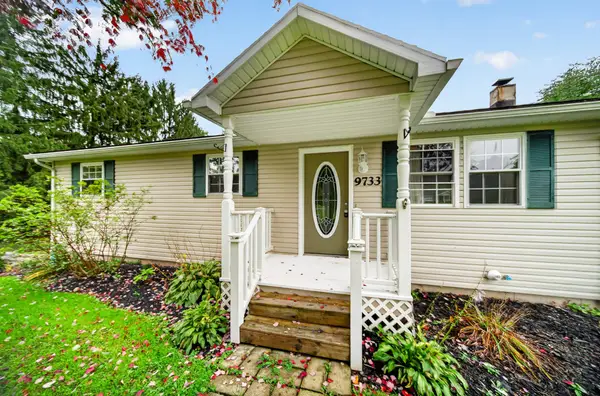 $210,000Active3 beds 1 baths1,048 sq. ft.
9733 Franklin Pike, Meadville, PA 16335
MLS# 193553Listed by: AGRESTI REAL ESTATE  $129,500Pending2 beds 1 baths1,008 sq. ft.
697 Gasteiger Road, Meadville, PA 16335
MLS# 193508Listed by: RE/MAX HOMETOWN REALTY $325,000Pending3 beds 3 baths1,337 sq. ft.
10866 Pettis Rd, Meadville, PA 16335
MLS# 1776945Listed by: COLDWELL BANKER REALTY- New
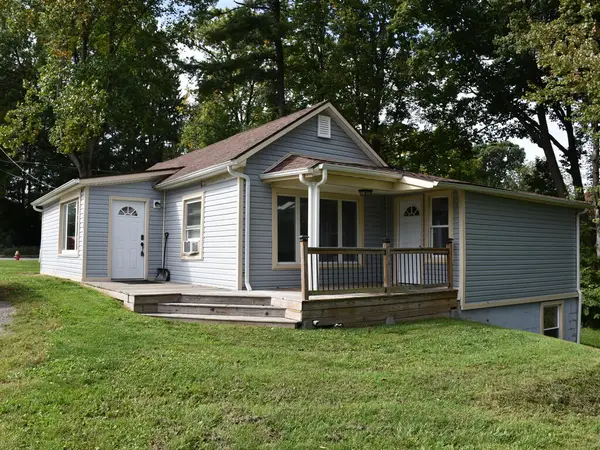 Listed by ERA$149,800Active3 beds 2 baths1,086 sq. ft.
1228 Morgan Street, Meadville, PA 16335
MLS# 164443Listed by: ERA RICHMOND REAL ESTATE - TITUSVILLE - New
 $94,900Active2 beds 1 baths1,144 sq. ft.
749 Garden Street, Meadville, PA 16335
MLS# 193219Listed by: READY2GO REALTY, LLC 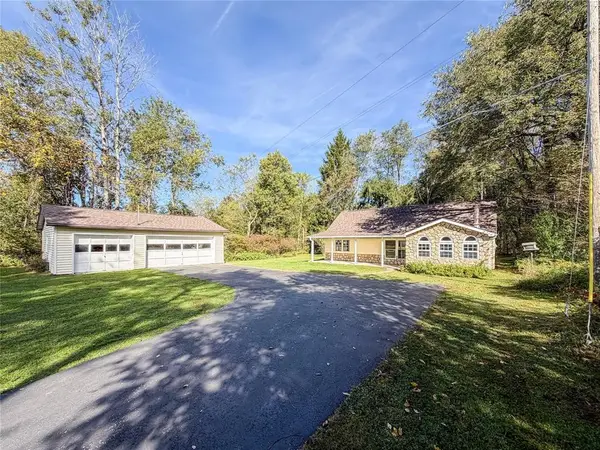 $199,900Pending3 beds 2 baths1,974 sq. ft.
25344 State Highway 27, Meadville, PA 16335
MLS# 1776709Listed by: EXP REALTY LLC- New
 $414,900Active3 beds 2 baths1,650 sq. ft.
11659 Townline Road, Meadville, PA 16335
MLS# 193485Listed by: RE/MAX LAKELAND REALTY - ERIE


Protect your home and budget from life's surprises with an Assurant Home Warranty, backed by a partner that supports you through every step of homeownership. Explore Plans.
© 2023 - 2026 ERA Franchise Systems LLC. All rights reserved. ERA Franchise Systems LLC fully supports the principles of the Fair Housing Act and the Equal Opportunity Act. ERA, ERA Real Estate powered, and their respective logos are registered service marks of ERA Franchise Systems LLC. Each office is independently owned and operated.