
986 Catherine Street, Meadville, PA 16335
Local realty services provided by:ERA Richmond Real Estate Service
986 Catherine Street,Meadville, PA 16335
$165,000
- 3 Beds
- 1 Baths
- - sq. ft.
- Single family
- Sold
Listed by: richard kress
Office: re/max hometown realty
MLS#:192953
Source:PA_GEBR
Sorry, we are unable to map this address
Price summary
- Price:$165,000
About this home
This charming East End home offers low-maintenance living and fantastic value! Step inside to a freshly painted interior w/new flooring throughout and a sunshine-filled 8x20 enc. front porch boasting newly refinished hardwood floors. The main level features a spacious living room complete with a decorative fireplace, leaded glass windows & new ceiling fan & a formal dining room w/ceiling fan, leaded glass, and sliders leading out to a great 7x23 deck. The updated eat-in kitchen comes fully equipped with modern stainless steel appliances and sink and a sharp new butcher block countertop. Upstairs, you'll find three comfortable bedrooms, including a rear bedroom with its own slider access to another large 7x23 private upper deck,along with a dedicated laundry room and a lovely new bath. Additional highlights include solid wood doors and attractive hardware, a full basement and walk-up attic for extra storage and an attached 2 car garage w/nice brick driveway. Don't miss out on this one!
Contact an agent
Home facts
- Year built:1940
- Listing ID #:192953
- Added:49 day(s) ago
- Updated:October 17, 2026 at 07:17 AM
Rooms and interior
- Bedrooms:3
- Total bathrooms:1
- Full bathrooms:1
- Rooms Total:9
- Flooring:Carpet, Hardwood, Laminate
- Kitchen Description:Dishwasher, Disposal, Electric Oven, Electric Range, Microwave, Refrigerator
- Basement:Yes
- Basement Description:Full, Unfinished
Heating and cooling
- Cooling:Central Air
- Heating:Forced Air, Gas
- Central air:Yes
Structure and exterior
- Roof:Asphalt
- Year built:1940
- Lot Features:Mineral Rights
- Architectural Style:Two Story
- Construction Materials:Vinyl Siding
- Exterior Features:Deck, Enclosed, Porch
- Levels:2 Story
Utilities
- Water:Public
- Sewer:Public Sewer
Finances and disclosures
- Price:$165,000
- Tax amount:$1,650 (2026)
Features and amenities
- Appliances:Dishwasher, Disposal, Electric Oven, Electric Range, Microwave, Refrigerator
- Amenities:Ceiling Fans
Parking
- Total parking spaces:2
- Parking description:Attached
- Garage:Yes
- Garage spaces:2
New listings near 986 Catherine Street
- New
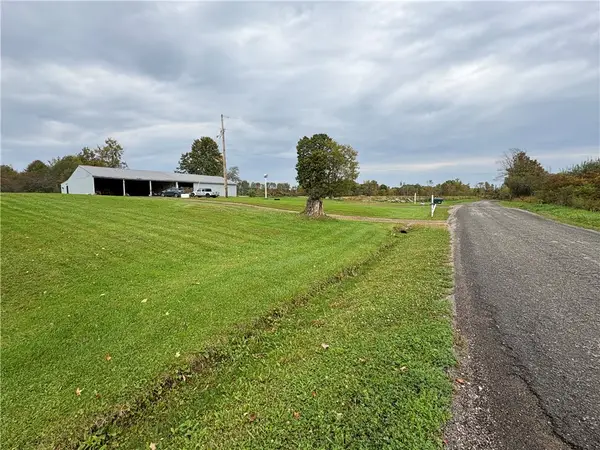 $479,000Active3 beds 2 baths
15893 Inlet Rd, Meadville, PA 16335
MLS# 1778959Listed by: REAL OF PENNSYLVANIA
- New
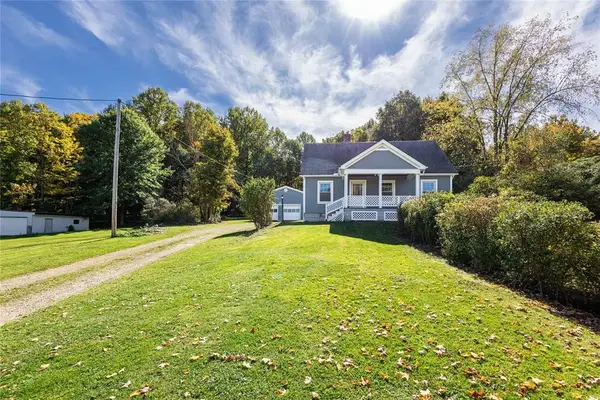 $199,900Active3 beds 2 baths1,116 sq. ft.
16993 Harmonsburg Rd, Meadville, PA 16335
MLS# 1779312Listed by: EXP REALTY LLC  $119,900Pending3 beds 1 baths1,674 sq. ft.
819 Irvin Avenue, Meadville, PA 16335
MLS# 193613Listed by: RE/MAX LAKELAND REALTY- Open Sat, 11am to 12:30pmNew
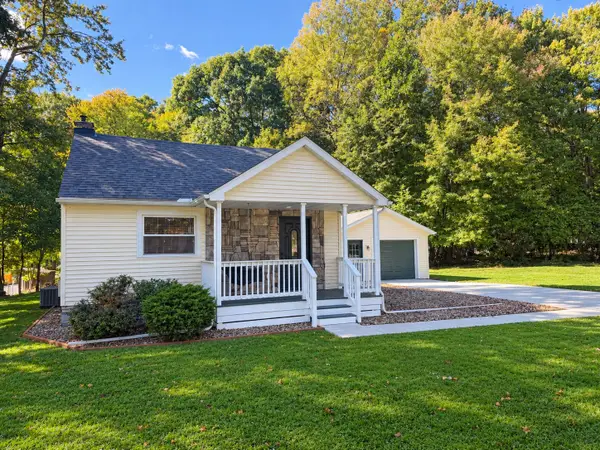 $335,000Active4 beds 2 baths1,388 sq. ft.
10845 Graff Street, Meadville, PA 16335
MLS# 193628Listed by: AGRESTI REAL ESTATE - New
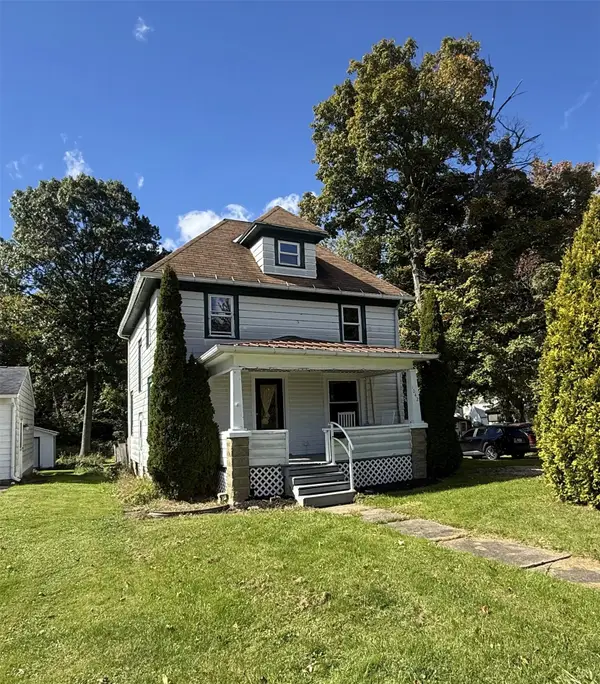 $149,900Active3 beds 1 baths1,224 sq. ft.
1042 S Morgan Street, Meadville, PA 16335
MLS# 193631Listed by: HOWARD HANNA BK MEADVILLE  $279,900Pending3 beds 2 baths920 sq. ft.
20836 Fisher Rd, Meadville, PA 16335
MLS# 1777934Listed by: EXP REALTY LLC Listed by ERA$69,900Active3 beds 1 baths1,300 sq. ft.
588 Pine Street, Meadville, PA 16335
MLS# 193586Listed by: ERA RICHMOND REAL ESTATE SERVICE $199,000Active3 beds 1 baths1,060 sq. ft.
20661 Barton Road, Meadville, PA 16335
MLS# 193561Listed by: HOWARD HANNA BK MEADVILLE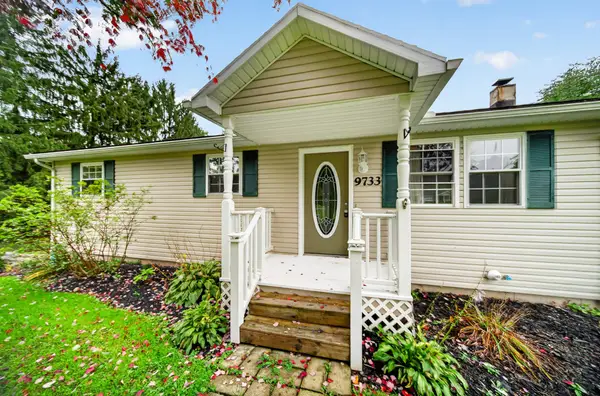 $210,000Active3 beds 1 baths1,048 sq. ft.
9733 Franklin Pike, Meadville, PA 16335
MLS# 193553Listed by: AGRESTI REAL ESTATE $129,500Pending2 beds 1 baths1,008 sq. ft.
697 Gasteiger Road, Meadville, PA 16335
MLS# 193508Listed by: RE/MAX HOMETOWN REALTY


Protect your home and budget from life's surprises with an Assurant Home Warranty, backed by a partner that supports you through every step of homeownership. Explore Plans.
© 2023 - 2026 ERA Franchise Systems LLC. All rights reserved. ERA Franchise Systems LLC fully supports the principles of the Fair Housing Act and the Equal Opportunity Act. ERA, ERA Real Estate powered, and their respective logos are registered service marks of ERA Franchise Systems LLC. Each office is independently owned and operated.