
D11 Brittany Drive, Mechanicsburg, PA 17055
Local realty services provided by:ERA Martin Associates
D11 Brittany Drive,Mechanicsburg, PA 17055
$413,900
- 4 Beds
- 3 Baths
- 2,473 sq. ft.
- Single family
- Pending
Listed by: seth baluch, chris sherbocker
Office: inch & co. real estate, llc.
MLS#:PACB2049214
Source:BRIGHTMLS
Price summary
- Price:$413,900
- Price per sq. ft.:$167.37
- Monthly HOA dues:$96
About this home
BEAUTIFUL 1ST FLOOR LIVING! Choose your custom finishes on this soon to be started home. Offering nearly 2,500 square feet of meticulously designed living space offering both a perfect blend of style and functionality. With 9' ceilings on the first floor, this his home also features a spacious main level owners suite with a large ensuite. Upstairs there are 3 additional bedrooms and a large loft area that could easily be transformed into a versatile living area or your dream home office.
Home is not yet started - photos are of a similar home showing potential upgrades. Call for more details of how to customize this home for you!
Contact an agent
Home facts
- Year built:2026
- Subdivision & Development:AUTUMN CHASE
- Listing ID #:PACB2049214
- Added:196 day(s) ago
- Updated:May 21, 2026 at 07:34 AM
Rooms and interior
- Bedrooms:4
- Total bathrooms:3
- Full bathrooms:2
- Half bathrooms:1
- Dining Description:Dining Area
- Bathrooms Description:Bathroom 2, Half Bath, Primary Bathroom
- Kitchen Description:Breakfast Area, Built-In Microwave, Carpet, Dishwasher, Disposal, Energy Efficient Appliances, Pantry, Recessed Lighting, Water Heater
- Bedroom Description:Carpet, Entry Level Bedroom, Primary Bedroom, Walk In Closet(s)
- Basement:Yes
- Basement Description:Poured Concrete, Unfinished, Water Proofing System, Windows
- Living area:2,473 sq. ft.
Heating and cooling
- Cooling:Central A/C
- Heating:Electric, Forced Air
Structure and exterior
- Roof:Architectural Shingle
- Year built:2026
- Building area:2,473 sq. ft.
- Lot Features:Backs - Open Common Area
- Architectural Style:Carriage House
- Construction Materials:Stick Built
- Exterior Features:Sidewalks
- Foundation Description:Concrete Perimeter, Passive Radon Mitigation
- Levels:2 Stories
Schools
- High school:MECHANICSBURG AREA
Utilities
- Water:Public
- Sewer:Public Sewer
Finances and disclosures
- Price:$413,900
- Price per sq. ft.:$167.37
- Tax amount:$7,000 (2026)
Features and amenities
- Laundry features:Laundry
- Amenities:Carpet, Double Pane Windows, Recessed Lighting
Parking
- Parking description:Asphalt Driveway, Attached Garage, Garage - Front Entry, Inside Access
- Garage:Yes
- Garage spaces:2
New listings near D11 Brittany Drive
- New
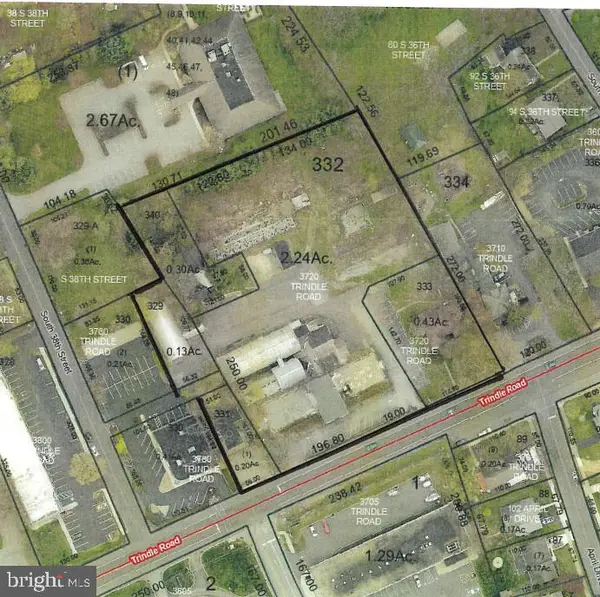 $3,500,000Active2.24 Acres
3720 Trindle Rd, MECHANICSBURG, PA 17050
MLS# PACB2057384Listed by: RSR, REALTORS, LLC - New
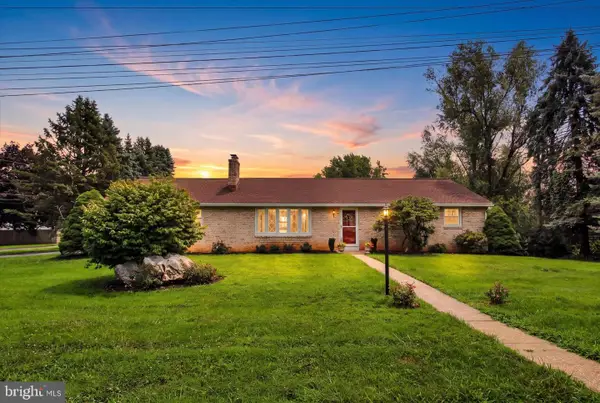 $335,000Active3 beds 3 baths1,958 sq. ft.
4701 Linden Ave, MECHANICSBURG, PA 17055
MLS# PACB2057204Listed by: RE/MAX OF GETTYSBURG - New
 $349,000Active3 beds 3 baths1,829 sq. ft.
5135 Mendenhall Dr, MECHANICSBURG, PA 17050
MLS# PACB2057440Listed by: RE/MAX 1ST ADVANTAGE - Coming Soon
 $189,900Coming Soon2 beds 2 baths
7 Southpoint Dr, MECHANICSBURG, PA 17055
MLS# PACB2057366Listed by: COLDWELL BANKER REALTY - Coming Soon
 $284,900Coming Soon2 beds 3 baths
36 Lismore Pl, MECHANICSBURG, PA 17050
MLS# PACB2057390Listed by: BERKSHIRE HATHAWAY HOMESERVICES HOMESALE REALTY - Coming SoonOpen Sat, 11am to 1pm
 $289,900Coming Soon3 beds 2 baths
4810 Delbrook Rd, MECHANICSBURG, PA 17050
MLS# PACB2056762Listed by: KELLER WILLIAMS ELITE - New
 $35,000Active2 beds 1 baths938 sq. ft.
90 Salem Church Rd #503, MECHANICSBURG, PA 17050
MLS# PACB2057400Listed by: COLDWELL BANKER REALTY - Coming Soon
 $545,000Coming Soon4 beds 3 baths
713 Evelyn Ave, MECHANICSBURG, PA 17055
MLS# PACB2057146Listed by: KELLER WILLIAMS OF CENTRAL PA - Open Wed, 4 to 6pmNew
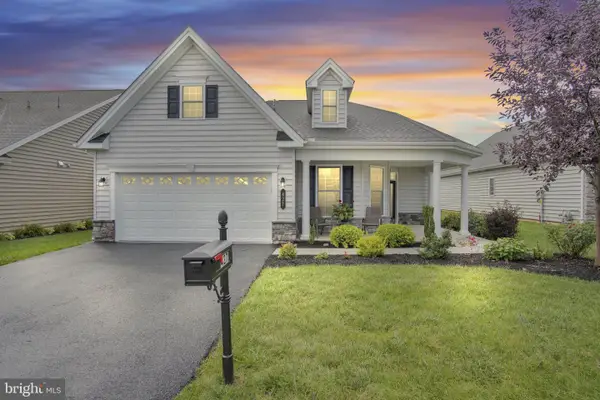 $549,900Active2 beds 2 baths2,144 sq. ft.
427 General Dr, MECHANICSBURG, PA 17050
MLS# PACB2057350Listed by: IRON VALLEY REAL ESTATE OF CENTRAL PA - Coming SoonOpen Thu, 5 to 7pm
 $399,900Coming Soon4 beds 2 baths
401 James St, MECHANICSBURG, PA 17055
MLS# PACB2057364Listed by: HOWARD HANNA COMPANY-CAMP HILL


Protect your home and budget from life's surprises with an Assurant Home Warranty, backed by a partner that supports you through every step of homeownership. Explore Plans.
© 2023 - 2026 ERA Franchise Systems LLC. All rights reserved. ERA Franchise Systems LLC fully supports the principles of the Fair Housing Act and the Equal Opportunity Act. ERA, ERA Real Estate powered, and their respective logos are registered service marks of ERA Franchise Systems LLC. Each office is independently owned and operated.