
1530 Amherst Ct, Mechanicsburg, PA 17050
Local realty services provided by:O'BRIEN REALTY ERA POWERED
1530 Amherst Ct,Mechanicsburg, PA 17050
$425,000
- 2 Beds
- 3 Baths
- - sq. ft.
- Single family
- Sold
Listed by: joy daniels
Office: joy daniels real estate group, ltd
MLS#:PACB2056526
Source:BRIGHTMLS
Sorry, we are unable to map this address
Price summary
- Price:$425,000
- Monthly HOA dues:$140
About this home
A spacious first-floor primary suite, generous 2,240-square-foot layout, and refined architectural details make this Mechanicsburg townhome an exceptional opportunity for comfortable, flexible living. Designed for those who value the ease of main-level living without sacrificing space, the home offers an inviting blend of everyday convenience and timeless style.
The well-appointed kitchen features granite countertops, stainless steel appliances, hardwood flooring, and an adjoining dining area for casual meals. Nearby, the formal dining room creates an impressive setting for gatherings with its hardwood floor and cathedral ceiling. The living room is centered around a gas fireplace, providing a warm and welcoming space to relax or entertain. The first-floor primary suite offers privacy and convenience, complemented by a main-level laundry and an additional half bath.
Upstairs, a second bedroom with an attached full bath provides comfortable accommodations for family or guests. A versatile loft with a closet can serve as a home office, reading area, hobby space, or sitting room. The full unfinished basement offers abundant storage and excellent potential for future customization. A two-car garage further enhances the home’s practicality.
Outside, enjoy quiet mornings or relaxed evenings on the composite deck, recently updated with new railing. The surrounding community is distinguished by oversized handmade brick, shutter dogs, cast-iron firebacks, and Colonial street lanterns that create a distinctive Williamsburg-inspired character. A nearby walking and biking path invites an active lifestyle, while beautiful views of the Blue Mountains add to the neighborhood’s peaceful setting.
Located in the Cumberland Valley School District and minutes from I-81, this home offers a relaxed rural atmosphere with convenient access to both the East and West Shores. Hampden Township Park, the township pool, Armitage Golf Course, and the many attractions of the greater Harrisburg and Hershey areas are all within easy reach. Homes combining first-floor living, substantial square footage, a two-car garage, and this level of community charm are rarely available. A joy to own....
Contact an agent
Home facts
- Year built:2006
- Subdivision & Development:BRANDYWINE
- Listing ID #:PACB2056526
- Added:27 day(s) ago
- Updated:August 14, 2026 at 06:03 AM
Rooms and interior
- Bedrooms:2
- Total bathrooms:3
- Full bathrooms:2
- Half bathrooms:1
- Dining Description:Combination Dining/Living, Dining Room
- Bathrooms Description:Primary Bathroom
- Kitchen Description:Dishwasher, Disposal, Microwave, Oven/Range - Gas, Refrigerator
- Bedroom Description:Primary Bedroom
- Basement:Yes
- Basement Description:Full, Unfinished
Heating and cooling
- Cooling:Central A/C
- Heating:Forced Air, Natural Gas
Structure and exterior
- Roof:Composite
- Year built:2006
- Architectural Style:Traditional
- Construction Materials:Brick, Stick Built, Vinyl Siding
- Exterior Features:Deck(s), Sidewalks
- Foundation Description:Concrete Perimeter
- Levels:2 Stories
Schools
- High school:CUMBERLAND VALLEY
Utilities
- Water:Public
- Sewer:Public Sewer
Finances and disclosures
- Price:$425,000
- Tax amount:$4,171 (2025)
Features and amenities
- Laundry features:Dryer, Washer
- Amenities:200+ Amp Service, Smoke Detector
Parking
- Parking description:Attached Garage, Garage - Front Entry, Garage Door Opener
- Garage:Yes
- Garage spaces:2
New listings near 1530 Amherst Ct
- New
 $459,900Active4 beds 3 baths1,912 sq. ft.
1103 Copper Creek Dr, MECHANICSBURG, PA 17050
MLS# PACB2057330Listed by: KELLER WILLIAMS OF CENTRAL PA - New
 $364,900Active3 beds 3 baths2,112 sq. ft.
6360 Galleon Dr, MECHANICSBURG, PA 17050
MLS# PACB2057490Listed by: BERKSHIRE HATHAWAY HOMESERVICES HOMESALE REALTY - New
 $304,000Active3 beds 3 baths1,820 sq. ft.
27 Lismore Pl, MECHANICSBURG, PA 17050
MLS# PACB2057498Listed by: RE/MAX 1ST ADVANTAGE - New
 $379,000Active3 beds 3 baths2,080 sq. ft.
3229 Haley Way, MECHANICSBURG, PA 17055
MLS# PACB2057436Listed by: CAVALRY REALTY LLC - New
 $325,000Active3 beds 3 baths2,145 sq. ft.
555 Meadow Croft Cir, MECHANICSBURG, PA 17055
MLS# PACB2057484Listed by: HOUSE BROKER REALTY LLC - Coming Soon
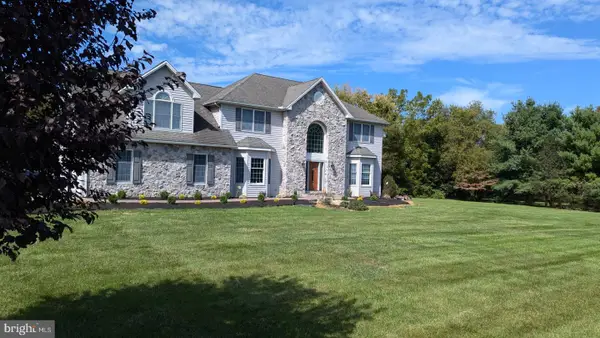 $799,900Coming Soon4 beds 3 baths
180 Meadow Ln, MECHANICSBURG, PA 17055
MLS# PACB2057494Listed by: JOY DANIELS REAL ESTATE GROUP, LTD - New
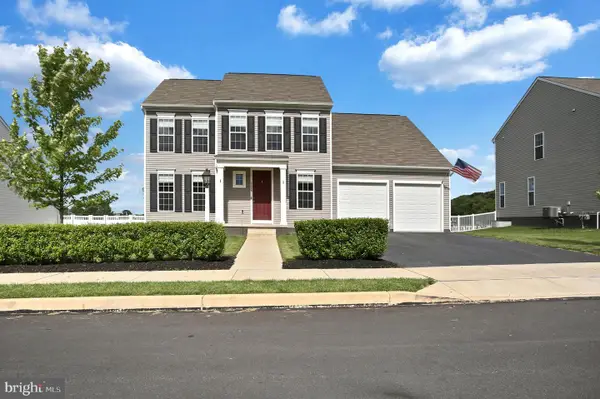 $600,000Active3 beds 3 baths2,464 sq. ft.
1306 Ashton Rd, MECHANICSBURG, PA 17055
MLS# PACB2057414Listed by: CHRIS TIMMONS GROUP LLC - New
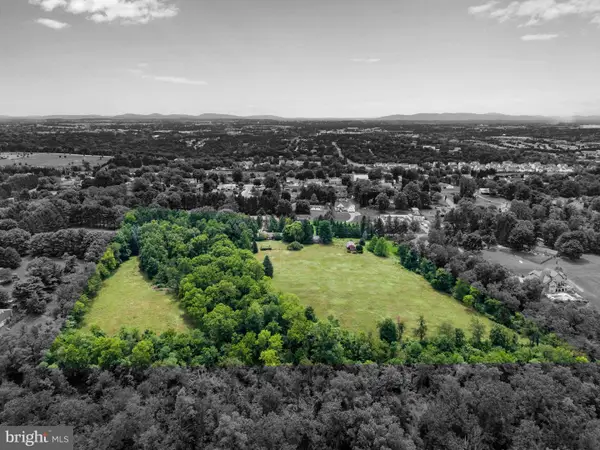 $775,000Active3 beds -- baths2,216 sq. ft.
18 Conifer Ln, MECHANICSBURG, PA 17050
MLS# PACB2057408Listed by: TURN KEY REALTY GROUP - New
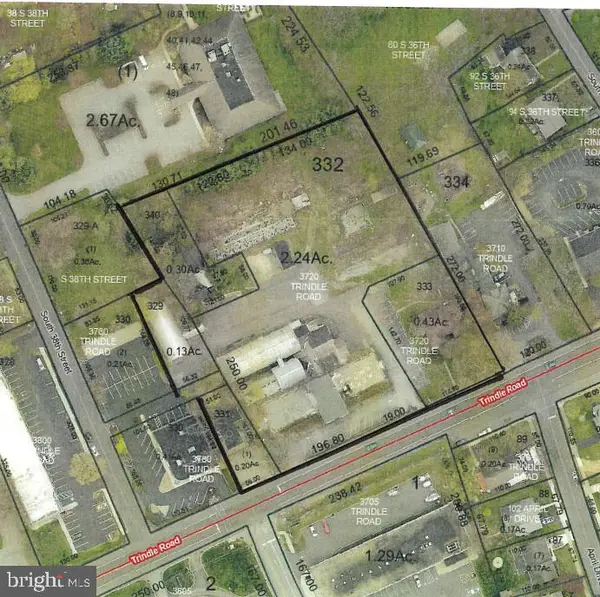 $3,500,000Active2.24 Acres
3720 Trindle Rd, MECHANICSBURG, PA 17050
MLS# PACB2057384Listed by: RSR, REALTORS, LLC 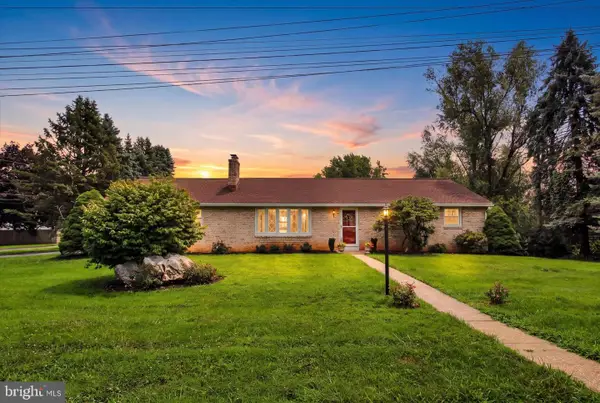 $335,000Pending3 beds 3 baths1,958 sq. ft.
4701 Linden Ave, MECHANICSBURG, PA 17055
MLS# PACB2057204Listed by: RE/MAX OF GETTYSBURG


Protect your home and budget from life's surprises with an Assurant Home Warranty, backed by a partner that supports you through every step of homeownership. Explore Plans.
© 2023 - 2026 ERA Franchise Systems LLC. All rights reserved. ERA Franchise Systems LLC fully supports the principles of the Fair Housing Act and the Equal Opportunity Act. ERA, ERA Real Estate powered, and their respective logos are registered service marks of ERA Franchise Systems LLC. Each office is independently owned and operated.