
276 Melbourne Ln, Mechanicsburg, PA 17055
Local realty services provided by:ERA Liberty Realty
276 Melbourne Ln,Mechanicsburg, PA 17055
$294,400
- 3 Beds
- 3 Baths
- 1,524 sq. ft.
- Townhouse
- Active
Upcoming open houses
- Sun, Oct 0411:00 am - 01:00 pm
Listed by: sarra beshai
Office: keller williams of central pa
MLS#:PACB2057574
Source:BRIGHTMLS
Price summary
- Price:$294,400
- Price per sq. ft.:$193.18
- Monthly HOA dues:$135
About this home
Welcome to 276 Melbourne Lane in the desirable Melbourne Place II community, served by Mechanicsburg School District! Offering maintenance-free living, this charming home makes ownership easy and affordable — why rent when you can own? Featuring 3 bedrooms and 2.5 baths, this home boasts an open floor plan with a spacious family room, dining area, and kitchen, perfect for everyday living and entertaining. Step inside to discover a bright and open floor plan designed for modern living. The spacious kitchen features a large center island and an eat-in area that opens to your patio. The kitchen flows seamlessly into the sun-filled family room, where abundant natural light creates a warm and welcoming atmosphere. Upstairs, you’ll find generously sized bedrooms and the laundry room. The upper level has been professionally carpet cleaned. Additional highlights include a transferrable home warranty.
Contact an agent
Home facts
- Year built:2015
- Subdivision & Development:MELBOURNE PLACE II
- Listing ID #:PACB2057574
- Added:49 day(s) ago
- Updated:October 04, 2026 at 01:58 PM
Rooms and interior
- Bedrooms:3
- Total bathrooms:3
- Full bathrooms:2
- Half bathrooms:1
- Rooms Total:3
- Kitchen Description:Breakfast Area, Carpet, Dishwasher, Disposal, Kitchen - Eat-In, Microwave, Refrigerator
- Bedroom Description:Carpet, Walk In Closet(s)
- Living area:1,524 sq. ft.
Heating and cooling
- Cooling:Central A/C
- Heating:Electric, Heat Pump(s)
Structure and exterior
- Year built:2015
- Building area:1,524 sq. ft.
- Architectural Style:Side-by-Side
- Construction Materials:Brick Front, Vinyl Siding
- Foundation Description:Slab
- Levels:2 Stories
Schools
- High school:MECHANICSBURG AREA
Utilities
- Water:Public
- Sewer:Public Sewer
Finances and disclosures
- Price:$294,400
- Price per sq. ft.:$193.18
- Tax amount:$3,979 (2026)
Features and amenities
- Laundry features:Dryer, Washer
- Amenities:Carpet, Ceiling Fan(s)
Parking
- Parking description:Attached Garage, Garage - Front Entry, Parking Lot
- Garage:Yes
- Garage spaces:1
New listings near 276 Melbourne Ln
- Coming Soon
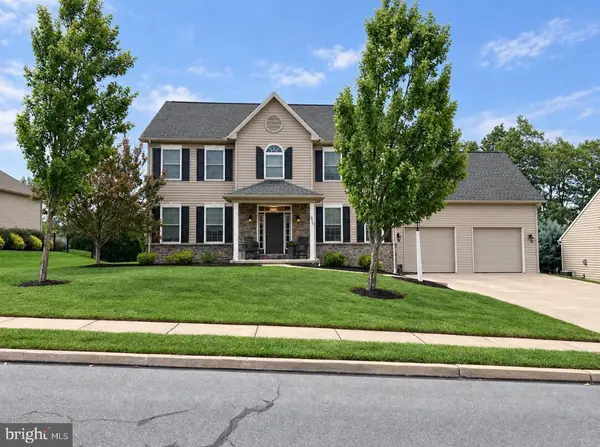 $725,000Coming Soon5 beds 4 baths4,118 sq. ft.
220 Dunbar Dr, MECHANICSBURG, PA 17050
MLS# PACB2058982Listed by: JOY DANIELS REAL ESTATE GROUP, LTD - Coming SoonOpen Sun, 1 to 3pm
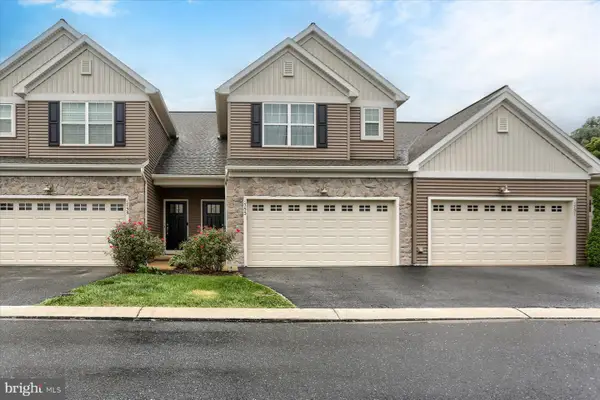 $375,000Coming Soon3 beds 3 baths1,839 sq. ft.
1753 Shady Ln, MECHANICSBURG, PA 17055
MLS# PACB2058956Listed by: HOWARD HANNA COMPANY-CAMP HILL - Coming Soon
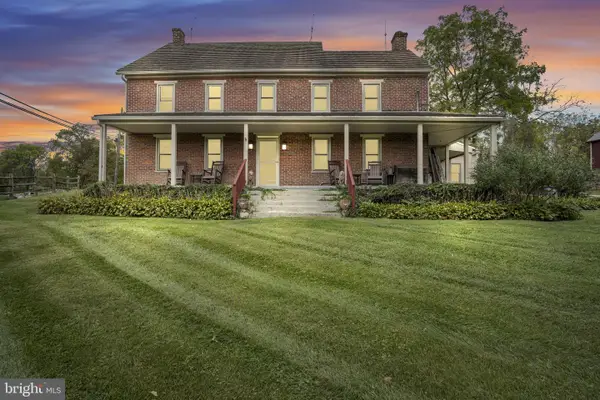 $825,000Coming Soon3 beds 2 baths3,324 sq. ft.
1602 W Lisburn Rd, MECHANICSBURG, PA 17055
MLS# PACB2058614Listed by: IRON VALLEY REAL ESTATE OF CENTRAL PA - Coming Soon
 $699,990Coming Soon4 beds 3 baths3,090 sq. ft.
3903 Pamay Dr, MECHANICSBURG, PA 17050
MLS# PACB2058728Listed by: INCH & CO. REAL ESTATE, LLC - Coming SoonOpen Sun, 1 to 3pm
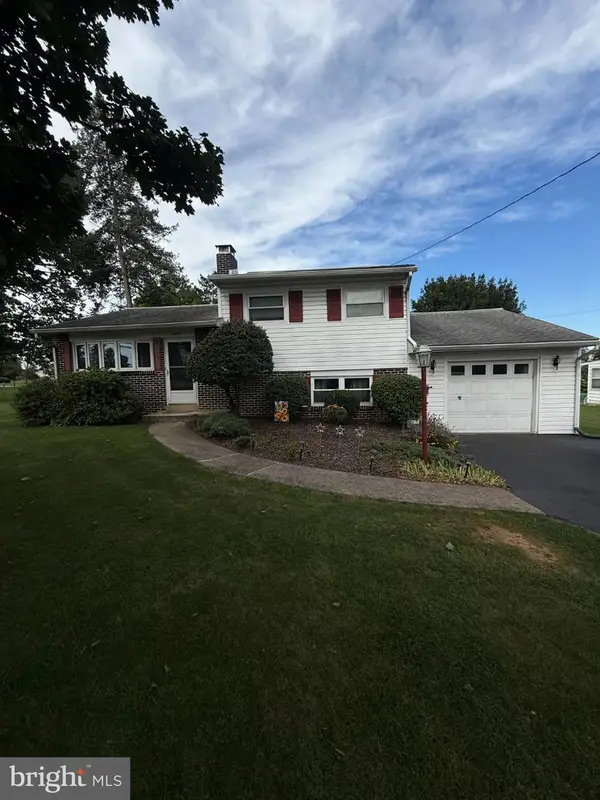 $274,900Coming Soon3 beds 1 baths1,404 sq. ft.
7 Silver Spring Rd, MECHANICSBURG, PA 17050
MLS# PACB2058610Listed by: INCH & CO. REAL ESTATE, LLC - Coming Soon
 $699,502Coming Soon6 beds 5 baths3,691 sq. ft.
502 Jacob Ln, MECHANICSBURG, PA 17050
MLS# PACB2057992Listed by: HOWARD HANNA COMPANY-CAMP HILL - New
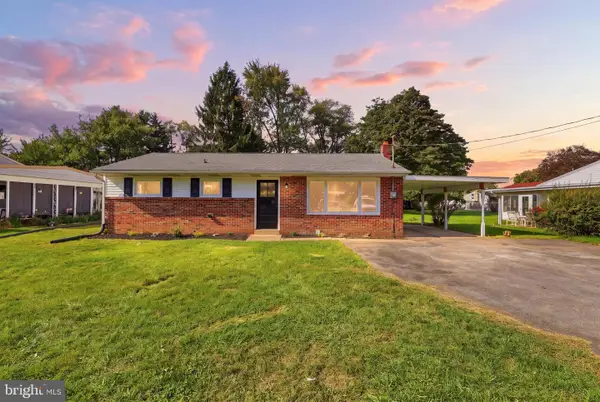 $280,000Active3 beds 1 baths1,570 sq. ft.
17 Hogestown Rd, MECHANICSBURG, PA 17050
MLS# PACB2059140Listed by: HOUSE BROKER REALTY LLC - New
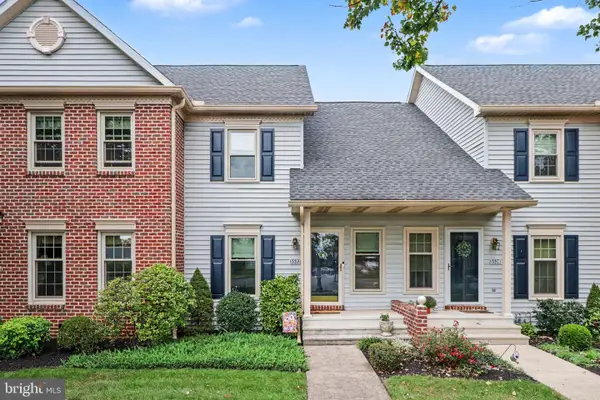 $239,900Active2 beds 2 baths1,090 sq. ft.
5532 Moreland Ct, MECHANICSBURG, PA 17055
MLS# PACB2059100Listed by: RE/MAX 1ST ADVANTAGE - Open Sun, 1 to 3pmNew
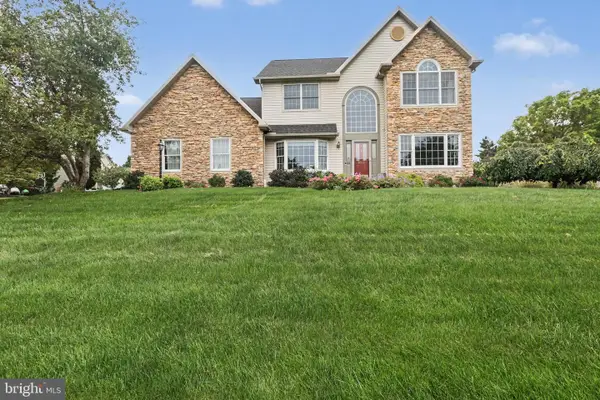 $585,000Active4 beds 3 baths3,850 sq. ft.
5300 Barbara Dr, MECHANICSBURG, PA 17050
MLS# PACB2059046Listed by: FIRST CAPITOL PROPERTY MANAGEMENT - New
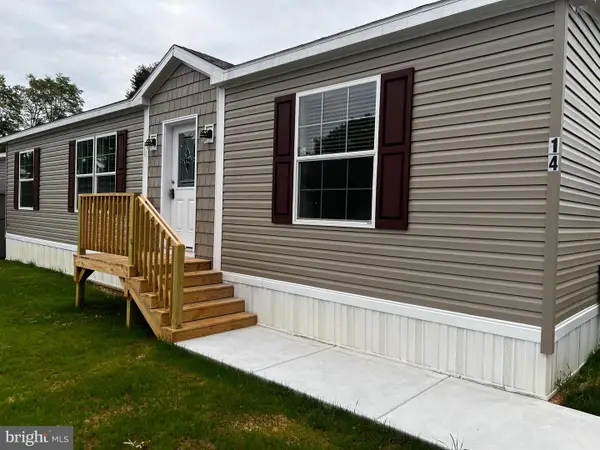 $139,900Active3 beds 2 baths1,280 sq. ft.
14 Hazel Cir, MECHANICSBURG, PA 17050
MLS# PACB2059008Listed by: STRAUB & ASSOCIATES REAL ESTATE


Protect your home and budget from life's surprises with an Assurant Home Warranty, backed by a partner that supports you through every step of homeownership. Explore Plans.
© 2023 - 2026 ERA Franchise Systems LLC. All rights reserved. ERA Franchise Systems LLC fully supports the principles of the Fair Housing Act and the Equal Opportunity Act. ERA, ERA Real Estate powered, and their respective logos are registered service marks of ERA Franchise Systems LLC. Each office is independently owned and operated.