
506 Miller Ave, Mechanicsburg, PA 17055
Local realty services provided by:ERA Central Realty Group
Upcoming open houses
- Sun, Nov 2201:00 pm - 03:00 pm
Listed by: olivia carpenter
Office: exp realty, llc.
MLS#:PACB2060366
Source:BRIGHTMLS
Price summary
- Price:$329,900
- Price per sq. ft.:$130.19
About this home
Step into this charming Cape Cod nestled in an established neighborhood within walking distance of the Mechanicsburg Area School District! Offering 1,734 square feet, this home features 4 bedrooms and 2 full bathrooms, with two of the bedrooms and a full bath on the main level. Hardwood floors add warmth and character throughout the home. The sellers installed a mini-split heating and cooling system in place of the gas furnace. The finished basement provides additional living space with a cozy gas fireplace. Enjoy the outdoors from the screened-in porch or take advantage of the level 0.26-acre lot, complete with a garden bed and storage shed. An attached garage with additional storage space adds convenience and functionality. With its classic charm, flexible floor plan, and convenient location, this home is full of possibilities!
Contact an agent
Home facts
- Year built:1964
- Subdivision & Development:MILLERS CREST
- Listing ID #:PACB2060366
- Added:1 day(s) ago
- Updated:November 19, 2026 at 04:35 AM
Rooms and interior
- Bedrooms:4
- Total bathrooms:2
- Full bathrooms:2
- Flooring:Hardwood
- Dining Description:Combination Kitchen/Dining
- Kitchen Description:Built-In Microwave, Built-In Range, Dishwasher, Oven/Range - Gas, Pantry, Recessed Lighting, Refrigerator, Stainless Steel Appliances, Water Heater
- Basement:Yes
- Basement Description:Connecting Stairway, Full, Fully Finished, Heated, Sump Pump, Windows
- Living area:2,534 sq. ft.
Heating and cooling
- Cooling:Central A/C, Ductless/Mini-Split
- Heating:Electric, Forced Air, Natural Gas
Structure and exterior
- Roof:Architectural Shingle
- Year built:1964
- Building area:2,534 sq. ft.
- Lot area:0.26 Acres
- Lot Features:Front Yard, Level, No Thru Street, Rear Yard, Road Frontage, SideYard(s)
- Architectural Style:Cape Cod
- Construction Materials:Brick
- Exterior Features:Gutter System, Outbuilding(s), Patio(s), Porch(es), Screened
- Foundation Description:Block
- Levels:2 Stories
Schools
- High school:MECHANICSBURG AREA
Utilities
- Water:Public
- Sewer:Public Sewer
Finances and disclosures
- Price:$329,900
- Price per sq. ft.:$130.19
- Tax amount:$3,894 (2026)
Features and amenities
- Laundry features:Dryer - Gas, Washer
- Amenities:Ceiling Fan(s), Double Pane Windows, Recessed Lighting
Parking
- Parking description:Attached Garage, Garage Door Opener, Paved Driveway
- Garage:Yes
- Garage spaces:1
New listings near 506 Miller Ave
- Coming Soon
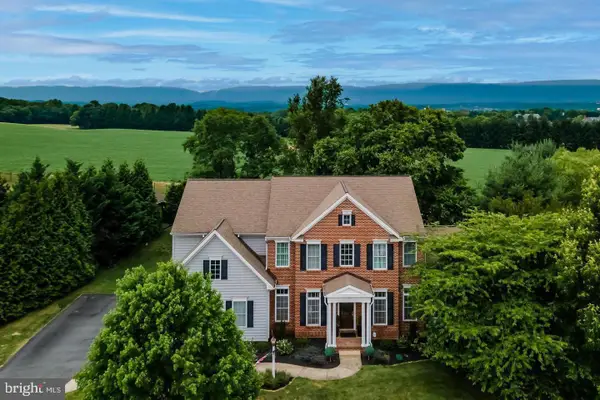 $750,000Coming Soon4 beds 3 baths3,429 sq. ft.
49 Bella Vista Drive Dr, MECHANICSBURG, PA 17050
MLS# PACB2060372Listed by: BERKSHIRE HATHAWAY HOMESERVICES HOMESALE REALTY - Coming Soon
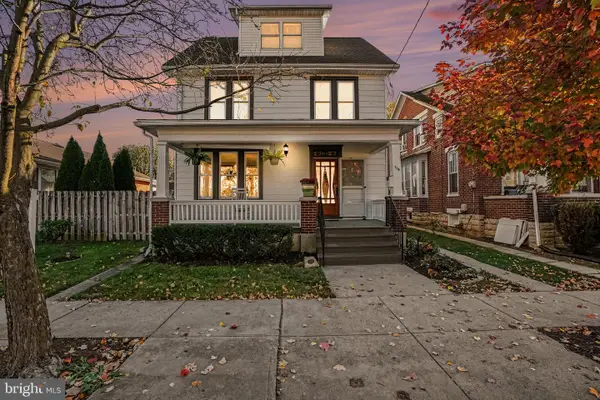 $369,000Coming Soon3 beds 2 baths1,603 sq. ft.
114 E Simpson St, MECHANICSBURG, PA 17055
MLS# PACB2060422Listed by: IRON VALLEY REAL ESTATE OF CENTRAL PA - Coming Soon
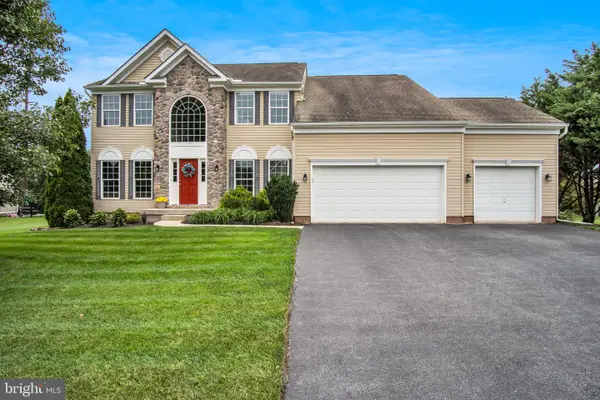 $679,900Coming Soon4 beds 4 baths4,434 sq. ft.
4162 Birchwood Ln, MECHANICSBURG, PA 17055
MLS# PACB2060378Listed by: KELLER WILLIAMS OF CENTRAL PA - Coming Soon
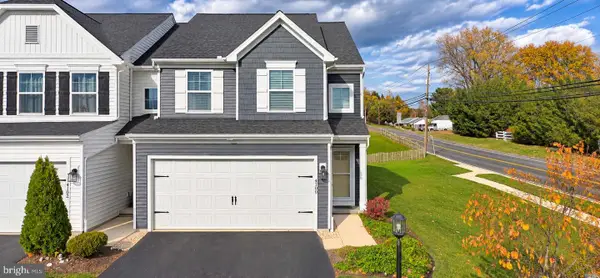 $390,000Coming Soon3 beds 3 baths1,944 sq. ft.
4100 Orrs Town Ct, MECHANICSBURG, PA 17050
MLS# PACB2060360Listed by: JOY DANIELS REAL ESTATE GROUP, LTD - Coming Soon
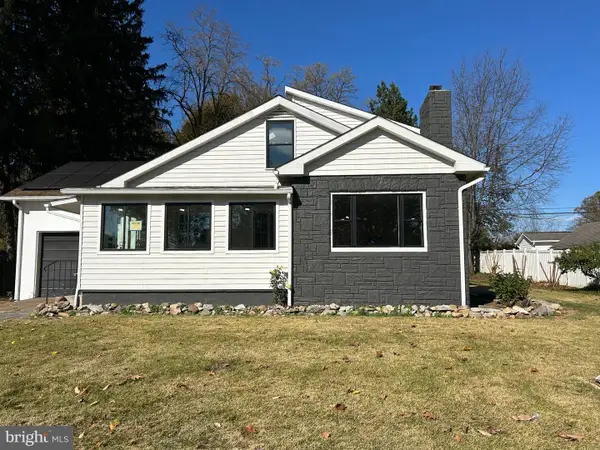 $399,900Coming Soon4 beds 3 baths2,570 sq. ft.
325 E Marble St, MECHANICSBURG, PA 17055
MLS# PACB2060286Listed by: CHARLES & ASSOCIATES RE - Coming Soon
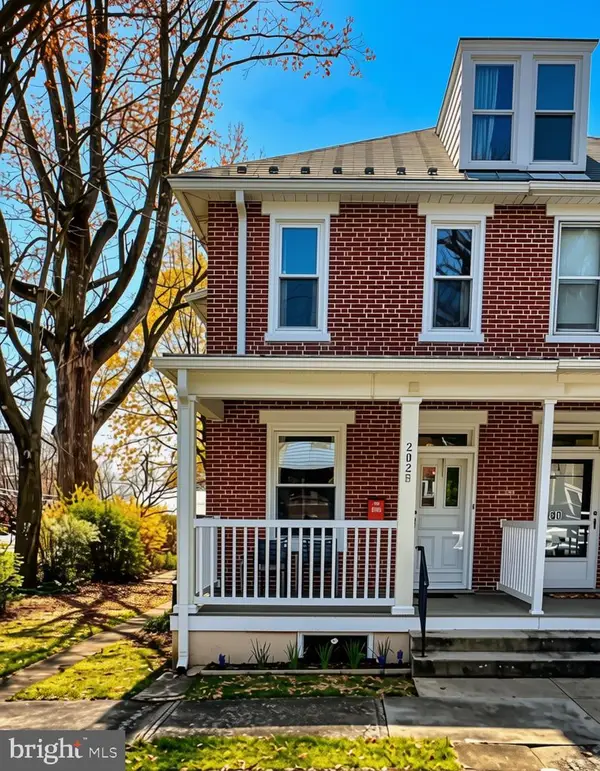 $285,000Coming Soon5 beds 4 baths1,914 sq. ft.
202 E Coover St, MECHANICSBURG, PA 17055
MLS# PACB2059556Listed by: JOY DANIELS REAL ESTATE GROUP, LTD - New
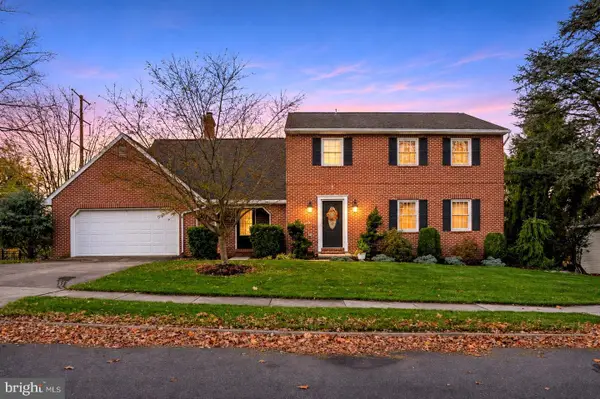 $489,000Active4 beds 4 baths3,608 sq. ft.
425 Cherokee Dr, MECHANICSBURG, PA 17050
MLS# PACB2060492Listed by: KEYSTONE REALTY GROUP, INC. - New
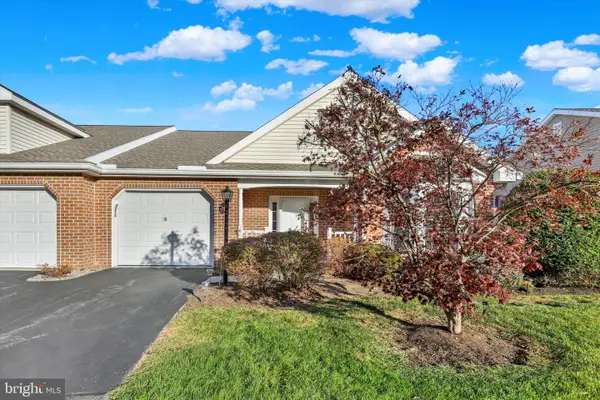 $381,000Active3 beds 3 baths2,846 sq. ft.
18 Redbud Dr, MECHANICSBURG, PA 17050
MLS# PACB2060500Listed by: JOY DANIELS REAL ESTATE GROUP, LTD 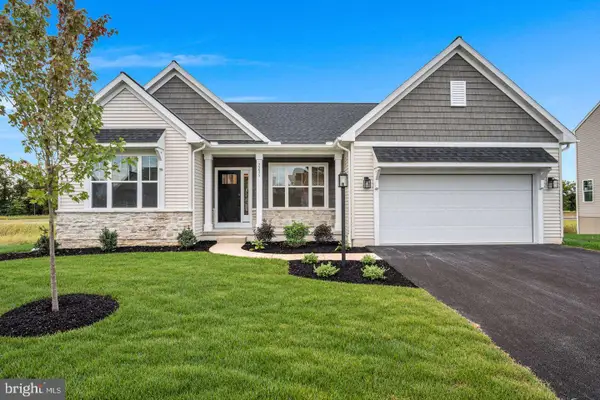 $599,990Active3 beds 2 baths1,946 sq. ft.
2235 S Autumn Chase Dr, MECHANICSBURG, PA 17055
MLS# PACB2060016Listed by: NEW HOME STAR PENNSYLVANIA LLC


Protect your home and budget from life's surprises with an Assurant Home Warranty, backed by a partner that supports you through every step of homeownership. Explore Plans.
© 2023 - 2026 ERA Franchise Systems LLC. All rights reserved. ERA Franchise Systems LLC fully supports the principles of the Fair Housing Act and the Equal Opportunity Act. ERA, ERA Real Estate powered, and their respective logos are registered service marks of ERA Franchise Systems LLC. Each office is independently owned and operated.