
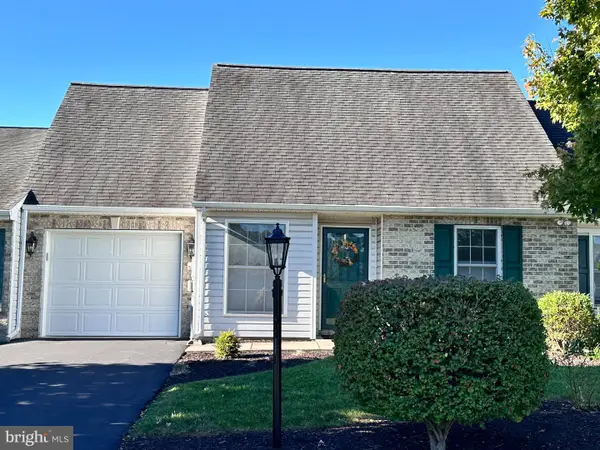
315 W Green St, Mechanicsburg, PA 17055
Local realty services provided by:ERA Byrne Realty
315 W Green St,Mechanicsburg, PA 17055
$250,000
- 3 Beds
- 1 Baths
- 1,394 sq. ft.
- Single family
- Active
Listed by: jennifer hollister, nicholas ryan wagaman
Office: joy daniels real estate group, ltd
MLS#:PACB2059748
Source:BRIGHTMLS
Price summary
- Price:$250,000
- Price per sq. ft.:$179.34
About this home
Well maintained, solid brick ranch in Mechanicsburg School District. Ideally situated between Main Street and Carlisle Pike, with convenient access to Wegmans, Trader Joe’s, Costco, shopping, dining, and more. Offering great bones and timeless appeal, this home presents an excellent opportunity for buyers to add their own touches, invest a little sweat equity, and build value over time. Hardwood floors, updated kitchen, 2 car garage and plenty of off street parking. Inside, you will find a spacious family room with a wood burning fireplace and formal dining room. The kitchen offers solid wood cabinets, double basin sink, newer appliances, LVP flooring, and generous counter space. Washer and dryer included with laundry on the main floor. Three sizable bedrooms and a full bath complete the first floor. A full set of stairs lead to an unfinished second floor area where electricity is already available. Great opportunity to add future living space. The basement offers lots of storage and an area for a workshop. Out back is a car enthusiasts dream with a detached 2 car garage and additional parking spaces outside. Connected by sidewalks and streetlights to Soldiers and Sailor Park featuring a community pool, pavilions, the high school football field for Friday Night Lights. With solid brick construction and a convenient location, this property is a great opportunity for buyers looking to personalize a home and unlock its full potential. Call today to schedule your own private showing!...
Contact an agent
Home facts
- Year built:1950
- Subdivision & Development:MECHANICSBURG BOROUGH
- Listing ID #:PACB2059748
- Added:1 day(s) ago
- Updated:October 22, 2026 at 05:45 AM
Rooms and interior
- Bedrooms:3
- Total bathrooms:1
- Full bathrooms:1
- Flooring:Hardwood, Luxury Vinyl Plank
- Dining Description:Dining Room, Formal/Separate Dining Room
- Bathrooms Description:Bathroom 3
- Kitchen Description:Built-In Microwave, Dishwasher, Oven/Range - Electric, Refrigerator
- Bedroom Description:Primary Bedroom
- Basement:Yes
- Basement Description:Unfinished
- Living area:1,394 sq. ft.
Heating and cooling
- Cooling:Window Unit(s)
- Heating:Baseboard - Hot Water, Oil
Structure and exterior
- Roof:Asphalt
- Year built:1950
- Building area:1,394 sq. ft.
- Lot area:0.29 Acres
- Architectural Style:Ranch/Rambler
- Construction Materials:Brick
- Exterior Features:Sidewalks
- Foundation Description:Block
- Levels:1 Story
Schools
- High school:MECHANICSBURG AREA
Utilities
- Water:Public
- Sewer:Public Sewer
Finances and disclosures
- Price:$250,000
- Price per sq. ft.:$179.34
- Tax amount:$3,128 (2026)
Features and amenities
- Amenities:200+ Amp Service, Ceiling Fan(s)
Parking
- Parking description:Detached Garage, Garage - Rear Entry, Off Street, On Street
- Garage:Yes
- Garage spaces:2
New listings near 315 W Green St
- Coming Soon
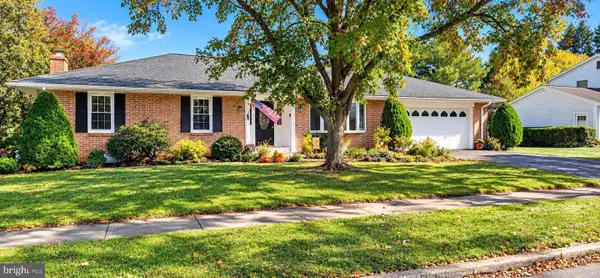 $400,000Coming Soon4 beds 3 baths2,214 sq. ft.
5259 Deerfield Ave, MECHANICSBURG, PA 17050
MLS# PACB2059774Listed by: JOY DANIELS REAL ESTATE GROUP, LTD - Coming Soon
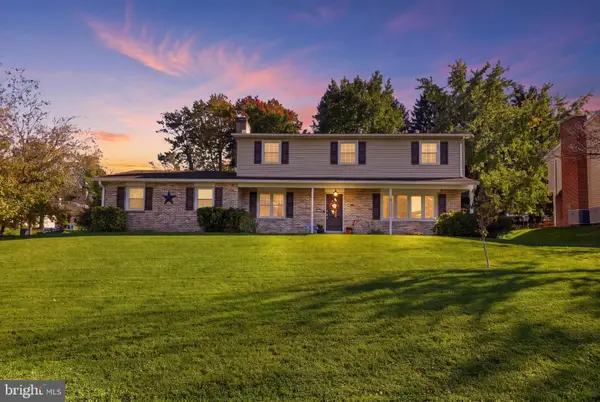 $399,900Coming Soon4 beds 3 baths2,508 sq. ft.
26 Glendale Dr, MECHANICSBURG, PA 17055
MLS# PACB2059726Listed by: KELLER WILLIAMS KEYSTONE REALTY - Coming SoonOpen Sat, 1 to 3pm
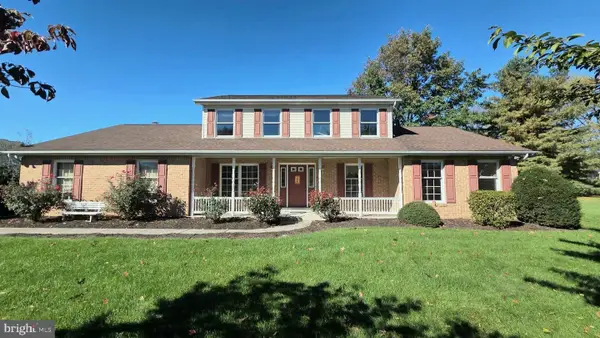 $500,000Coming Soon4 beds 3 baths2,562 sq. ft.
3 Buttonwood Ct, MECHANICSBURG, PA 17050
MLS# PACB2059690Listed by: JOY DANIELS REAL ESTATE GROUP, LTD - Coming Soon
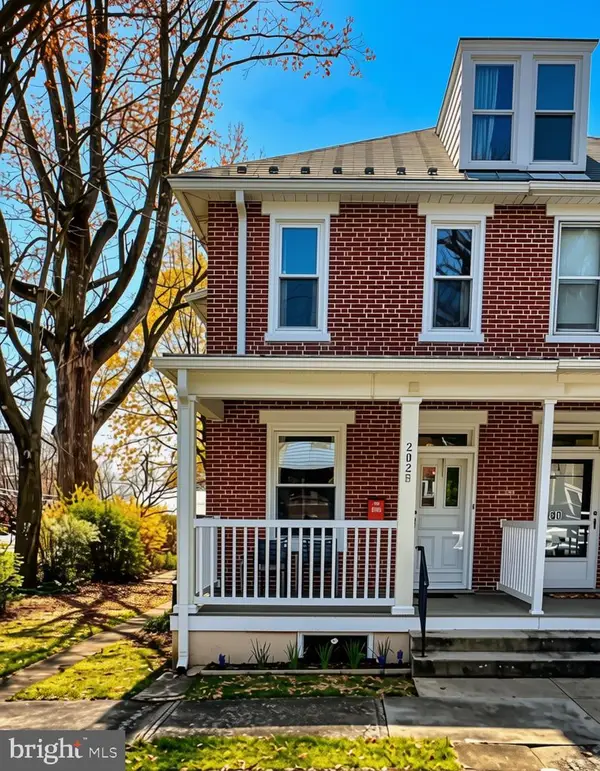 $285,000Coming Soon5 beds 4 baths1,914 sq. ft.
202 E Coover St, MECHANICSBURG, PA 17055
MLS# PACB2059556Listed by: JOY DANIELS REAL ESTATE GROUP, LTD - Coming Soon
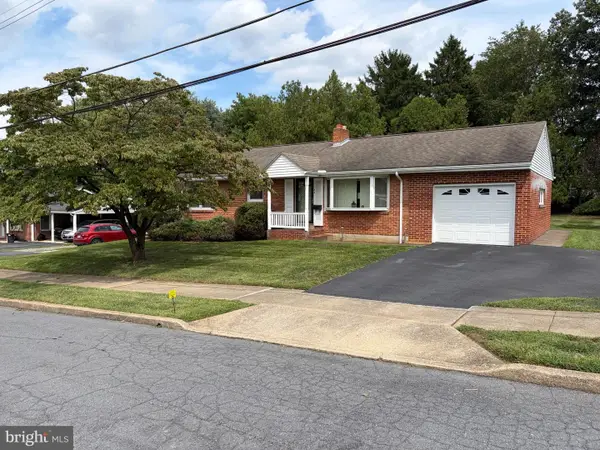 $265,000Coming Soon3 beds 2 baths1,160 sq. ft.
105 Orchard St, MECHANICSBURG, PA 17055
MLS# PACB2058804Listed by: JAK REAL ESTATE - Coming Soon
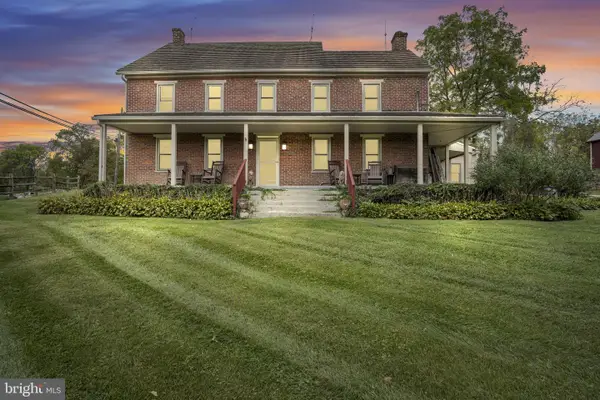 $825,000Coming Soon3 beds 2 baths3,324 sq. ft.
1602 W Lisburn Rd, MECHANICSBURG, PA 17055
MLS# PACB2058614Listed by: IRON VALLEY REAL ESTATE OF CENTRAL PA 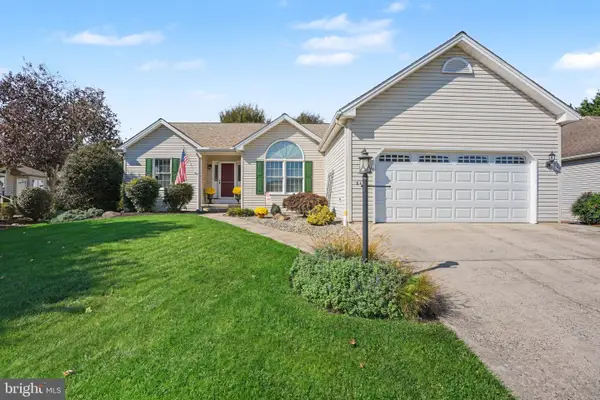 $449,900Pending3 beds 2 baths1,942 sq. ft.
2483 Cope Dr, MECHANICSBURG, PA 17055
MLS# PACB2059714Listed by: RE/MAX 1ST ADVANTAGE- Open Thu, 5 to 7pmNew
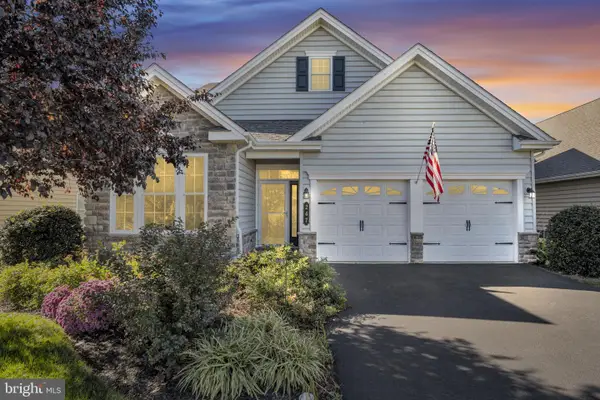 $529,000Active3 beds 3 baths2,093 sq. ft.
247 Colonial Dr, MECHANICSBURG, PA 17050
MLS# PACB2059678Listed by: IRON VALLEY REAL ESTATE OF CENTRAL PA - New
 $319,900Active2 beds 2 baths1,296 sq. ft.
43 Burwick Dr, MECHANICSBURG, PA 17050
MLS# PACB2059732Listed by: COLDWELL BANKER REALTY


Protect your home and budget from life's surprises with an Assurant Home Warranty, backed by a partner that supports you through every step of homeownership. Explore Plans.
© 2023 - 2026 ERA Franchise Systems LLC. All rights reserved. ERA Franchise Systems LLC fully supports the principles of the Fair Housing Act and the Equal Opportunity Act. ERA, ERA Real Estate powered, and their respective logos are registered service marks of ERA Franchise Systems LLC. Each office is independently owned and operated.