
325 E Marble St, Mechanicsburg, PA 17055
Local realty services provided by:ERA Central Realty Group
325 E Marble St,Mechanicsburg, PA 17055
$399,900
- 4 Beds
- 3 Baths
- 2,570 sq. ft.
- Single family
- Coming Soon
Listed by: rolland r king, jennifer eberhart
Office: charles & associates re
MLS#:PACB2060286
Source:BRIGHTMLS
Price summary
- Price:$399,900
- Price per sq. ft.:$155.6
About this home
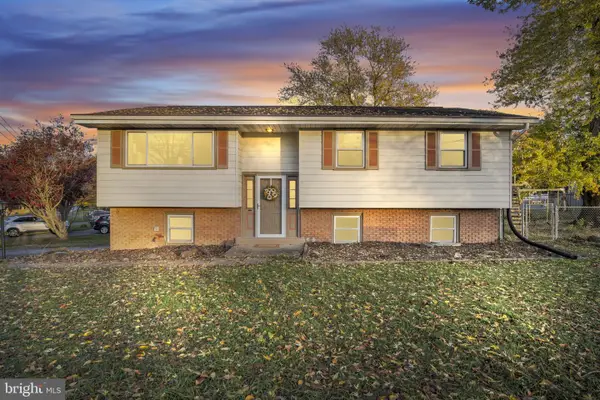
Welcome to 325 E Marble Street in Mechanicsburg! This beautifully remodeled single-family home offers modern updates throughout, including new windows, flooring, fresh paint, and a brand-new HVAC system. The updated kitchen features new cabinets, countertops, and appliances, while the bathrooms have been completely renovated. A spacious second-floor primary suite provides a private retreat, and the additional in-law quarters offer flexible living options for extended family or guests. Solar panels provide an added benefit, helping to offset electricity costs. Outside, enjoy a large yard and rear patio area, perfect for relaxing or entertaining. Move-in ready with plenty of space and versatility, this home is a must-see!
Contact an agent
Home facts
- Year built:1948
- Subdivision & Development:COLONIAL HEIGHTS
- Listing ID #:PACB2060286
- Updated:November 11, 2026 at 04:48 AM
Rooms and interior
- Bedrooms:4
- Total bathrooms:3
- Full bathrooms:3
- Basement:Yes
- Basement Description:Full, Unfinished
- Living area:2,570 sq. ft.
Heating and cooling
- Cooling:Central A/C
- Heating:Electric, Heat Pump(s)
Structure and exterior
- Roof:Shingle
- Year built:1948
- Building area:2,570 sq. ft.
- Lot area:0.37 Acres
- Architectural Style:Cape Cod
- Construction Materials:Aluminum Siding, Frame, Stone, Vinyl Siding
- Exterior Features:Patio(s)
- Foundation Description:Concrete Perimeter
- Levels:2 Stories
Schools
- High school:MECHANICSBURG AREA
Utilities
- Water:Public
- Sewer:Public Sewer
Finances and disclosures
- Price:$399,900
- Price per sq. ft.:$155.6
- Tax amount:$5,686 (2026)
Features and amenities
- Amenities:200+ Amp Service
Parking
- Parking description:Additional Storage Area, Attached Garage
- Garage:Yes
- Garage spaces:1
New listings near 325 E Marble St
- Coming SoonOpen Sat, 1 to 3pm
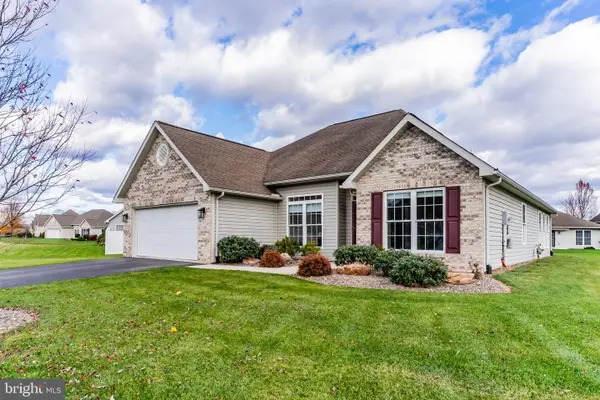 $475,000Coming Soon3 beds 2 baths2,384 sq. ft.
56 Northview Dr, MECHANICSBURG, PA 17050
MLS# PACB2060020Listed by: KELLER WILLIAMS OF CENTRAL PA - Coming Soon
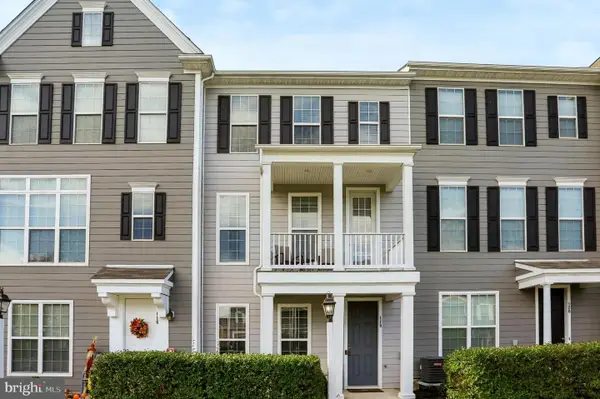 $394,900Coming Soon3 beds 4 baths2,000 sq. ft.
118 Morefield Way, MECHANICSBURG, PA 17050
MLS# PACB2060124Listed by: INCH & CO. REAL ESTATE, LLC - Coming Soon
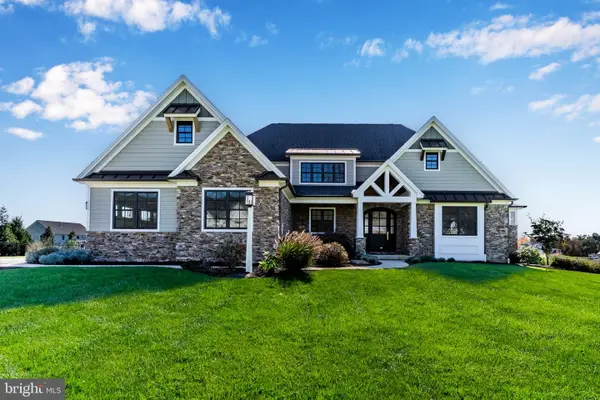 $2,479,000Coming Soon5 beds 5 baths5,877 sq. ft.
9 Blue Marlin Way, MECHANICSBURG, PA 17050
MLS# PACB2060248Listed by: RSR, REALTORS, LLC - Coming Soon
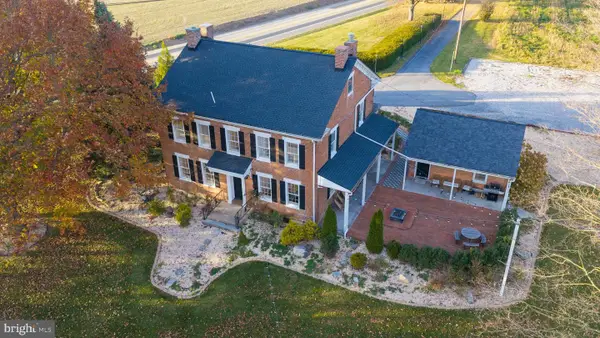 $1,950,000Coming Soon4 beds 3 baths2,888 sq. ft.
1435 Williams Grove Rd, MECHANICSBURG, PA 17055
MLS# PACB2060092Listed by: EXP REALTY, LLC - Coming Soon
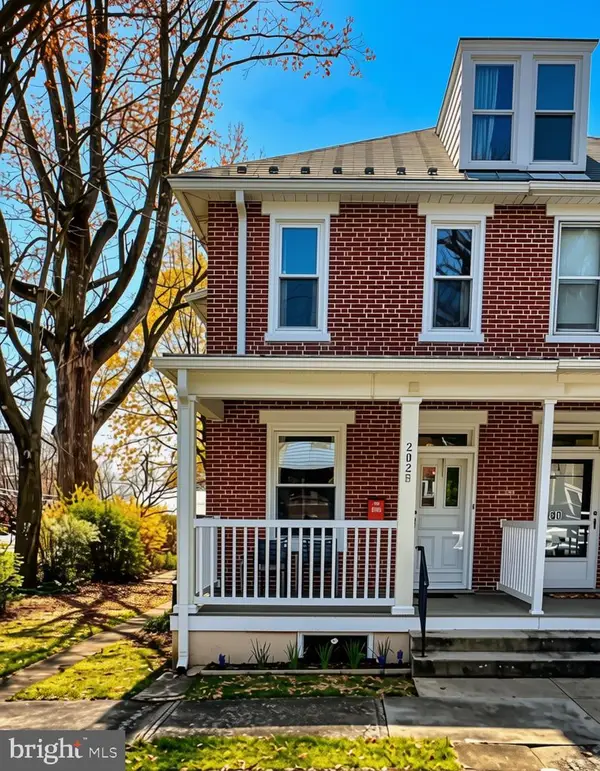 $285,000Coming Soon5 beds 4 baths1,914 sq. ft.
202 E Coover St, MECHANICSBURG, PA 17055
MLS# PACB2059556Listed by: JOY DANIELS REAL ESTATE GROUP, LTD - New
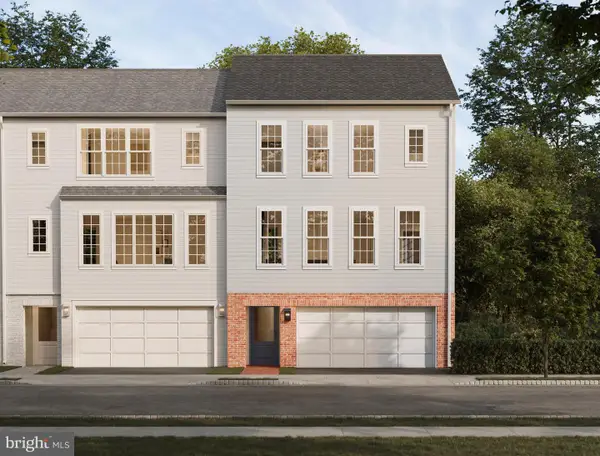 $337,990Active2 beds 3 baths1,559 sq. ft.
2115 Terrebonne Way, MECHANICSBURG, PA 17055
MLS# PACB2060314Listed by: CYGNET REAL ESTATE INC. - Open Sat, 10am to 12pmNew
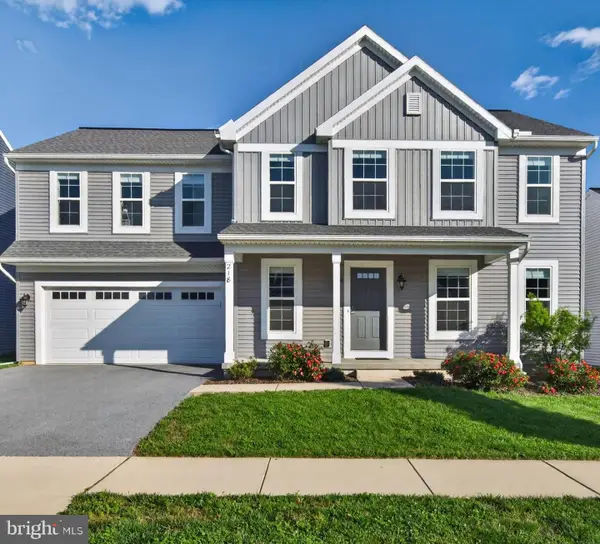 $515,000Active4 beds 3 baths2,276 sq. ft.
218 Wright Dr, MECHANICSBURG, PA 17055
MLS# PACB2060212Listed by: COLDWELL BANKER REALTY - New
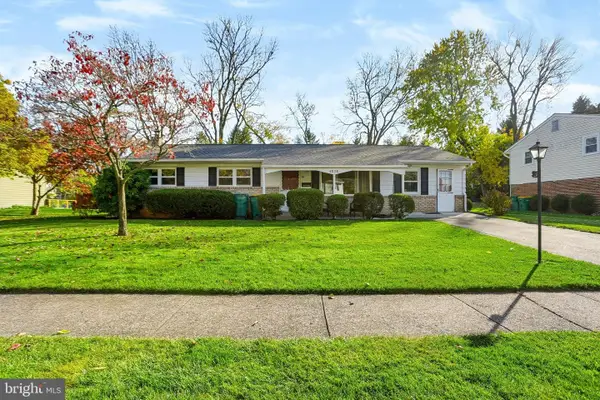 $238,000Active3 beds 2 baths1,352 sq. ft.
4838 Charles Rd, MECHANICSBURG, PA 17050
MLS# PACB2060210Listed by: COLDWELL BANKER REALTY - New
 $314,900Active4 beds 2 baths1,992 sq. ft.
117 Kim Acres Dr, MECHANICSBURG, PA 17055
MLS# PACB2060254Listed by: EQUITY MID ATLANTIC REAL ESTATE LLC


Protect your home and budget from life's surprises with an Assurant Home Warranty, backed by a partner that supports you through every step of homeownership. Explore Plans.
© 2023 - 2026 ERA Franchise Systems LLC. All rights reserved. ERA Franchise Systems LLC fully supports the principles of the Fair Housing Act and the Equal Opportunity Act. ERA, ERA Real Estate powered, and their respective logos are registered service marks of ERA Franchise Systems LLC. Each office is independently owned and operated.