
56 Northview Dr, Mechanicsburg, PA 17050
Local realty services provided by:ERA Byrne Realty
Upcoming open houses
- Sat, Nov 1401:00 pm - 03:00 pm
Listed by: shannon foster
Office: keller williams of central pa
MLS#:PACB2060020
Source:BRIGHTMLS
Price summary
- Price:$475,000
- Price per sq. ft.:$199.24
- Monthly HOA dues:$10.42
About this home
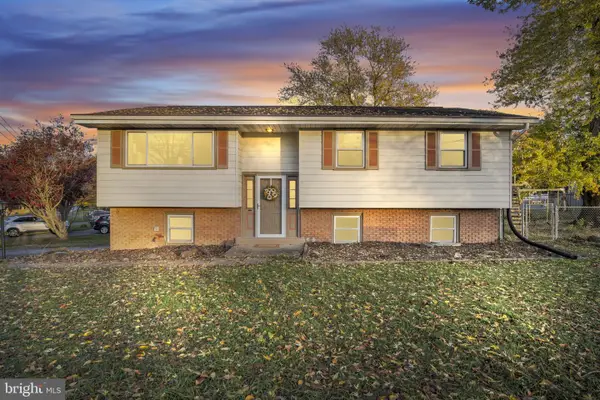
Whether you’re just starting out, downsizing or looking for the convenience of main-floor living, this home gives you options. Set in the inviting Evergreen neighborhood within Cumberland Valley School District, it offers comfortable gathering spaces, fresh neutral paint and luxury vinyl plank flooring throughout much of the main level. You’ll appreciate spending time with family and friends in the spacious two-story great room, where two well-placed skylights keep things bright and cheery and a cozy gas fireplace makes chilly evenings something to look forward to. Your eat-in kitchen features newer appliances, a breakfast bar with storage and prep space, and a pantry. A separate dining room offers space for dinners with friends, but could also work well as a playroom or dedicated home office. The large primary bedroom includes a generous walk-in closet and a spacious bath with dual sinks. Two additional generously sized bedrooms give you even more flexibility, including one filled with windows that would make a lovely sunroom, office or second gathering space. Upstairs, the carpeted loft provides extra room for hobbies, a TV area or a quiet retreat. Enjoy dinner on your expansive paver patio in your flat backyard, with room for gardening, games or simply relaxing outside. Main-floor laundry, attic storage and a two-car garage add everyday convenience. With a flexible layout that makes it easy to feel at home, this one is worth a look! Schedule your private tour today!...
Contact an agent
Home facts
- Year built:2006
- Subdivision & Development:EVERGREEN III
- Listing ID #:PACB2060020
- Updated:November 11, 2026 at 04:48 AM
Rooms and interior
- Bedrooms:3
- Total bathrooms:2
- Full bathrooms:2
- Rooms Total:9
- Dining Description:Dining Room
- Kitchen Description:Dishwasher, Disposal, Kitchen - Eat-In, Kitchen - Island, Microwave, Oven/Range - Electric, Recessed Lighting, Refrigerator
- Bedroom Description:Entry Level Bedroom, Primary Bedroom, Walk In Closet(s)
- Living area:2,384 sq. ft.
Heating and cooling
- Cooling:Ceiling Fan(s), Central A/C
- Heating:Forced Air, Natural Gas
Structure and exterior
- Roof:Shingle
- Year built:2006
- Building area:2,384 sq. ft.
- Lot area:0.27 Acres
- Architectural Style:Ranch/Rambler
- Construction Materials:Brick, Frame
- Exterior Features:Patio(s)
- Foundation Description:Slab
- Levels:1 1/2 Story
Schools
- High school:CUMBERLAND VALLEY
- Middle school:EAGLE VIEW
- Elementary school:MONROE
Utilities
- Water:Public
- Sewer:Public Sewer
Finances and disclosures
- Price:$475,000
- Price per sq. ft.:$199.24
- Tax amount:$4,790 (2026)
Features and amenities
- Laundry features:Dryer, Washer
- Amenities:200+ Amp Service, Ceiling Fan(s), Recessed Lighting, Skylight(s)
Parking
- Parking description:Asphalt Driveway, Attached Garage, Garage - Front Entry
- Garage:Yes
- Garage spaces:2
New listings near 56 Northview Dr
- Coming Soon
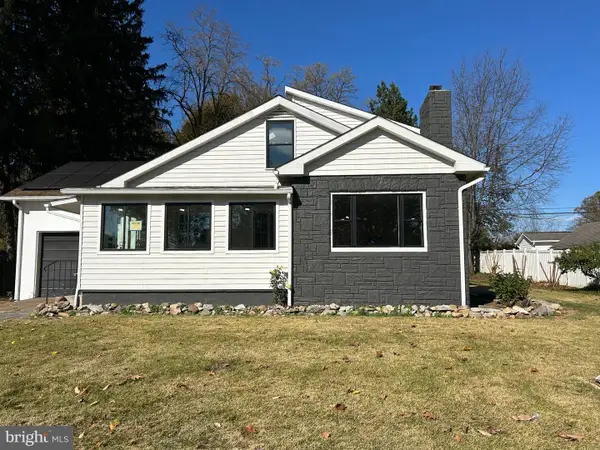 $399,900Coming Soon4 beds 3 baths2,570 sq. ft.
325 E Marble St, MECHANICSBURG, PA 17055
MLS# PACB2060286Listed by: CHARLES & ASSOCIATES RE - Coming Soon
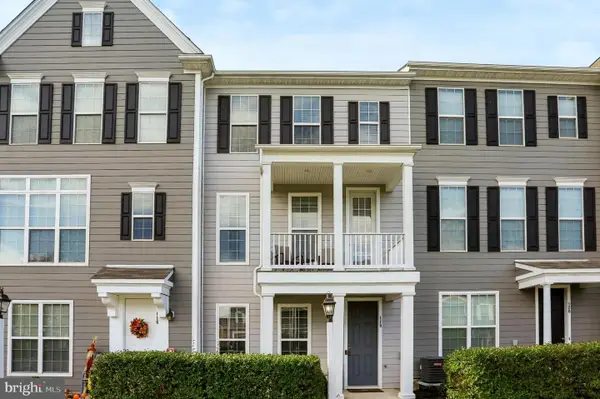 $394,900Coming Soon3 beds 4 baths2,000 sq. ft.
118 Morefield Way, MECHANICSBURG, PA 17050
MLS# PACB2060124Listed by: INCH & CO. REAL ESTATE, LLC - Coming Soon
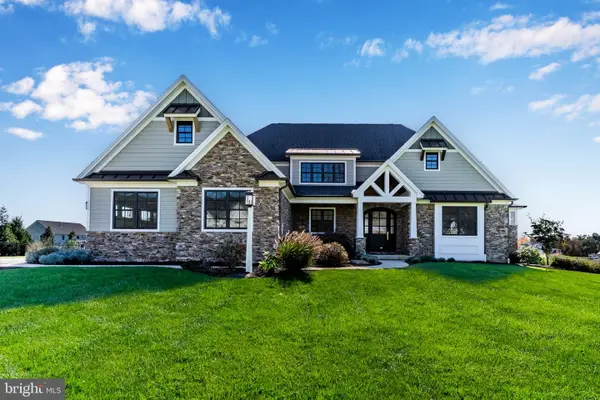 $2,479,000Coming Soon5 beds 5 baths5,877 sq. ft.
9 Blue Marlin Way, MECHANICSBURG, PA 17050
MLS# PACB2060248Listed by: RSR, REALTORS, LLC - Coming Soon
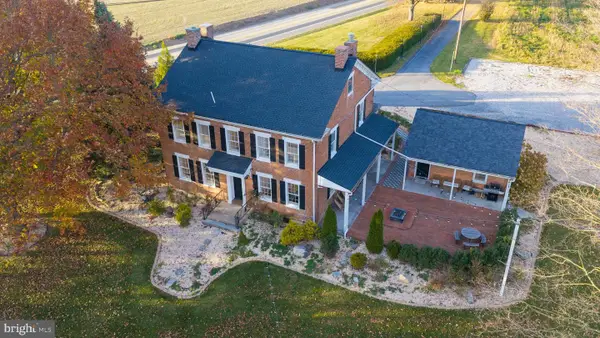 $1,950,000Coming Soon4 beds 3 baths2,888 sq. ft.
1435 Williams Grove Rd, MECHANICSBURG, PA 17055
MLS# PACB2060092Listed by: EXP REALTY, LLC - Coming Soon
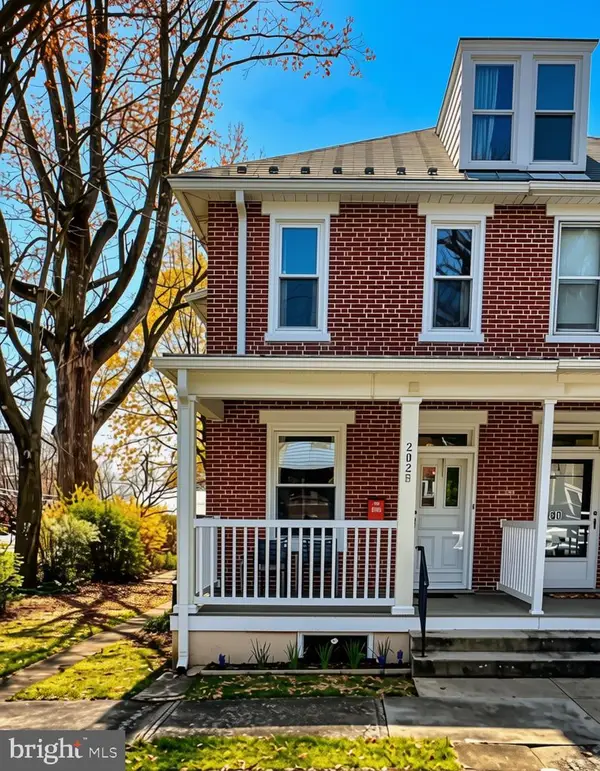 $285,000Coming Soon5 beds 4 baths1,914 sq. ft.
202 E Coover St, MECHANICSBURG, PA 17055
MLS# PACB2059556Listed by: JOY DANIELS REAL ESTATE GROUP, LTD - New
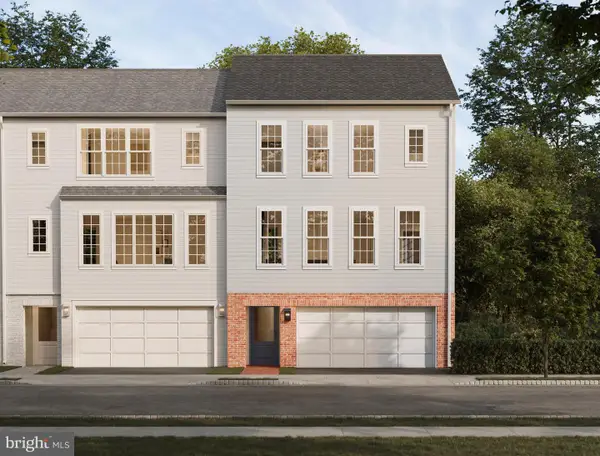 $337,990Active2 beds 3 baths1,559 sq. ft.
2115 Terrebonne Way, MECHANICSBURG, PA 17055
MLS# PACB2060314Listed by: CYGNET REAL ESTATE INC. - Open Sat, 10am to 12pmNew
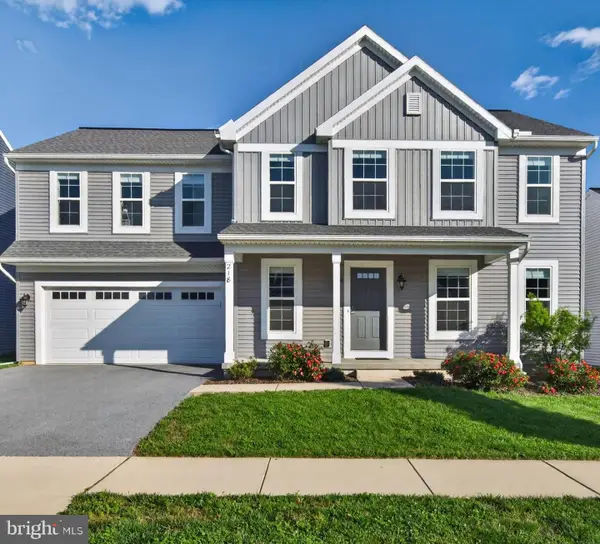 $515,000Active4 beds 3 baths2,276 sq. ft.
218 Wright Dr, MECHANICSBURG, PA 17055
MLS# PACB2060212Listed by: COLDWELL BANKER REALTY - New
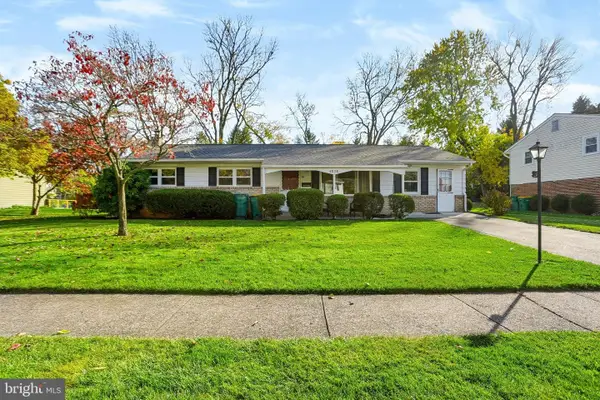 $238,000Active3 beds 2 baths1,352 sq. ft.
4838 Charles Rd, MECHANICSBURG, PA 17050
MLS# PACB2060210Listed by: COLDWELL BANKER REALTY - New
 $314,900Active4 beds 2 baths1,992 sq. ft.
117 Kim Acres Dr, MECHANICSBURG, PA 17055
MLS# PACB2060254Listed by: EQUITY MID ATLANTIC REAL ESTATE LLC


Protect your home and budget from life's surprises with an Assurant Home Warranty, backed by a partner that supports you through every step of homeownership. Explore Plans.
© 2023 - 2026 ERA Franchise Systems LLC. All rights reserved. ERA Franchise Systems LLC fully supports the principles of the Fair Housing Act and the Equal Opportunity Act. ERA, ERA Real Estate powered, and their respective logos are registered service marks of ERA Franchise Systems LLC. Each office is independently owned and operated.