
3501 Raintree Ln, Mechanicsburg, PA 17050
Local realty services provided by:ERA OakCrest Realty, Inc.
3501 Raintree Ln,Mechanicsburg, PA 17050
$458,000
- 4 Beds
- 3 Baths
- 2,372 sq. ft.
- Single family
- Pending
Listed by: kathryn m hartz
Office: howard hanna company-camp hill
MLS#:PACB2057746
Source:BRIGHTMLS
Price summary
- Price:$458,000
- Price per sq. ft.:$193.09
About this home
Welcome to Laurel Hills, where this beautifully maintained and impressively updated home stands out with thoughtful improvements, exceptional outdoor living, and pride of ownership evident at every turn. From the moment you step inside, handsome 3/4-inch hardwood flooring creates a warm and polished introduction, flowing through the inviting foyer, formal dining room, powder room, and into the heart of the home - the beautifully updated kitchen. Here, quartz countertops pair with stainless steel appliances, a double oven, a generous pantry, a farmhouse-style sink, and a Delta H2O Touch Faucet to create a space that is as impressive as it is functional. From the kitchen, the home flows effortlessly into the spacious family room, where a gas fireplace creates a comfortable gathering space and walk-out access invites you to continue the living outdoors. Conveniently located just off the family room, even the first-floor laundry room has been given special attention, updated with stylish shiplap walls and plenty of personality. Upstairs, the spacious primary suite provides a retreat of its own, highlighted by a beautifully remodeled private bath featuring porcelain tile flooring, a double-sink vanity, and an impressive frameless walk-in shower. The outdoor space may be one of this home's best features. Step onto the two-tier composite deck overlooking a private, professionally landscaped backyard framed by mature hardwood trees and attractive ornamental aluminum fencing. Enhanced outdoor lighting extends the enjoyment well into the evening, for entertaining, dining outdoors or just unwinding. Still looking for more? An additional 1,118 square feet of unfinished lower-level space offers tremendous potential for future living and recreation areas. This is a home where the details have already been considered, and improvements have been made to both indoor and outdoor spaces. NEW HVAC with transferable warranty.
Come and enjoy this community offering two charming Tot Lots, a scenic boat launch with picnic areas, and a children’s playground, offering something for every member of the family. Indulge in nearby shopping and enjoy a round of golf at the Armitage Golf Course. Conveniently located to Harrisburg and Carlisle which is only a 20-minute drive away....
Contact an agent
Home facts
- Year built:1989
- Subdivision & Development:LAUREL HILLS
- Listing ID #:PACB2057746
- Added:46 day(s) ago
- Updated:October 07, 2026 at 09:03 AM
Rooms and interior
- Bedrooms:4
- Total bathrooms:3
- Full bathrooms:2
- Half bathrooms:1
- Flooring:Carpet, Ceramic Tile, Concrete, Hardwood
- Dining Description:Combination Kitchen/Dining, Dining Area, Dining Room
- Bathrooms Description:Bathroom 1, Bathroom 2, Primary Bath(s)
- Kitchen Description:Built-In Microwave, Carpet, Dishwasher, Disposal, Energy Efficient Appliances, Kitchen - Eat-In, Oven - Double, Oven - Self Cleaning, Pantry, Refrigerator, Stainless Steel Appliances, Upgraded Countertops
- Bedroom Description:Carpet
- Basement:Yes
- Basement Description:Full, Interior Access, Poured Concrete, Unfinished
- Living area:2,372 sq. ft.
Heating and cooling
- Cooling:Central A/C, Heat Pump(s)
- Heating:Electric, Heat Pump - Electric BackUp
Structure and exterior
- Roof:Architectural Shingle
- Year built:1989
- Building area:2,372 sq. ft.
- Lot area:0.37 Acres
- Lot Features:Corner, Landscaping, Private, Rear Yard, SideYard(s), Trees/Wooded
- Architectural Style:Traditional
- Construction Materials:Vinyl Siding
- Foundation Description:Concrete Perimeter
- Levels:2 Stories
Schools
- High school:EAST PENNSBORO AREA SHS
Utilities
- Water:Public
- Sewer:Public Sewer
Finances and disclosures
- Price:$458,000
- Price per sq. ft.:$193.09
- Tax amount:$4,844 (2026)
Features and amenities
- Laundry features:Laundry, Washer
- Amenities:Carpet, Ceiling Fan(s)
Parking
- Parking description:Additional Storage Area, Attached Garage, Garage Door Opener
- Garage:Yes
- Garage spaces:2
New listings near 3501 Raintree Ln
- Coming Soon
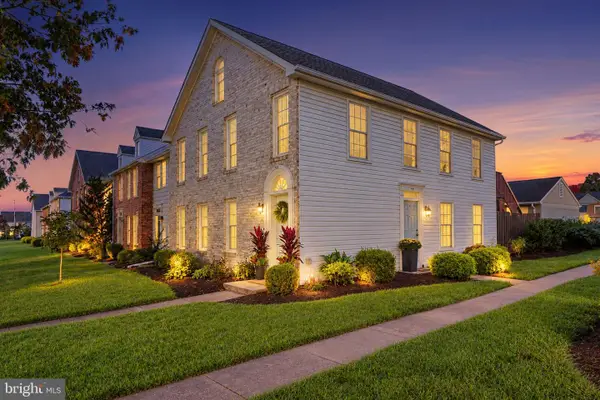 $219,900Coming Soon2 beds 2 baths1,073 sq. ft.
457 Delancey Ct, MECHANICSBURG, PA 17055
MLS# PACB2058940Listed by: KELLER WILLIAMS OF CENTRAL PA - Coming SoonOpen Sun, 10am to 12pm
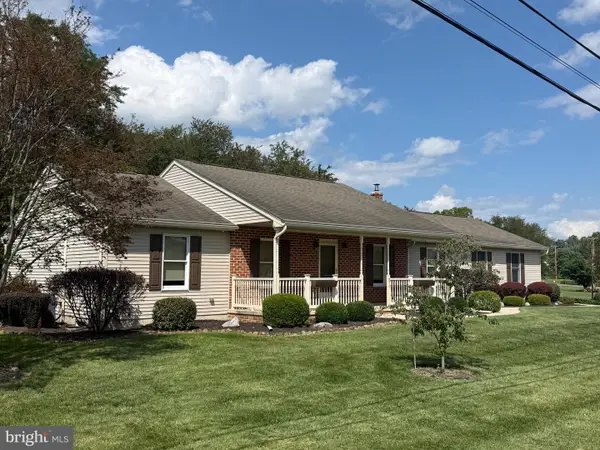 $374,995Coming Soon3 beds 2 baths1,861 sq. ft.
970 Eppley Rd, MECHANICSBURG, PA 17055
MLS# PACB2059204Listed by: KELLER WILLIAMS KEYSTONE REALTY - Coming Soon
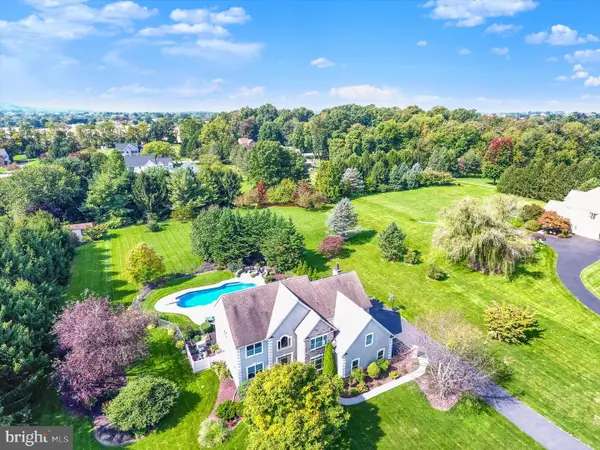 $895,000Coming Soon4 beds 3 baths4,620 sq. ft.
581 Lucinda Ln, MECHANICSBURG, PA 17055
MLS# PACB2059048Listed by: RE/MAX REALTY ASSOCIATES - Coming Soon
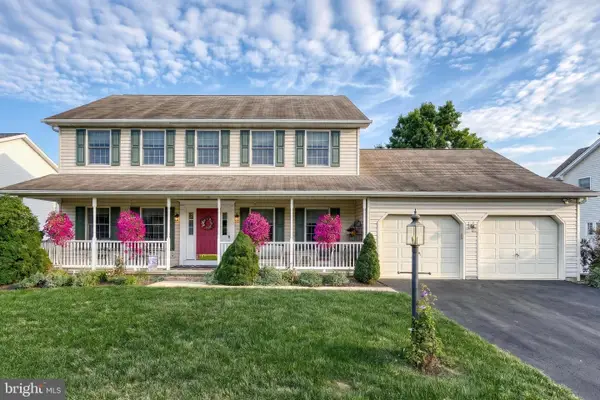 $535,000Coming Soon5 beds 4 baths3,091 sq. ft.
2220 Canterbury Dr, MECHANICSBURG, PA 17055
MLS# PACB2059068Listed by: JOY DANIELS REAL ESTATE GROUP, LTD - Coming SoonOpen Sun, 1 to 3pm
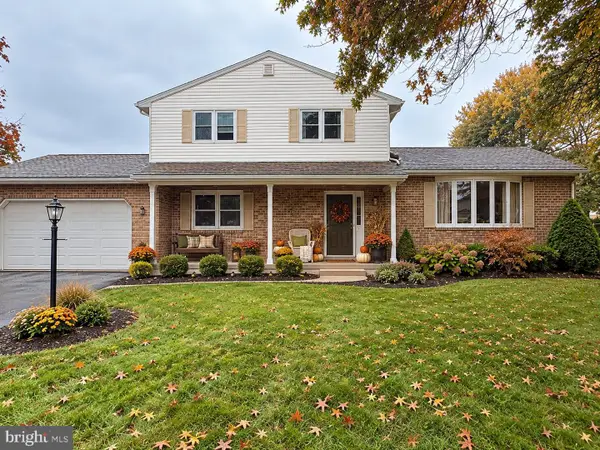 $429,900Coming Soon4 beds 3 baths2,538 sq. ft.
219 Westview Dr, MECHANICSBURG, PA 17055
MLS# PACB2059174Listed by: REAL OF PENNSYLVANIA - Coming SoonOpen Sun, 1 to 3pm
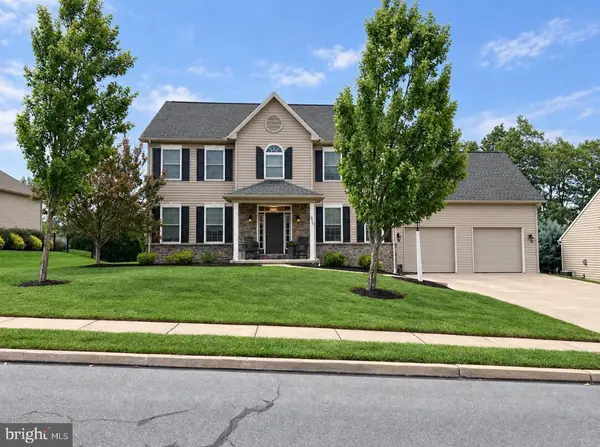 $725,000Coming Soon5 beds 4 baths4,118 sq. ft.
220 Dunbar Dr, MECHANICSBURG, PA 17050
MLS# PACB2058982Listed by: JOY DANIELS REAL ESTATE GROUP, LTD - Coming Soon
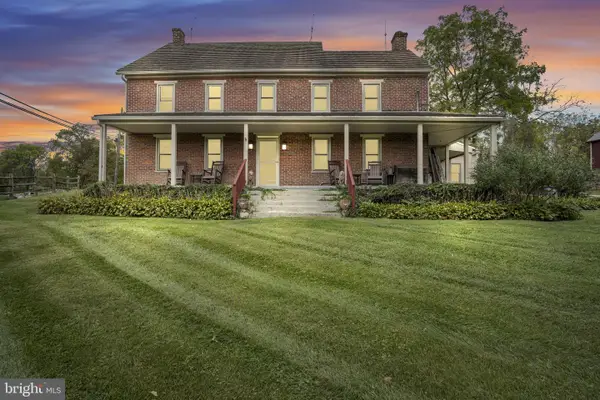 $825,000Coming Soon3 beds 2 baths3,324 sq. ft.
1602 W Lisburn Rd, MECHANICSBURG, PA 17055
MLS# PACB2058614Listed by: IRON VALLEY REAL ESTATE OF CENTRAL PA - New
 $299,900Active3 beds 3 baths1,584 sq. ft.
6383 Stephens Crossing, MECHANICSBURG, PA 17050
MLS# PACB2059218Listed by: COLDWELL BANKER REALTY - New
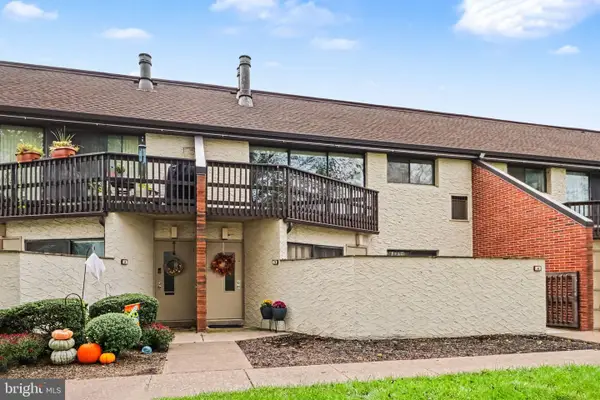 $174,900Active2 beds 2 baths1,214 sq. ft.
1071 Lancaster Blvd #3, MECHANICSBURG, PA 17055
MLS# PACB2058950Listed by: RE/MAX REALTY ASSOCIATES - New
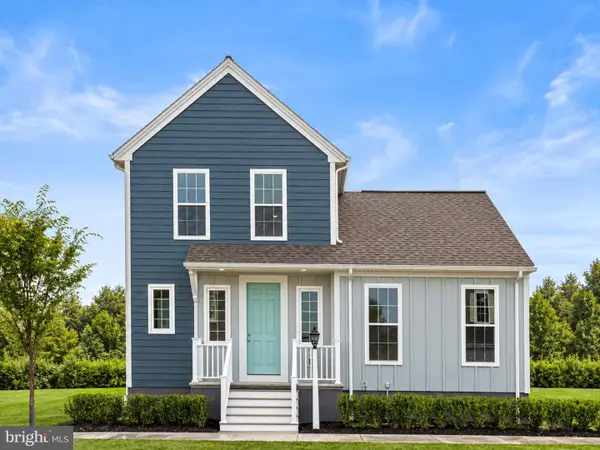 $399,990Active3 beds 3 baths1,786 sq. ft.
1337 Sharps Dr #anders, MECHANICSBURG, PA 17055
MLS# PACB2059272Listed by: CYGNET REAL ESTATE INC.


Protect your home and budget from life's surprises with an Assurant Home Warranty, backed by a partner that supports you through every step of homeownership. Explore Plans.
© 2023 - 2026 ERA Franchise Systems LLC. All rights reserved. ERA Franchise Systems LLC fully supports the principles of the Fair Housing Act and the Equal Opportunity Act. ERA, ERA Real Estate powered, and their respective logos are registered service marks of ERA Franchise Systems LLC. Each office is independently owned and operated.