
3609 Horsham Dr, Mechanicsburg, PA 17050
Local realty services provided by:ERA Central Realty Group
3609 Horsham Dr,Mechanicsburg, PA 17050
$715,000
- 5 Beds
- 4 Baths
- - sq. ft.
- Single family
- Sold
Listed by: shawn mcgeehan, sue kichman
Office: howard hanna company-camp hill
MLS#:PACB2056400
Source:BRIGHTMLS
Sorry, we are unable to map this address
Price summary
- Price:$715,000
About this home
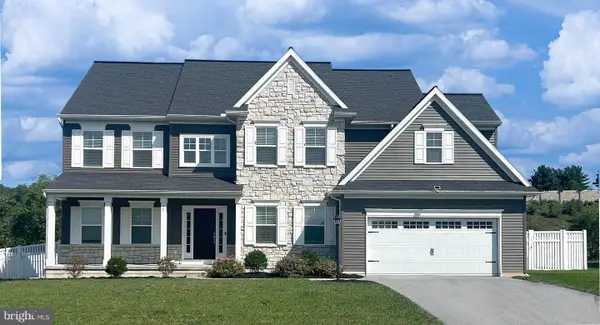
Hampden township stunner offering over 4200 sq ft of living space. Thoughtfully designed w/exceptional flexibility, this home offers an ideal setup for an au pair or multigenerational living. The finished walk out lower level features a bedroom, kitchen, living area, full bath, laundry and workshop. This exceptional Keeley built, 3 sided brick home combines timeless craftsmanship w/ thoughtful updates. The beautifully renovated kitchen features granite countertops, updated lighting and tile flooring, while h/w flooring, extensive molding and wainscoting, pocket doors and 9 foot ceilings add warmth and character. 1st floor FR boasts a gas fp and is open to a sunroom overlooking the secluded rear yard. Designed for entertaining, the outdoor space offers a deck w/built-in seating, retractable awning & a charming one of a kind "bandstand" for memorable evenings.This is resort style living right in your own back yard! The primary suite features a beautifully renovated bath with a slipper tub, custom walkin shower, vaulted ceiling, two walk in closets and access to a walk up attic. Additional highlights include 2 laundry rooms, a 30 year architectural roof (2018), newer HVAC, newer water heater, newer windows with a transferable warranty, water softener, newly resealed driveway, & brand new expoxy coated garage floor. A pre home inspection has been completed. Radon system installation on Aug 5th 2026. Washers, dryers, and refrigerators to convey with the property. Pride of ownership is evident in all details of the home. More pics and associated docs uploaded just prior to going active....
Contact an agent
Home facts
- Year built:1985
- Subdivision & Development:HAMPDEN SQUARE
- Listing ID #:PACB2056400
- Added:44 day(s) ago
- Updated:August 31, 2026 at 06:01 AM
Rooms and interior
- Bedrooms:5
- Total bathrooms:4
- Full bathrooms:3
- Half bathrooms:1
- Dining Description:Dining Area
- Kitchen Description:2nd Kitchen, Breakfast Area, Crown Moldings
- Basement:Yes
- Basement Description:Fully Finished
Heating and cooling
- Cooling:Central A/C
- Heating:Electric, Heat Pump(s)
Structure and exterior
- Roof:Architectural Shingle
- Year built:1985
- Lot Features:Backs to Trees, Landscaping, Level, Private, Rear Yard, Secluded
- Architectural Style:Traditional
- Construction Materials:Brick
- Exterior Features:Awning(s), Extensive Hardscape, Exterior Lighting, Play Area
- Foundation Description:Block
- Levels:2 Stories
Schools
- High school:CUMBERLAND VALLEY
Utilities
- Water:Public
- Sewer:Public Sewer
Finances and disclosures
- Price:$715,000
- Tax amount:$5,651 (2025)
Features and amenities
- Amenities:Attic, Crown Moldings
Parking
- Parking description:Attached Garage, Garage - Front Entry
- Garage:Yes
- Garage spaces:2
New listings near 3609 Horsham Dr
- Coming SoonOpen Sat, 1 to 3pm
 $239,900Coming Soon3 beds 1 baths1,094 sq. ft.
7 Kingswood Dr, MECHANICSBURG, PA 17055
MLS# PACB2056984Listed by: RE/MAX REALTY ASSOCIATES - Coming Soon
 $650,000Coming Soon6 beds 6 baths3,398 sq. ft.
1465 Jerusalem Rd, MECHANICSBURG, PA 17050
MLS# PACB2058040Listed by: KELLER WILLIAMS ELITE - Coming Soon
 $710,000Coming Soon4 beds 3 baths4,600 sq. ft.
156 Warm Sunday Way, MECHANICSBURG, PA 17050
MLS# PACB2056538Listed by: CAVALRY REALTY LLC - Coming SoonOpen Sun, 1 to 3pm
 $300,000Coming Soon3 beds 3 baths2,148 sq. ft.
2204 Fenwick Ave, MECHANICSBURG, PA 17055
MLS# PACB2057924Listed by: CHRIS TIMMONS GROUP LLC - Coming SoonOpen Thu, 5 to 7pm
 $450,000Coming Soon3 beds 3 baths2,155 sq. ft.
3110 Grove Ct, MECHANICSBURG, PA 17055
MLS# PACB2057926Listed by: EXP REALTY, LLC - Coming Soon
 $205,000Coming Soon3 beds 2 baths1,240 sq. ft.
15 S Chestnut St, MECHANICSBURG, PA 17055
MLS# PACB2057402Listed by: LPT REALTY, LLC - Coming Soon
 $580,000Coming Soon4 beds 3 baths2,860 sq. ft.
28 Rycroft Rd, MECHANICSBURG, PA 17050
MLS# PACB2057778Listed by: IRON VALLEY REAL ESTATE OF CENTRAL PA - New
 $625,000Active6 beds -- baths3,500 sq. ft.
2715 Mill Rd, MECHANICSBURG, PA 17055
MLS# PACB2057434Listed by: COLDWELL BANKER REALTY - New
 $280,000Active3 beds 1 baths2,050 sq. ft.
5218 Oxford Dr, MECHANICSBURG, PA 17055
MLS# PACB2057952Listed by: COLDWELL BANKER REALTY - New
 $53,000Active3 beds 1 baths924 sq. ft.
90 Salem Church Rd #535, MECHANICSBURG, PA 17050
MLS# PACB2057958Listed by: IRON VALLEY REAL ESTATE OF CENTRAL PA


Protect your home and budget from life's surprises with an Assurant Home Warranty, backed by a partner that supports you through every step of homeownership. Explore Plans.
© 2023 - 2026 ERA Franchise Systems LLC. All rights reserved. ERA Franchise Systems LLC fully supports the principles of the Fair Housing Act and the Equal Opportunity Act. ERA, ERA Real Estate powered, and their respective logos are registered service marks of ERA Franchise Systems LLC. Each office is independently owned and operated.