
28 Rycroft Rd, Mechanicsburg, PA 17050
Local realty services provided by:ERA OakCrest Realty, Inc.
28 Rycroft Rd,Mechanicsburg, PA 17050
$580,000
- 4 Beds
- 3 Baths
- 2,860 sq. ft.
- Single family
- Coming Soon
Listed by: therese m. sheely
Office: iron valley real estate of central pa
MLS#:PACB2057778
Source:BRIGHTMLS
Price summary
- Price:$580,000
- Price per sq. ft.:$202.8
- Monthly HOA dues:$12.5
About this home
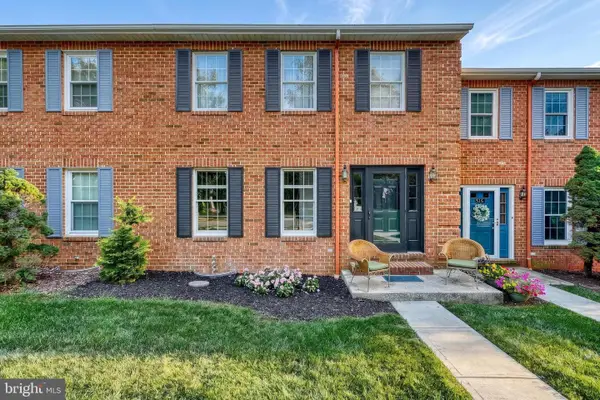
LOCATED IN CV SCHOOLS, THERE'S NO BETTER VALUE THAN A RECENTLY BUILT HOME because everything is STYLISH, UP-TO-DATE, LIGHTLY USED and PRICED BETTER THAN NEW CONSTRUCTION. The owners of 28 Rycroft Road invite you to come and see this beautifully appointed 4-bedroom home, completed in 2023 and optimally located (close to everything you need). PACKED WITH UPGRADES and modern finishes, every living space provides both aesthetic appeal and practicality. The TWO-STORY ENTRY gives a stunning first impression where guests are greeted with a full-on view of the FORMAL DINING ROOM, showcasing its elegant practicality and ELEVATED WAINSCOTTING. Also located by the front foyer is a MUSIC ROOM/STUDY, accessed through FRENCH DOORS which can be closed when privacy is needed. The coziness of the relaxed FAMILY LOUNGE AREA is highlighted by a GAS FIREPLACE WITH MANTEL. This space continues to flow directly into the KITCHEN WITH UPGRADED FINISHES, a DROP ZONE (we used to call it a mud room), a WALK-IN PANTRY and a discreetly located POWDER ROOM. The upper level includes THE PRIMARY SUITE with an ensuite PRIMARY BATH. Then 3 MORE BEDROOMS, the FAMILY BATH, and LAUNDRY ROOM complete the second-floor space. As with the rest of the home, functionality is enhanced on the second floor by an up-sized LAUNDRY ROOM and WALK-IN CLOSETS in every bedroom (The PRIMARY BEDROOM has 2!). Functionality continues outside the living space with a VINYL FENCE to define the back yard recreation area and an ELECTRIC CAR CHARGER in the garage! Without a doubt the thoughtful floor plan, desirable updates, and convenient location this home offers will provide comfort, flexibility, and space for the whole family. Make sure you add it to your home tour agenda!...
Contact an agent
Home facts
- Year built:2022
- Subdivision & Development:PENINSULA
- Listing ID #:PACB2057778
- Updated:August 23, 2026 at 05:34 AM
Rooms and interior
- Bedrooms:4
- Total bathrooms:3
- Full bathrooms:2
- Half bathrooms:1
- Flooring:Carpet, Ceramic Tile, Luxury Vinyl Plank, Vinyl
- Dining Description:Dining Area, Dining Room, Formal/Separate Dining Room
- Bathrooms Description:Bathroom 2, Half Bath, Primary Bath(s), Primary Bathroom
- Kitchen Description:Breakfast Area, Built-In Microwave, Built-In Range, Built-Ins, Carpet, Cooktop, Crown Moldings, Dishwasher, Disposal, Kitchen - Gourmet, Kitchen - Island, Kitchen - Table Space, Microwave, Oven - Wall, Pantry, Range Hood, Recessed Lighting, Refrigerator, Stainless Steel Appliances, Upgraded Countertops, Water Heater
- Bedroom Description:Carpet, Primary Bedroom, Walk In Closet(s)
- Basement:Yes
- Basement Description:Unfinished
- Living area:2,860 sq. ft.
Heating and cooling
- Cooling:Central A/C
- Heating:Forced Air, Natural Gas
Structure and exterior
- Roof:Architectural Shingle
- Year built:2022
- Building area:2,860 sq. ft.
- Lot area:0.5 Acres
- Lot Features:No Thru Street, Rear Yard
- Architectural Style:Traditional
- Construction Materials:Stick Built, Stone, Vinyl Siding
- Exterior Features:Deck(s)
- Foundation Description:Active Radon Mitigation, Concrete Perimeter
- Levels:2 Stories
Schools
- High school:CUMBERLAND VALLEY
- Middle school:EAGLE VIEW
- Elementary school:GREEN RIDGE
Utilities
- Water:Public
- Sewer:Public Sewer
Finances and disclosures
- Price:$580,000
- Price per sq. ft.:$202.8
- Tax amount:$7,878 (2026)
Features and amenities
- Laundry features:Dryer, Laundry, Washer
- Amenities:200+ Amp Service, Built-Ins, Cable TV Available, Carpet, Ceiling Fan(s), Crown Moldings, Double Pane Windows, Phone Available, Recessed Lighting, Window Treatments
Parking
- Parking description:Attached Garage, Garage - Front Entry, Garage Door Opener
- Garage:Yes
- Garage spaces:2
New listings near 28 Rycroft Rd
- Coming Soon
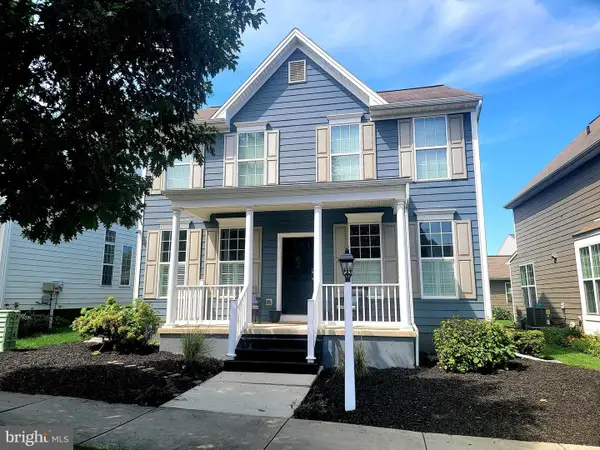 $479,900Coming Soon3 beds 3 baths1,858 sq. ft.
47 Tavern House Hl, MECHANICSBURG, PA 17050
MLS# PACB2057780Listed by: IRON VALLEY REAL ESTATE OF CENTRAL PA - Coming Soon
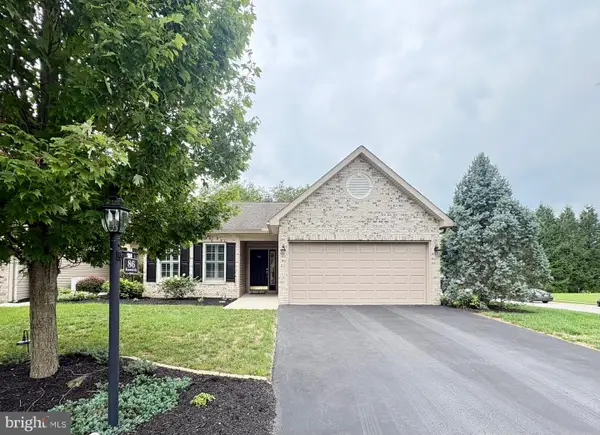 $340,000Coming Soon2 beds 2 baths1,315 sq. ft.
86 Keswick Dr, MECHANICSBURG, PA 17050
MLS# PACB2057734Listed by: LONG & FOSTER REAL ESTATE, INC. - Coming SoonOpen Sat, 11am to 2pm
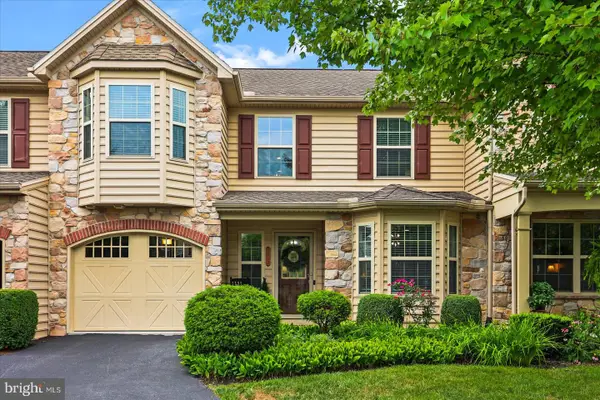 $369,900Coming Soon3 beds 2 baths2,158 sq. ft.
2012 Golden Ct, MECHANICSBURG, PA 17055
MLS# PACB2057632Listed by: IRON VALLEY REAL ESTATE OF YORK COUNTY - New
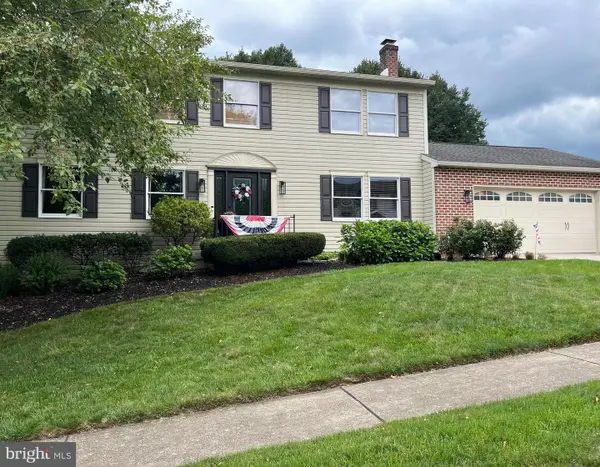 $475,000Active4 beds 3 baths3,460 sq. ft.
3501 Raintree Ln, MECHANICSBURG, PA 17050
MLS# PACB2057746Listed by: HOWARD HANNA COMPANY-CAMP HILL - New
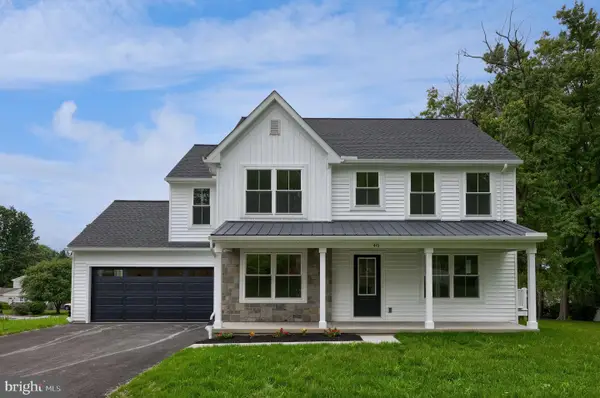 $560,000Active4 beds 3 baths2,112 sq. ft.
416 Allegheny, MECHANICSBURG, PA 17055
MLS# PACB2057730Listed by: KINGSWAY REALTY - LANCASTER - New
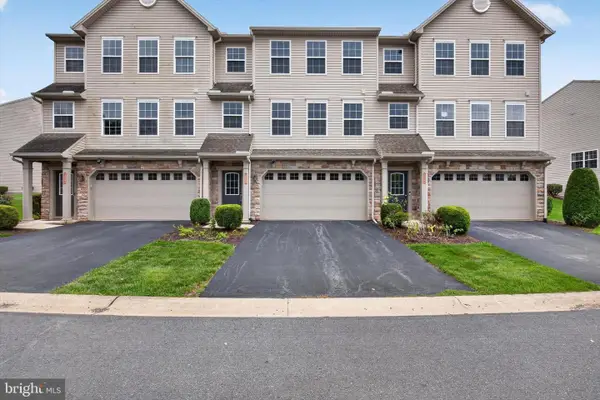 $414,900Active3 beds 3 baths3,177 sq. ft.
6102 Galleon Dr, MECHANICSBURG, PA 17050
MLS# PACB2057738Listed by: COLDWELL BANKER REALTY - New
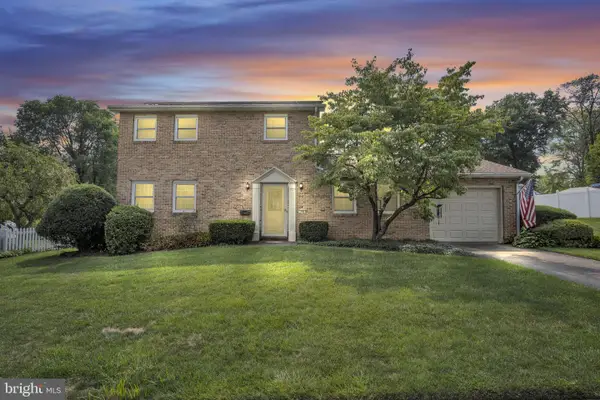 $394,900Active3 beds 3 baths1,794 sq. ft.
704 Hamilton Ave, MECHANICSBURG, PA 17055
MLS# PACB2057356Listed by: RE/MAX 1ST ADVANTAGE - New
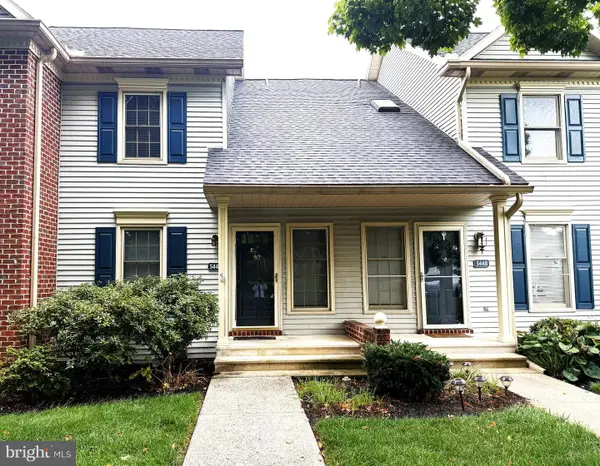 $229,900Active2 beds 2 baths1,090 sq. ft.
5446 Oxford Dr, MECHANICSBURG, PA 17055
MLS# PACB2057720Listed by: CENTURY 21 A BETTER WAY - New
 $300,000Active3 beds 3 baths1,944 sq. ft.
518 Allenview Dr, MECHANICSBURG, PA 17055
MLS# PACB2057556Listed by: KELLER WILLIAMS OF CENTRAL PA


Protect your home and budget from life's surprises with an Assurant Home Warranty, backed by a partner that supports you through every step of homeownership. Explore Plans.
© 2023 - 2026 ERA Franchise Systems LLC. All rights reserved. ERA Franchise Systems LLC fully supports the principles of the Fair Housing Act and the Equal Opportunity Act. ERA, ERA Real Estate powered, and their respective logos are registered service marks of ERA Franchise Systems LLC. Each office is independently owned and operated.