
3819 Claverton Rd, Mechanicsburg, PA 17050
Local realty services provided by:ERA Central Realty Group
3819 Claverton Rd,Mechanicsburg, PA 17050
$480,000
- 5 Beds
- 3 Baths
- - sq. ft.
- Single family
- Sold
Listed by: todd doyle
Office: howard hanna company-harrisburg
MLS#:PACB2056480
Source:BRIGHTMLS
Sorry, we are unable to map this address
Price summary
- Price:$480,000
- Monthly HOA dues:$10.42
About this home
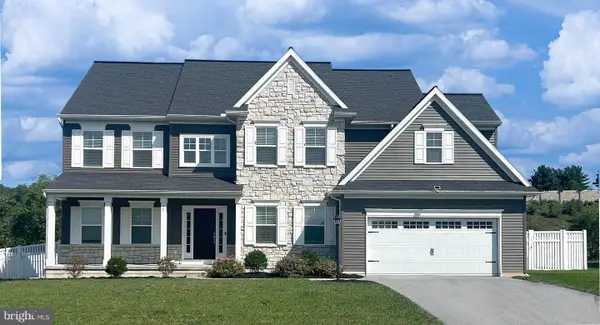
Welcome to Kingswood. A Beautiful established neighborhood conveniently located in Hampden Township. Low Taxes! Enter the home into a large foyer, to the right is the formal living with a wood burning fireplace. To the left is the large family room. The first floor also features a formal dining room, oversized kitchen, Breakfast room, full bath, laundry and bedroom or office. Most with views of your personal inground pool. Ready to jump in on those hot days! The 2nd level features 3 spacious bedrooms and a large owners suite with vaulted ceilings, and full bathroom. The basement is partially finished with another office or den, and a large unfinished portion for storage. The home could use some updating, so come in and make it your own. A great home at a great price!
Contact an agent
Home facts
- Year built:1988
- Subdivision & Development:KINGSWOOD
- Listing ID #:PACB2056480
- Added:43 day(s) ago
- Updated:August 30, 2026 at 05:59 AM
Rooms and interior
- Bedrooms:5
- Total bathrooms:3
- Full bathrooms:3
- Flooring:Carpet, Ceramic Tile, Hardwood
- Dining Description:Dining Room, Formal/Separate Dining Room
- Bathrooms Description:Bathroom 1, Bathroom 2, Half Bath, Primary Bath(s), Primary Bathroom
- Kitchen Description:Breakfast Area, Carpet, Dishwasher, Kitchen - Eat-In, Kitchen - Table Space, Oven/Range - Electric, Refrigerator
- Bedroom Description:Carpet, Entry Level Bedroom, Primary Bedroom, Walk In Closet(s)
- Basement:Yes
- Basement Description:Interior Access, Partially Finished, Sump Pump
Heating and cooling
- Cooling:Ceiling Fan(s), Central A/C
- Heating:Forced Air, Natural Gas
Structure and exterior
- Roof:Architectural Shingle
- Year built:1988
- Lot Features:Corner, Front Yard, Irregular, Level, Rear Yard
- Architectural Style:Colonial
- Construction Materials:Brick Front, Vinyl Siding
- Exterior Features:Exterior Lighting, Play Equipment, Sidewalks
- Foundation Description:Active Radon Mitigation, Concrete Perimeter, Crawl Space
- Levels:2 Stories
Schools
- High school:CUMBERLAND VALLEY
Utilities
- Water:Public
- Sewer:Public Sewer
Finances and disclosures
- Price:$480,000
- Tax amount:$4,866 (2025)
Features and amenities
- Laundry features:Dryer - Electric, Laundry, Washer
- Amenities:200+ Amp Service, Bay/Bow Windows, Carpet, Ceiling Fan(s), Window Treatments
- Pool features:Fenced, In Ground
Parking
- Parking description:Asphalt Driveway, Attached Garage, Garage - Side Entry, Garage Door Opener, On Street
- Garage:Yes
- Garage spaces:2
New listings near 3819 Claverton Rd
- Coming SoonOpen Sat, 1 to 3pm
 $239,900Coming Soon3 beds 1 baths1,094 sq. ft.
7 Kingswood Dr, MECHANICSBURG, PA 17055
MLS# PACB2056984Listed by: RE/MAX REALTY ASSOCIATES - Coming Soon
 $650,000Coming Soon6 beds 6 baths3,398 sq. ft.
1465 Jerusalem Rd, MECHANICSBURG, PA 17050
MLS# PACB2058040Listed by: KELLER WILLIAMS ELITE - Coming Soon
 $710,000Coming Soon4 beds 3 baths4,600 sq. ft.
156 Warm Sunday Way, MECHANICSBURG, PA 17050
MLS# PACB2056538Listed by: CAVALRY REALTY LLC - Coming SoonOpen Sun, 1 to 3pm
 $300,000Coming Soon3 beds 3 baths2,148 sq. ft.
2204 Fenwick Ave, MECHANICSBURG, PA 17055
MLS# PACB2057924Listed by: CHRIS TIMMONS GROUP LLC - Coming SoonOpen Thu, 5 to 7pm
 $450,000Coming Soon3 beds 3 baths2,155 sq. ft.
3110 Grove Ct, MECHANICSBURG, PA 17055
MLS# PACB2057926Listed by: EXP REALTY, LLC - Coming Soon
 $205,000Coming Soon3 beds 2 baths1,240 sq. ft.
15 S Chestnut St, MECHANICSBURG, PA 17055
MLS# PACB2057402Listed by: LPT REALTY, LLC - Coming Soon
 $580,000Coming Soon4 beds 3 baths2,860 sq. ft.
28 Rycroft Rd, MECHANICSBURG, PA 17050
MLS# PACB2057778Listed by: IRON VALLEY REAL ESTATE OF CENTRAL PA - New
 $53,000Active3 beds 1 baths924 sq. ft.
90 Salem Church Rd #535, MECHANICSBURG, PA 17050
MLS# PACB2057958Listed by: IRON VALLEY REAL ESTATE OF CENTRAL PA - New
 $329,900Active3 beds 3 baths2,012 sq. ft.
812 N Market St, MECHANICSBURG, PA 17055
MLS# PACB2057398Listed by: RSR, REALTORS, LLC - New
 $404,990Active3 beds 3 baths1,660 sq. ft.
2112 Terrebonne Way, MECHANICSBURG, PA 17055
MLS# PACB2058038Listed by: CYGNET REAL ESTATE INC.


Protect your home and budget from life's surprises with an Assurant Home Warranty, backed by a partner that supports you through every step of homeownership. Explore Plans.
© 2023 - 2026 ERA Franchise Systems LLC. All rights reserved. ERA Franchise Systems LLC fully supports the principles of the Fair Housing Act and the Equal Opportunity Act. ERA, ERA Real Estate powered, and their respective logos are registered service marks of ERA Franchise Systems LLC. Each office is independently owned and operated.