
47 Honeysuckle Dr, Mechanicsburg, PA 17050
Local realty services provided by:ERA Liberty Realty
47 Honeysuckle Dr,Mechanicsburg, PA 17050
$399,900
- 5 Beds
- 3 Baths
- 3,621 sq. ft.
- Single family
- Pending
Listed by: fran valerio
Office: coldwell banker realty
MLS#:PACB2056886
Source:BRIGHTMLS
Price summary
- Price:$399,900
- Price per sq. ft.:$110.44
About this home
One-of-a-Kind Home in Mulberry Crossing!
Welcome to this beautifully maintained traditional home offering over 3,300 square feet of finished living space, including more than 2,800 square feet above grade, thoughtfully designed for today's lifestyle.
Featuring 5 bedrooms and 3 full bathrooms, this home has been extensively updated throughout the years and showcases quality craftsmanship, timeless finishes, and exceptional pride of ownership.
Step inside to find gorgeous bamboo flooring, abundant natural light, a welcoming tile foyer, and an incredibly versatile floor plan. The main level offers a bedroom (or flexible office/playroom), a full bathroom, convenient first-floor laundry, spacious formal dining room, and multiple living spaces perfect for entertaining or everyday living.
The heart of the home is the chef-inspired kitchen featuring custom cabinetry, Corian countertops, a large center island, bamboo hardwood flooring, and an oversized dining area that opens seamlessly into the spacious family room. Relax beside the beautiful gas fireplace while enjoying views of the backyard through walls of windows that flood the home with natural light.
Step outside to the expanded rear deck overlooking the level backyard—perfect for entertaining family and friends. A storage shed provides additional space for lawn equipment and seasonal storage.
Upstairs you'll find four generously sized bedrooms and two full bathrooms, including an expansive primary suite featuring bamboo hardwood flooring, a luxurious en-suite bath with double vanity and tiled shower, plus ample closet space.
The finished basement provides additional recreation space along with abundant storage, making this home an excellent option for multi-generational living, hobbies, home fitness, or entertaining.
Additional upgrades include:
Updated roof
Updated heating and central air conditioning
Replacement windows
New house wrap and vinyl siding for improved efficiency
Central vacuum system
Expanded rear deck
Beautiful hardwood flooring throughout much of the home
Homes offering this much space, flexibility, and quality in Mulberry Crossing are hard to come by! Part of the highly desired Cumberland Valley School district, close to shopping and dining.
Schedule your private showing beginning August 6th and experience everything this exceptional home has to offer!...
Contact an agent
Home facts
- Year built:1987
- Subdivision & Development:MULBERRY CROSSING
- Listing ID #:PACB2056886
- Added:54 day(s) ago
- Updated:September 21, 2026 at 08:38 AM
Rooms and interior
- Bedrooms:5
- Total bathrooms:3
- Full bathrooms:3
- Flooring:Bamboo, Ceramic Tile, Partially Carpeted
- Dining Description:Dining Area, Dining Room
- Bathrooms Description:Bathroom 3, Full Bath, Primary Bathroom
- Kitchen Description:Cooktop, Dishwasher, Disposal, Kitchen - Eat-In, Kitchen - Island, Kitchen - Table Space, Microwave, Recessed Lighting, Refrigerator, Stove, Upgraded Countertops
- Bedroom Description:Entry Level Bedroom, Primary Bedroom, Walk In Closet(s)
- Basement:Yes
- Basement Description:Full, Heated, Improved, Interior Access, Partially Finished, Poured Concrete, Shelving, Windows
- Living area:3,621 sq. ft.
Heating and cooling
- Cooling:Ceiling Fan(s), Central A/C
- Heating:Forced Air, Propane - Leased
Structure and exterior
- Roof:Architectural Shingle, Shingle
- Year built:1987
- Building area:3,621 sq. ft.
- Lot area:0.22 Acres
- Lot Features:Backs to Trees, Cleared, Landscaping, Level
- Architectural Style:Traditional
- Construction Materials:Stick Built, Vinyl Siding
- Exterior Features:Secure Storage, Sidewalks
- Foundation Description:Permanent
- Levels:2 Stories
Schools
- High school:CUMBERLAND VALLEY
Utilities
- Water:Public
- Sewer:Public Sewer
Finances and disclosures
- Price:$399,900
- Price per sq. ft.:$110.44
- Tax amount:$4,151 (2026)
Features and amenities
- Laundry features:Dryer, Has Laundry, Laundry, Washer
- Amenities:200+ Amp Service, Central Vaccum, Central Vacuum, Recessed Lighting
Parking
- Parking description:Attached Garage, Built In, Concrete Driveway, Garage - Front Entry, Garage Door Opener
- Garage:Yes
- Garage spaces:2
New listings near 47 Honeysuckle Dr
- Coming Soon
 $699,990Coming Soon4 beds 3 baths3,090 sq. ft.
3903 Pamay Dr, MECHANICSBURG, PA 17050
MLS# PACB2058728Listed by: INCH & CO. REAL ESTATE, LLC - Coming SoonOpen Sun, 1 to 3pm
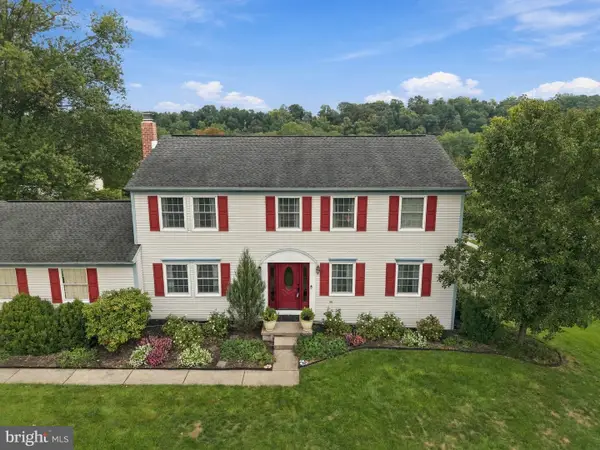 $525,000Coming Soon4 beds 3 baths2,938 sq. ft.
706 Carriage Ln, MECHANICSBURG, PA 17050
MLS# PACB2058696Listed by: LPT REALTY, LLC - Coming Soon
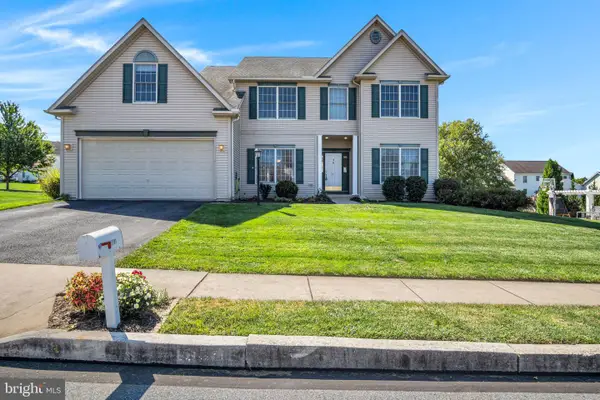 $525,000Coming Soon5 beds 3 baths2,836 sq. ft.
2191 Canterbury Dr, MECHANICSBURG, PA 17055
MLS# PACB2058458Listed by: RE/MAX 1ST ADVANTAGE - Coming Soon
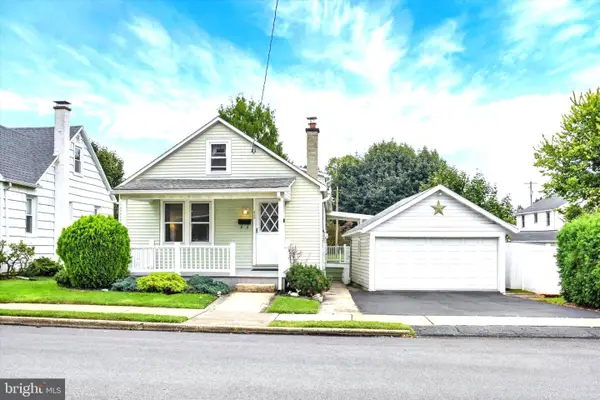 $225,000Coming Soon2 beds 1 baths966 sq. ft.
433 W Keller St, MECHANICSBURG, PA 17055
MLS# PACB2058574Listed by: JOY DANIELS REAL ESTATE GROUP, LTD - Coming Soon
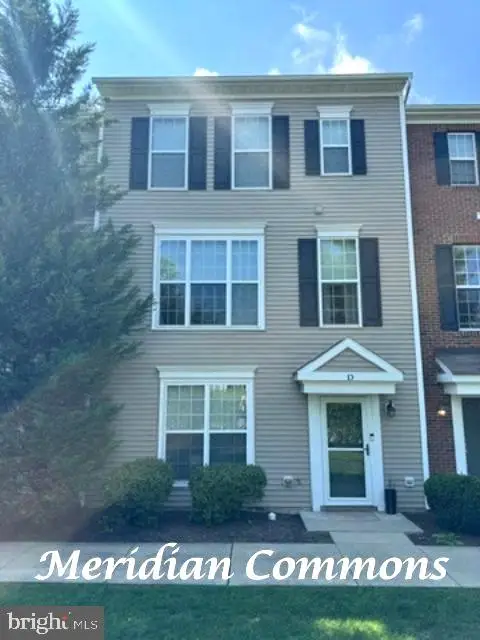 $313,900Coming Soon3 beds 3 baths2,068 sq. ft.
Address Withheld By Seller, MECHANICSBURG, PA 17055
MLS# PACB2058668Listed by: RE/MAX REALTY ASSOCIATES - Coming Soon
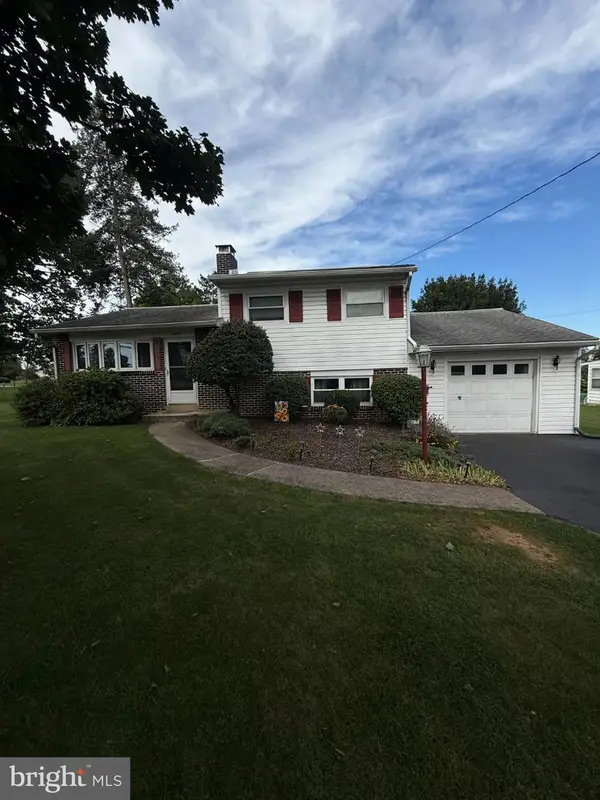 $274,900Coming Soon3 beds 1 baths1,404 sq. ft.
7 Silver Spring Rd, MECHANICSBURG, PA 17050
MLS# PACB2058610Listed by: INCH & CO. REAL ESTATE, LLC - Coming Soon
 $699,502Coming Soon6 beds 5 baths3,691 sq. ft.
502 Jacob Ln, MECHANICSBURG, PA 17050
MLS# PACB2057992Listed by: HOWARD HANNA COMPANY-CAMP HILL - New
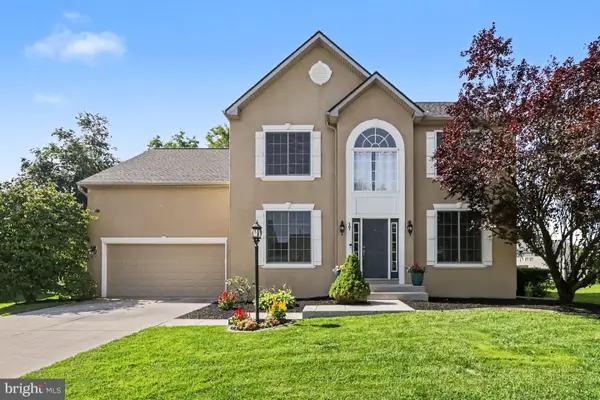 $479,900Active4 beds 3 baths2,788 sq. ft.
Address Withheld By Seller, MECHANICSBURG, PA 17050
MLS# PACB2057354Listed by: TURN KEY REALTY GROUP - New
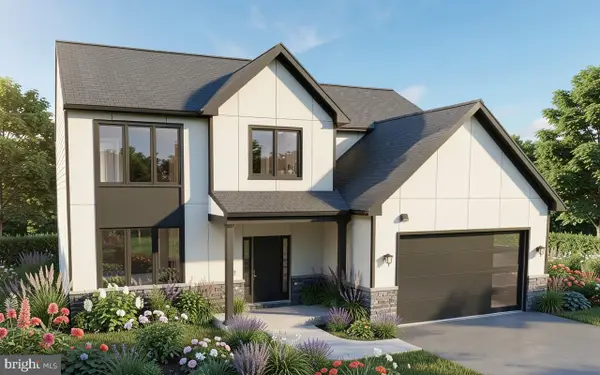 $659,900Active4 beds 3 baths2,501 sq. ft.
Lot 157 Coral Bells Dr, MECHANICSBURG, PA 17055
MLS# PACB2058624Listed by: INCH & CO. REAL ESTATE, LLC - New
 $285,000Active3 beds 1 baths1,680 sq. ft.
18 Skyport Rd, MECHANICSBURG, PA 17050
MLS# PACB2058726Listed by: RE/MAX DELTA GROUP, INC.


Protect your home and budget from life's surprises with an Assurant Home Warranty, backed by a partner that supports you through every step of homeownership. Explore Plans.
© 2023 - 2026 ERA Franchise Systems LLC. All rights reserved. ERA Franchise Systems LLC fully supports the principles of the Fair Housing Act and the Equal Opportunity Act. ERA, ERA Real Estate powered, and their respective logos are registered service marks of ERA Franchise Systems LLC. Each office is independently owned and operated.