
52 Devonshire Sq, Mechanicsburg, PA 17050
Local realty services provided by:O'BRIEN REALTY ERA POWERED
52 Devonshire Sq,Mechanicsburg, PA 17050
$389,000
- 3 Beds
- 3 Baths
- 2,072 sq. ft.
- Townhouse
- Active
Listed by: christina bailey, janie porter
Office: coldwell banker realty
MLS#:PACB2055778
Source:BRIGHTMLS
Price summary
- Price:$389,000
- Price per sq. ft.:$187.74
About this home
Welcome to a truly special townhome where beautiful architectural details, inviting living spaces and a private courtyard come together to create a home with exceptional character. Step inside to a gracious entry where hardwood floors, detailed millwork, and a handsome staircase provide an elegant introduction to the home.
Continue into the spacious living room, where a beautiful fireplace creates a natural focal point and custom built-ins add both character and display space. The room flows easily toward the dining area with French doors and abundant natural light drawing you toward one of the home's most memorable spaces.
Just beyond, the sun-filled four-season room feels like a retreat of its own. A warm wood-plank ceiling, walls of windows and multiple doors surround the space with light while providing wonderful views of the courtyard. Whether used for relaxing, dining or entertaining, this is a room you'll want to enjoy throughout the year. Direct access from here leads to the oversized attached garage, offering an exceptional amount of space for parking as well as plenty of additional storage.
Step outside and discover a remarkably private courtyard—a peaceful oasis tucked right outside your door. Paver patios, easy-care landscaping and a retractable awning create several inviting places to sit, dine and unwind, all surrounded by privacy fencing. It's an unexpected amount of outdoor living space for a townhome and one of the features that makes this property so distinctive.
Back inside, the beautifully appointed kitchen is another highlight of the home, combining timeless style with an impressive amount of cabinetry, workspace and storage. Classic white cabinetry extends nearly to the ceiling and is beautifully complemented by granite countertops, a stone tile backsplash and stainless steel appliances. A striking built-in serving area extends the kitchen beautifully, with illuminated glass-front display cabinetry, generous counter space and an abundance of additional drawers and cabinets. Perfect for setting up a buffet or serving drinks and desserts when entertaining. Together, these spaces create a kitchen that is as well suited to entertaining as it is to everyday living.
A main-floor laundry room with a laundry sink and ample cabinetry provides even more of the storage and functionality that is so often missing in townhome living. A convenient powder room with its beautiful ceramic sink completes the main level.
Upstairs, the primary suite offers a comfortable place to retreat at the end of the day, complete with a walk-in closet and a stunning renovated ensuite featuring custom cabinetry for exceptional storage. The double vanity provides generous counter space, while the impressive walk-in shower feels spa-like with marble-look tile, frameless glass, built-in seating and natural light streaming in from the skylight above. Two additional bedrooms provide comfortable and flexible space for family, guests or a home office, and a second full bath completes the upper level.
Throughout the home, thoughtful details—from the crown molding, to the built-in cabinetry and abundant windows—give each space its own character while allowing the entire home to flow beautifully.
And the setting is just as appealing. Mature trees, beautifully maintained lawns, established landscaping and picturesque pergolas create a peaceful community atmosphere and a lovely backdrop for this truly special home....
Contact an agent
Home facts
- Year built:1990
- Subdivision & Development:VILLAGE OF WESTOVER
- Listing ID #:PACB2055778
- Added:3 day(s) ago
- Updated:August 20, 2026 at 01:52 PM
Rooms and interior
- Bedrooms:3
- Total bathrooms:3
- Full bathrooms:2
- Half bathrooms:1
- Flooring:Ceramic Tile, Hardwood, Luxury Vinyl Plank, Stone
- Dining Description:Dining Area, Dining Room
- Bathrooms Description:Full Bath, Half Bath, Primary Bath(s), Primary Bathroom
- Kitchen Description:Breakfast Area, Built-In Microwave, Built-Ins, Butlers Pantry, Crown Moldings, Dishwasher, Kitchen - Eat-In, Kitchen - Gourmet, Kitchen - Table Space, Pantry, Recessed Lighting, Refrigerator, Stainless Steel Appliances, Upgraded Countertops, Water Heater
- Bedroom Description:Primary Bedroom, Walk In Closet(s)
- Living area:2,072 sq. ft.
Heating and cooling
- Cooling:Central A/C
- Heating:Electric, Forced Air, Heat Pump(s), Propane - Owned
Structure and exterior
- Roof:Architectural Shingle
- Year built:1990
- Building area:2,072 sq. ft.
- Lot Features:Backs - Open Common Area, Premium, Private, Rear Yard
- Architectural Style:Traditional
- Construction Materials:Brick Front, HardiPlank Type, Vinyl Siding
- Exterior Features:Extensive Hardscape
- Foundation Description:Slab
- Levels:2 Stories
Schools
- High school:CUMBERLAND VALLEY
- Middle school:GOOD HOPE
- Elementary school:HAMPDEN
Utilities
- Water:Public
- Sewer:Public Sewer
Finances and disclosures
- Price:$389,000
- Price per sq. ft.:$187.74
- Tax amount:$3,986 (2025)
Features and amenities
- Laundry features:Dryer, Laundry, Washer
- Amenities:200+ Amp Service, Built-Ins, Ceiling Fan(s), Chair Railings, Crown Moldings, Curved Staircase, Recessed Lighting, Window Treatments
Parking
- Parking description:Additional Storage Area, Attached Garage, Garage - Rear Entry, Garage Door Opener, Inside Access, Oversized, Paved Parking
- Garage:Yes
- Garage spaces:2
New listings near 52 Devonshire Sq
- Coming Soon
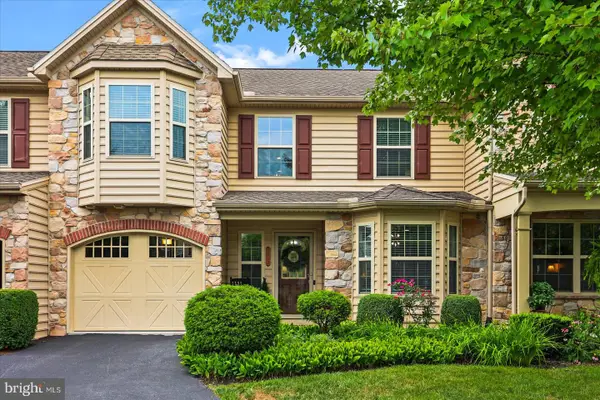 $369,900Coming Soon3 beds 2 baths
2012 Golden Ct, MECHANICSBURG, PA 17055
MLS# PACB2057632Listed by: IRON VALLEY REAL ESTATE OF YORK COUNTY - Coming Soon
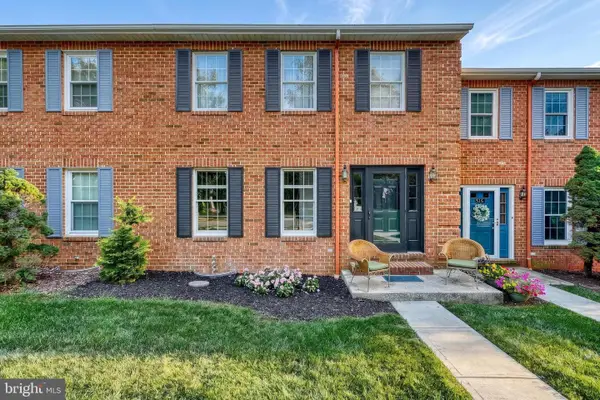 $300,000Coming Soon3 beds 3 baths
518 Allenview Dr, MECHANICSBURG, PA 17055
MLS# PACB2057556Listed by: KELLER WILLIAMS OF CENTRAL PA - Coming SoonOpen Sun, 1 to 3pm
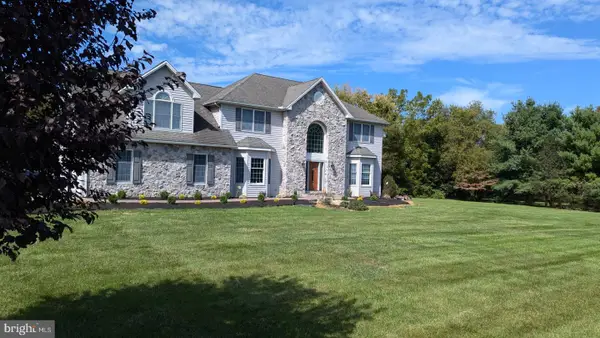 $799,900Coming Soon4 beds 3 baths
180 Meadow Ln, MECHANICSBURG, PA 17055
MLS# PACB2057494Listed by: JOY DANIELS REAL ESTATE GROUP, LTD - Open Thu, 4 to 6pmNew
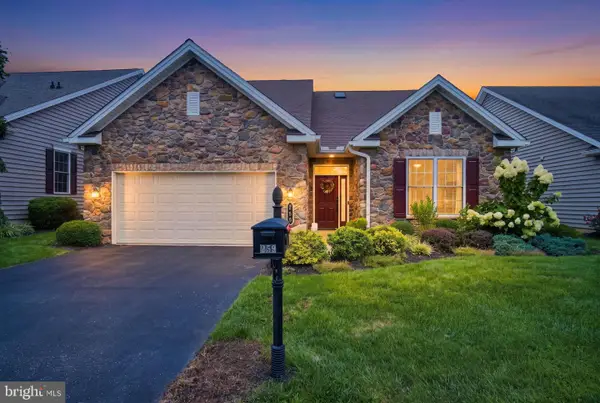 $639,900Active3 beds 3 baths3,113 sq. ft.
259 Colonial Dr, MECHANICSBURG, PA 17050
MLS# PACB2057358Listed by: IRON VALLEY REAL ESTATE OF CENTRAL PA - New
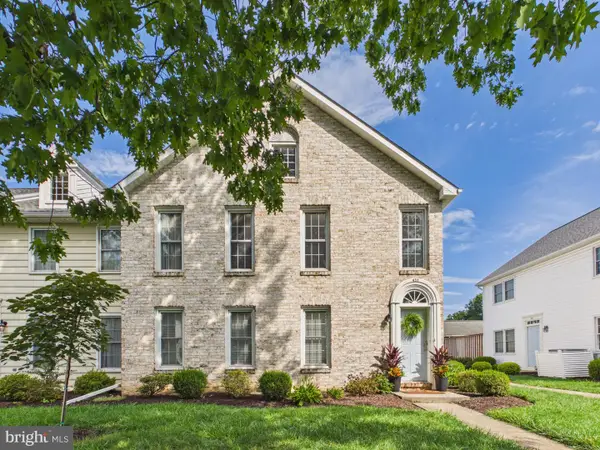 $209,000Active2 beds 2 baths1,073 sq. ft.
459 Delancey Ct, MECHANICSBURG, PA 17055
MLS# PACB2057118Listed by: IRON VALLEY REAL ESTATE OF CENTRAL PA - New
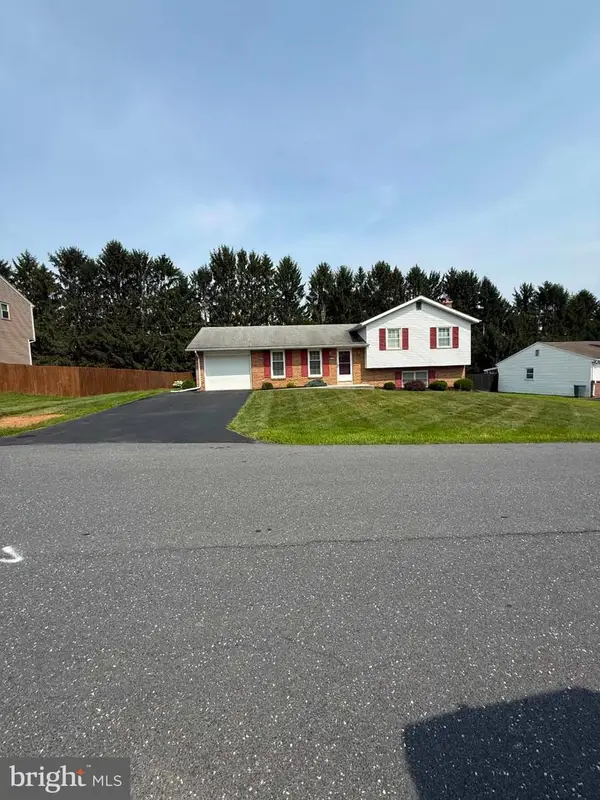 $265,000Active3 beds 2 baths1,760 sq. ft.
130 Holly Dr, MECHANICSBURG, PA 17055
MLS# PACB2057638Listed by: SAMSON PROPERTIES - New
 $666,800Active3 beds 3 baths2,641 sq. ft.
402 Morris Dr, MECHANICSBURG, PA 17055
MLS# PACB2057660Listed by: TODAY'S REALTY - New
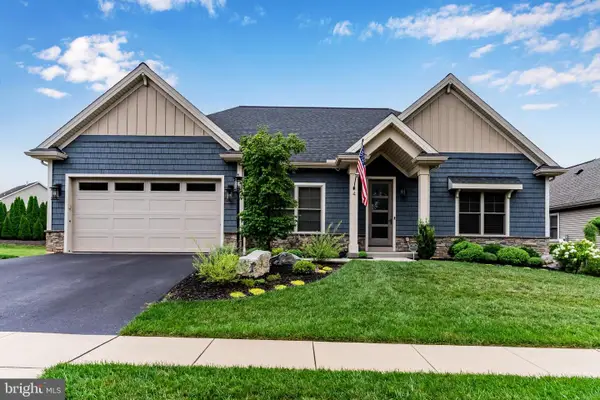 $825,700Active3 beds 2 baths2,202 sq. ft.
4 Jackson Ct, MECHANICSBURG, PA 17050
MLS# PACB2057598Listed by: KELLER WILLIAMS OF CENTRAL PA - New
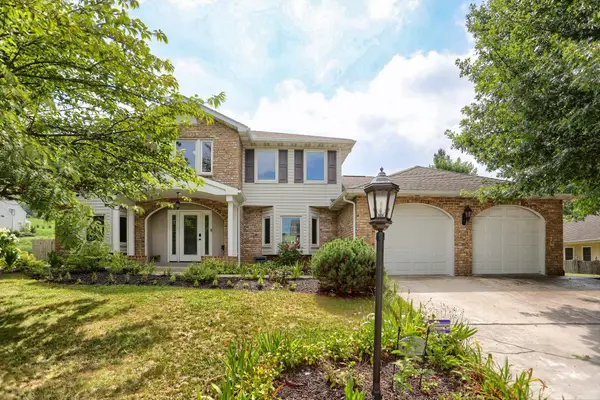 $599,900Active4 beds 4 baths3,912 sq. ft.
341 E Meadow Dr, MECHANICSBURG, PA 17055
MLS# PACB2057340Listed by: COLDWELL BANKER REALTY - New
 $489,900Active4 beds 3 baths2,801 sq. ft.
29 Sycamore Dr, MECHANICSBURG, PA 17050
MLS# PACB2056864Listed by: RSR, REALTORS, LLC


Protect your home and budget from life's surprises with an Assurant Home Warranty, backed by a partner that supports you through every step of homeownership. Explore Plans.
© 2023 - 2026 ERA Franchise Systems LLC. All rights reserved. ERA Franchise Systems LLC fully supports the principles of the Fair Housing Act and the Equal Opportunity Act. ERA, ERA Real Estate powered, and their respective logos are registered service marks of ERA Franchise Systems LLC. Each office is independently owned and operated.