
6 Devonshire Sq, Mechanicsburg, PA 17050
Local realty services provided by:Mountain Realty ERA Powered
6 Devonshire Sq,Mechanicsburg, PA 17050
$373,000
- 2 Beds
- 3 Baths
- 2,642 sq. ft.
- Townhouse
- Coming Soon
Upcoming open houses
- Sun, Oct 2501:00 pm - 03:00 pm
Listed by: michelle leo
Office: coldwell banker realty
MLS#:PACB2059722
Source:BRIGHTMLS
Price summary
- Price:$373,000
- Price per sq. ft.:$141.18
- Monthly HOA dues:$433.33
About this home
Welcome home to easy, elegant living in the Village of Westover/Devonshire Square. A spacious living room flows into a formal dining room that opens to a private courtyard, ready for morning coffee or evening entertaining. The kitchen offers generous storage with multiple pantries and a built-in desk that would also work well as a coffee bar. The laundry room sits just off the kitchen and includes a utility sink and even more storage. The bright and cheery family room features a fireplace and views of the courtyard, with direct access. A private office is tucked between the family room and the garage, a quiet spot for working from home.
Upstairs, both bedrooms offer comfort and privacy. The primary suite has two closets, including a walk-in with custom built-ins. Its large bath includes a jetted tub, a stall shower, and a double-bowl vanity. A full hall bath with a tub/shower serves the second bedroom. The oversized garage includes a full wall of storage and plenty of room for parking two vehicles. Schedule your showing today!...
Contact an agent
Home facts
- Year built:1994
- Subdivision & Development:VILLAGE OF WESTOVER
- Listing ID #:PACB2059722
- Updated:October 22, 2026 at 12:44 AM
Rooms and interior
- Bedrooms:2
- Total bathrooms:3
- Full bathrooms:2
- Half bathrooms:1
- Rooms Total:12
- Flooring:Carpet, Ceramic Tile
- Dining Description:Dining Room, Formal/Separate Dining Room
- Bathrooms Description:Full Bath, Half Bath, Primary Bath(s), Primary Bathroom
- Kitchen Description:Breakfast Area, Built-In Microwave, Built-Ins, Carpet, Crown Moldings, Dishwasher, Kitchen - Eat-In, Oven/Range - Electric, Pantry, Recessed Lighting, Refrigerator
- Bedroom Description:Carpet, Primary Bedroom, Walk In Closet(s)
- Living area:2,642 sq. ft.
Heating and cooling
- Cooling:Ceiling Fan(s), Central A/C
- Heating:90% Forced Air, Electric, Heat Pump(s)
Structure and exterior
- Roof:Architectural Shingle
- Year built:1994
- Building area:2,642 sq. ft.
- Lot Features:Suburban
- Architectural Style:Colonial
- Construction Materials:Brick Front, Stick Built
- Exterior Features:Patio(s), Street Lights
- Foundation Description:Slab
- Levels:2 Stories
Schools
- High school:CUMBERLAND VALLEY
Utilities
- Water:Public
- Sewer:Public Sewer
Finances and disclosures
- Price:$373,000
- Price per sq. ft.:$141.18
- Tax amount:$4,170 (2026)
Features and amenities
- Laundry features:Dryer, Laundry, Washer
- Amenities:200+ Amp Service, Built-Ins, Carpet, Ceiling Fan(s), Chair Railings, Crown Moldings, Recessed Lighting, Skylight(s)
Parking
- Parking description:Additional Storage Area, Asphalt Driveway, Attached Garage, Garage - Rear Entry, Inside Access, On Street, Oversized
- Garage:Yes
- Garage spaces:2
New listings near 6 Devonshire Sq
- Coming Soon
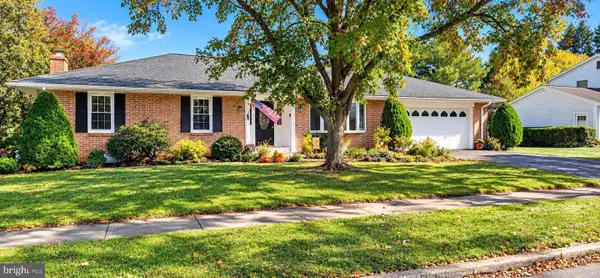 $400,000Coming Soon4 beds 3 baths2,214 sq. ft.
5259 Deerfield Ave, MECHANICSBURG, PA 17050
MLS# PACB2059774Listed by: JOY DANIELS REAL ESTATE GROUP, LTD - Coming SoonOpen Thu, 5 to 7pm
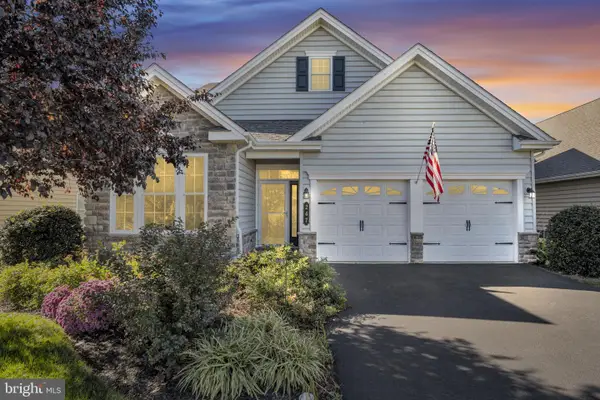 $529,000Coming Soon3 beds 3 baths2,093 sq. ft.
247 Colonial Dr, MECHANICSBURG, PA 17050
MLS# PACB2059678Listed by: IRON VALLEY REAL ESTATE OF CENTRAL PA - Coming Soon
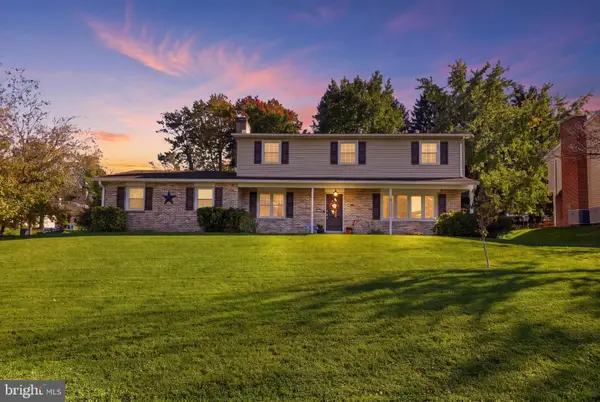 $399,900Coming Soon4 beds 3 baths2,508 sq. ft.
26 Glendale Dr, MECHANICSBURG, PA 17055
MLS# PACB2059726Listed by: KELLER WILLIAMS KEYSTONE REALTY - Coming Soon
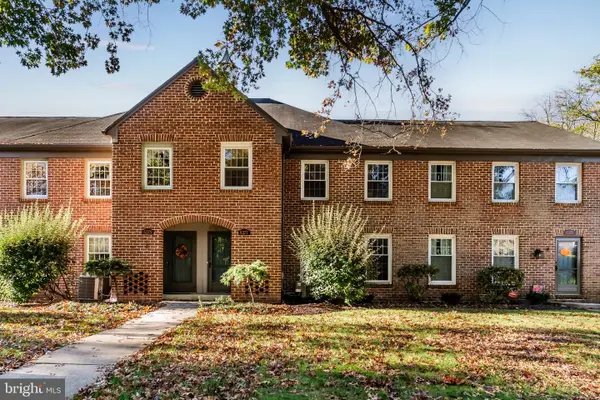 $279,900Coming Soon3 beds 3 baths1,624 sq. ft.
6377 Stephens Crossing, MECHANICSBURG, PA 17050
MLS# PACB2059708Listed by: RSR, REALTORS, LLC - Coming SoonOpen Sat, 1 to 3pm
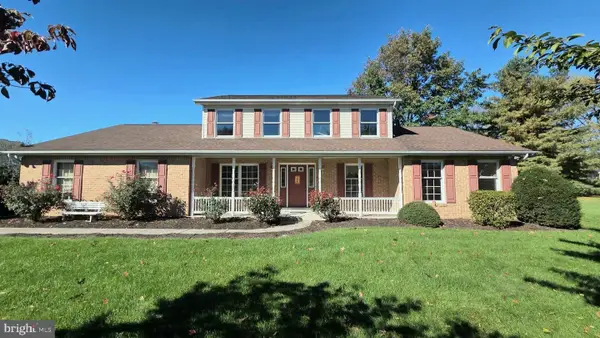 $500,000Coming Soon4 beds 3 baths2,562 sq. ft.
3 Buttonwood Ct, MECHANICSBURG, PA 17050
MLS# PACB2059690Listed by: JOY DANIELS REAL ESTATE GROUP, LTD - Coming SoonOpen Sat, 1 to 3pm
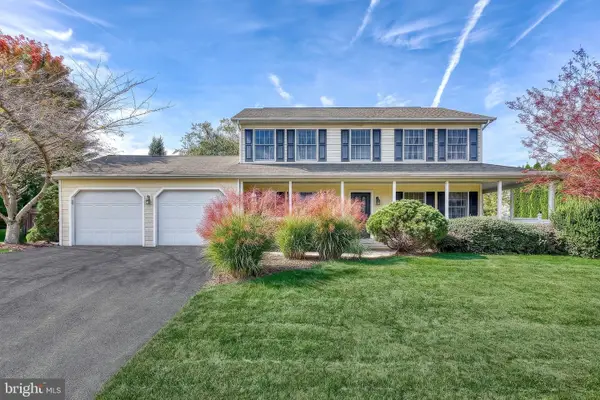 $490,000Coming Soon4 beds 3 baths2,555 sq. ft.
855 Club House Dr, MECHANICSBURG, PA 17050
MLS# PACB2059540Listed by: PRIME REALTY SERVICES - Coming Soon
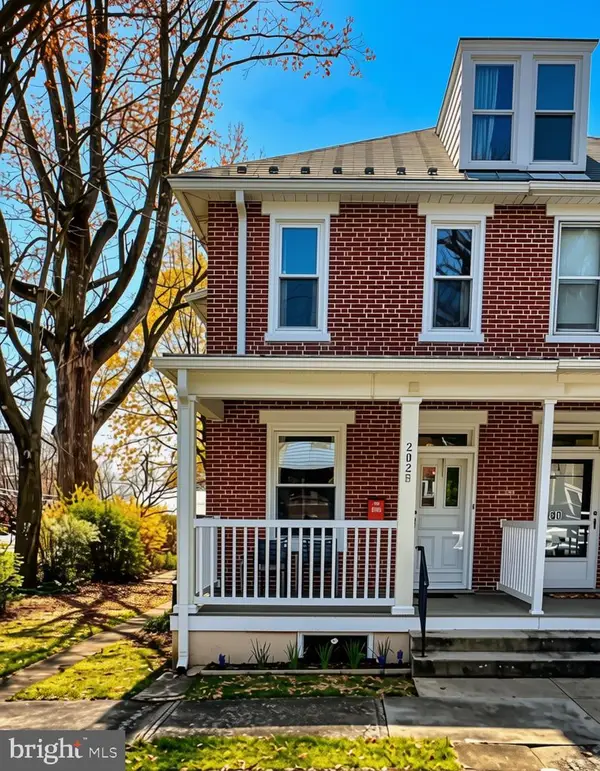 $285,000Coming Soon5 beds 4 baths1,914 sq. ft.
202 E Coover St, MECHANICSBURG, PA 17055
MLS# PACB2059556Listed by: JOY DANIELS REAL ESTATE GROUP, LTD - Coming Soon
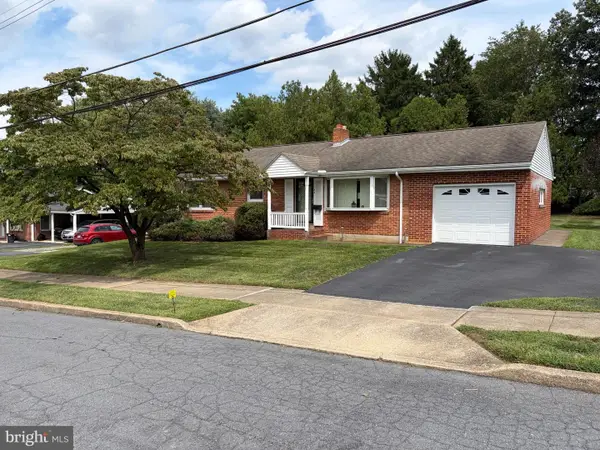 $265,000Coming Soon3 beds 2 baths1,160 sq. ft.
105 Orchard St, MECHANICSBURG, PA 17055
MLS# PACB2058804Listed by: JAK REAL ESTATE - Coming Soon
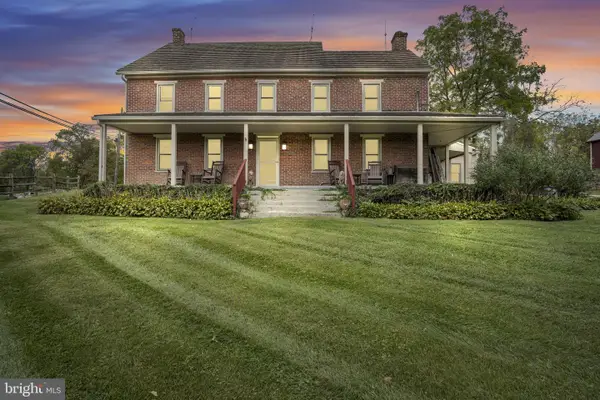 $825,000Coming Soon3 beds 2 baths3,324 sq. ft.
1602 W Lisburn Rd, MECHANICSBURG, PA 17055
MLS# PACB2058614Listed by: IRON VALLEY REAL ESTATE OF CENTRAL PA


Protect your home and budget from life's surprises with an Assurant Home Warranty, backed by a partner that supports you through every step of homeownership. Explore Plans.
© 2023 - 2026 ERA Franchise Systems LLC. All rights reserved. ERA Franchise Systems LLC fully supports the principles of the Fair Housing Act and the Equal Opportunity Act. ERA, ERA Real Estate powered, and their respective logos are registered service marks of ERA Franchise Systems LLC. Each office is independently owned and operated.