
601 S York St, Mechanicsburg, PA 17055
Local realty services provided by:ERA Byrne Realty
601 S York St,Mechanicsburg, PA 17055
$439,000
- 3 Beds
- 3 Baths
- 1,665 sq. ft.
- Single family
- Active
Listed by: jared abell
Office: iron valley real estate of central pa
MLS#:PACB2059662
Source:BRIGHTMLS
Price summary
- Price:$439,000
- Price per sq. ft.:$263.66
About this home
NEW CONSTRUCTION in the heart of Mechanicsburg Borough, available to tour today! I am proud to present this contemporary two-story from award-winning Mechanicsburg-based custom home builder, Hutch Homes. Now under construction at 601 S York Street on a beautiful corner lot, this modern three-bed, two-and-a-half-bath home is targeted for completion in late November, with finishes upgraded throughout as the build has progressed. European oak wood flooring is already installed, and the remaining finishes have been selected: the home will feature granite countertops, 36 inch height upper kitchen cabinets, kitchen cabinetry featuring dual-tone dark walnut and willow finishes, carpet in the bedrooms, ceramic tile baths, a first-story laundry room, a walk-in primary closet with attached ensuite bath, a high-efficiency heat pump with two-zone heating and cooling, a two car detached garage, and a full unfinished basement. Shops, restaurants, parks, grocery stores, the post office, and public transit are all within easy walking distance. Conveniently located moments from Routes 15 and 581, with easy access to Harrisburg, Camp Hill, Carlisle, and Dillsburg. Brand new custom construction in a central borough location, ready for move-in by the holidays: an opportunity not to be missed....
Contact an agent
Home facts
- Year built:2026
- Subdivision & Development:MECHANICSBURG BOROUGH
- Listing ID #:PACB2059662
- Added:2 day(s) ago
- Updated:October 21, 2026 at 02:03 PM
Rooms and interior
- Bedrooms:3
- Total bathrooms:3
- Full bathrooms:2
- Half bathrooms:1
- Flooring:Carpet, Ceramic Tile, Engineered Wood, Hardwood
- Kitchen Description:Stainless Steel Appliances, Upgraded Countertops
- Bedroom Description:Walk In Closet(s)
- Basement:Yes
- Basement Description:Full
- Living area:1,665 sq. ft.
Heating and cooling
- Cooling:Central A/C, Heat Pump(s)
- Heating:Electric, Heat Pump(s)
Structure and exterior
- Year built:2026
- Building area:1,665 sq. ft.
- Lot area:0.11 Acres
- Lot Features:Corner
- Architectural Style:Contemporary
- Construction Materials:Combination
- Exterior Features:Exterior Lighting, Gutter System
- Foundation Description:Passive Radon Mitigation, Permanent
- Levels:2 Stories
Schools
- High school:MECHANICSBURG AREA
Utilities
- Water:Public
- Sewer:Public Sewer
Finances and disclosures
- Price:$439,000
- Price per sq. ft.:$263.66
- Tax amount:$842 (2024)
Features and amenities
- Amenities:200+ Amp Service, Cable TV Available, Electric Available
Parking
- Parking description:Additional Storage Area, Detached Garage, Free, Garage Door Opener, On Street, Oversized
- Garage:Yes
- Garage spaces:2
New listings near 601 S York St
- Coming SoonOpen Thu, 5 to 7pm
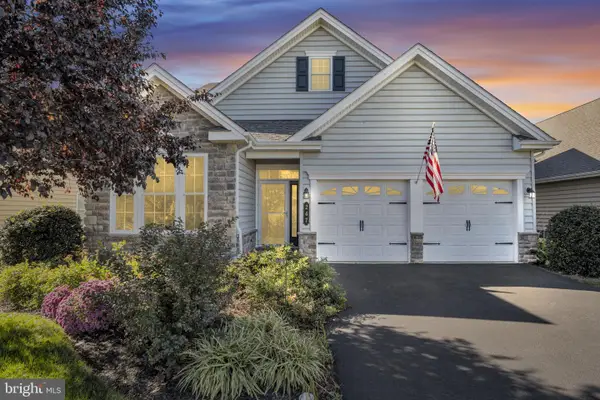 $529,000Coming Soon3 beds 3 baths2,093 sq. ft.
247 Colonial Dr, MECHANICSBURG, PA 17050
MLS# PACB2059678Listed by: IRON VALLEY REAL ESTATE OF CENTRAL PA - Coming Soon
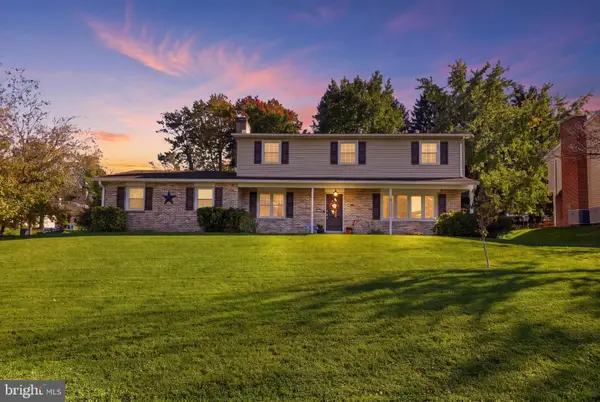 $399,900Coming Soon4 beds 3 baths2,508 sq. ft.
26 Glendale Dr, MECHANICSBURG, PA 17055
MLS# PACB2059726Listed by: KELLER WILLIAMS KEYSTONE REALTY - Coming Soon
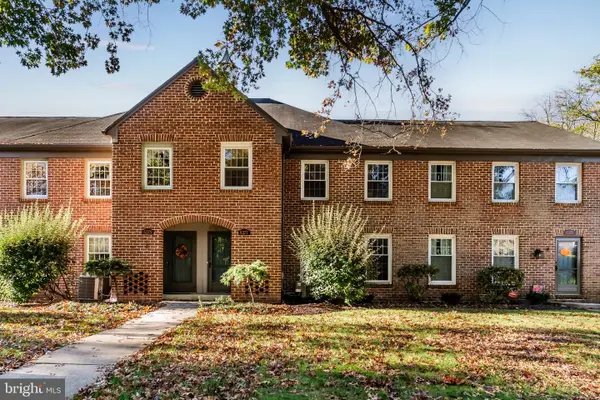 $279,900Coming Soon3 beds 3 baths1,624 sq. ft.
6377 Stephens Crossing, MECHANICSBURG, PA 17050
MLS# PACB2059708Listed by: RSR, REALTORS, LLC - Coming SoonOpen Sat, 1 to 3pm
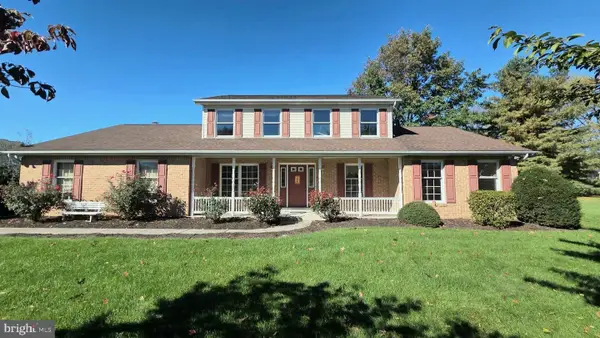 $500,000Coming Soon4 beds 3 baths2,562 sq. ft.
3 Buttonwood Ct, MECHANICSBURG, PA 17050
MLS# PACB2059690Listed by: JOY DANIELS REAL ESTATE GROUP, LTD - Coming SoonOpen Thu, 4 to 6pm
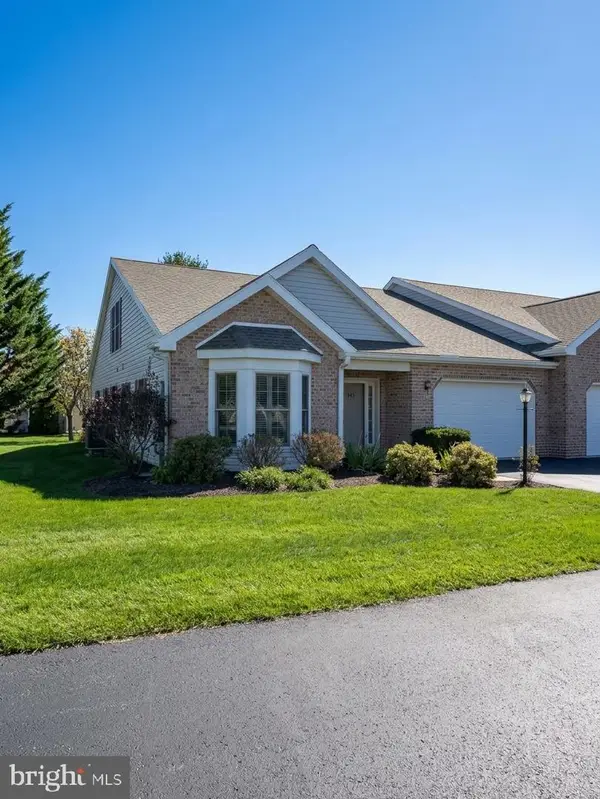 $356,900Coming Soon2 beds 3 baths2,430 sq. ft.
54 Creek Bank Dr, MECHANICSBURG, PA 17050
MLS# PACB2059664Listed by: KELLER WILLIAMS REALTY - Coming SoonOpen Sat, 1 to 3pm
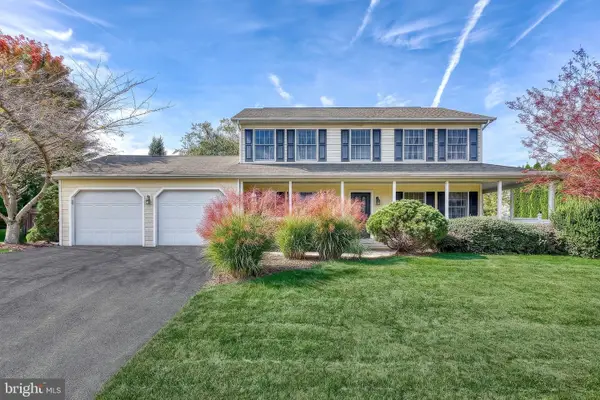 $490,000Coming Soon4 beds 3 baths2,555 sq. ft.
855 Club House Dr, MECHANICSBURG, PA 17050
MLS# PACB2059540Listed by: PRIME REALTY SERVICES - Coming Soon
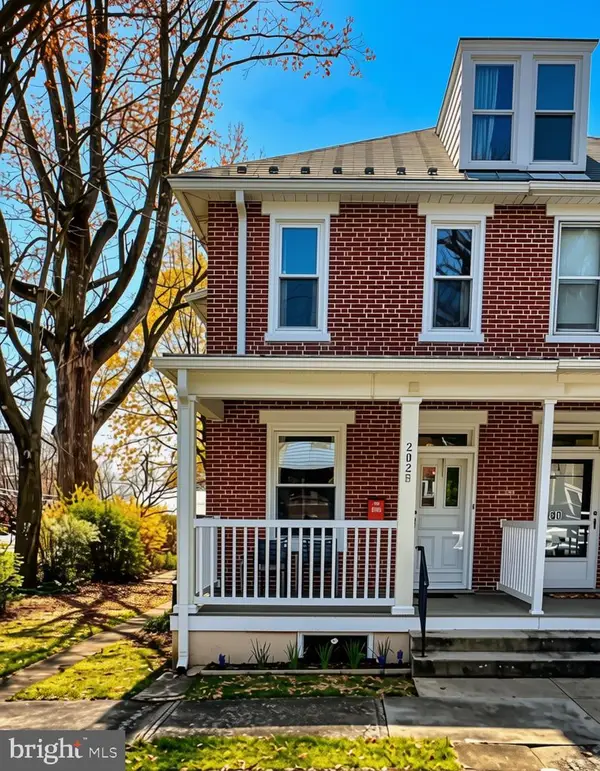 $285,000Coming Soon5 beds 4 baths1,914 sq. ft.
202 E Coover St, MECHANICSBURG, PA 17055
MLS# PACB2059556Listed by: JOY DANIELS REAL ESTATE GROUP, LTD - Coming Soon
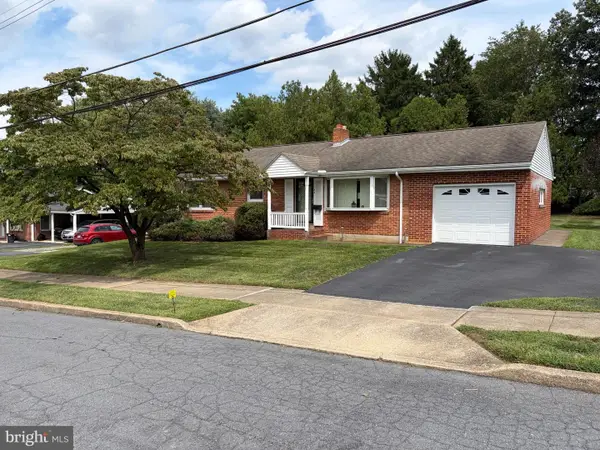 $265,000Coming Soon3 beds 2 baths1,160 sq. ft.
105 Orchard St, MECHANICSBURG, PA 17055
MLS# PACB2058804Listed by: JAK REAL ESTATE - Coming Soon
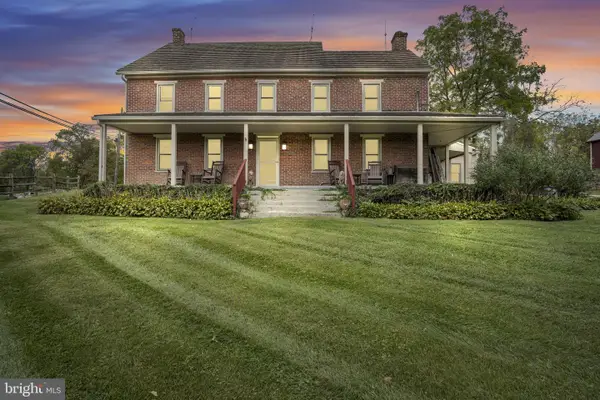 $825,000Coming Soon3 beds 2 baths3,324 sq. ft.
1602 W Lisburn Rd, MECHANICSBURG, PA 17055
MLS# PACB2058614Listed by: IRON VALLEY REAL ESTATE OF CENTRAL PA - New
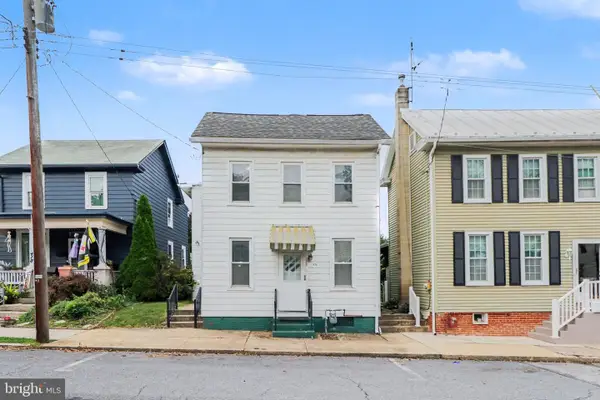 $249,900Active4 beds 2 baths1,903 sq. ft.
416 S High St, MECHANICSBURG, PA 17055
MLS# PACB2059484Listed by: HOWARD HANNA COMPANY-HARRISBURG


Protect your home and budget from life's surprises with an Assurant Home Warranty, backed by a partner that supports you through every step of homeownership. Explore Plans.
© 2023 - 2026 ERA Franchise Systems LLC. All rights reserved. ERA Franchise Systems LLC fully supports the principles of the Fair Housing Act and the Equal Opportunity Act. ERA, ERA Real Estate powered, and their respective logos are registered service marks of ERA Franchise Systems LLC. Each office is independently owned and operated.