
105 Ronaldson St, Media, PA 19063
Local realty services provided by:ERA Martin Associates
105 Ronaldson St,Media, PA 19063
$350,000
- 3 Beds
- 1 Baths
- 1,218 sq. ft.
- Single family
- Active
Listed by: thomas toole iii, jacqualine morales
Office: re/max main line - west chester
MLS#:PADE2125934
Source:BRIGHTMLS
Price summary
- Price:$350,000
- Price per sq. ft.:$287.36
About this home
Welcome to 105 Ronaldson Street, a well-kept 3 bedroom twin with the kind of parking most homes can only dream about. The main level opens to a bright living room filled with natural light from front and side windows. The kitchen is set up for everyday living, featuring stainless steel appliances, a corner sink, tile flooring, and a peninsula with a breakfast bar topped by pendant lighting. The kitchen flows into the dining room, where a slider leads straight out to the back patio, perfect for grilling and easy entertaining. A handy coat closet and a separate laundry area round out the first floor. Upstairs, you’ll find three bedrooms and a full hall bath. The primary bedroom is especially bright with windows on two sides. The hallway full bath boasts a tub/shower combination. A pull-down staircase leads to a floored attic, giving you valuable extra storage space. Outside, enjoy a private rear yard with a wood fence, a patio, and a shed for your tools and toys. The driveway fits up to four cars, so parking will never be a problem for you or your guests. A large, newer A/C unit keeps things comfortable all summer long. Great location on a quiet street! Schedule your showing today!...
Contact an agent
Home facts
- Year built:1973
- Subdivision & Development:NETHER PROVIDENCE
- Listing ID #:PADE2125934
- Added:10 day(s) ago
- Updated:November 10, 2026 at 02:50 PM
Rooms and interior
- Bedrooms:3
- Total bathrooms:1
- Full bathrooms:1
- Flooring:Ceramic Tile, Laminate Plank
- Dining Description:Dining Area, Dining Room
- Bathrooms Description:Full Bath
- Kitchen Description:Built-In Microwave, Dishwasher, Oven - Self Cleaning, Oven/Range - Electric, Stainless Steel Appliances, Water Heater
- Bedroom Description:Primary Bedroom
- Living area:1,218 sq. ft.
Heating and cooling
- Cooling:Central A/C
- Heating:Forced Air, Natural Gas
Structure and exterior
- Roof:Pitched, Shingle
- Year built:1973
- Building area:1,218 sq. ft.
- Lot area:0.07 Acres
- Lot Features:Front Yard, Level, Rear Yard, SideYard(s)
- Architectural Style:Straight Thru
- Construction Materials:Vinyl Siding
- Exterior Features:Exterior Lighting, Patio(s), Satellite Dish, Sidewalks, Street Lights
- Foundation Description:Slab
- Levels:2 Stories
Schools
- High school:STRATH HAVEN
- Middle school:STRATH HAVEN
- Elementary school:WALLINGFORD
Utilities
- Water:Public
- Sewer:Public Sewer
Finances and disclosures
- Price:$350,000
- Price per sq. ft.:$287.36
- Tax amount:$8,301 (2026)
Features and amenities
- Amenities:Attic, Smoke Detector
New listings near 105 Ronaldson St
- Coming Soon
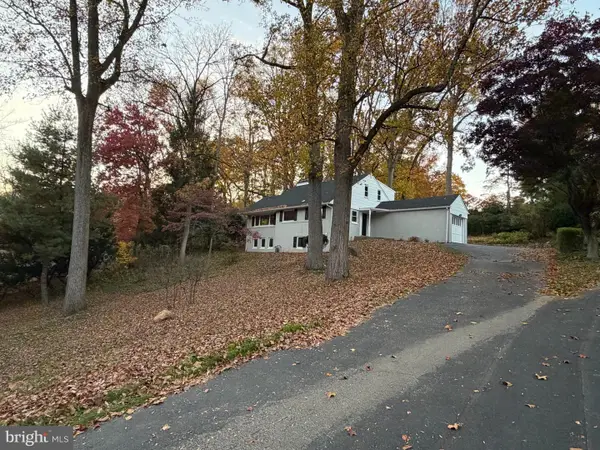 $839,900Coming Soon4 beds 3 baths2,067 sq. ft.
703 Hemlock Rd, MEDIA, PA 19063
MLS# PADE2127006Listed by: BHHS FOX & ROACH-MEDIA - Coming Soon
 $349,999Coming Soon3 beds 1 baths1,185 sq. ft.
437 W Baltimore Ave, MEDIA, PA 19063
MLS# PADE2126454Listed by: REAL OF PENNSYLVANIA - Coming Soon
 $2,749,000Coming Soon5 beds 7 baths6,000 sq. ft.
Address Withheld By Seller, MEDIA, PA 19063
MLS# PADE2118966Listed by: BHHS FOX & ROACH WAYNE-DEVON - Open Wed, 3 to 4:30pmNew
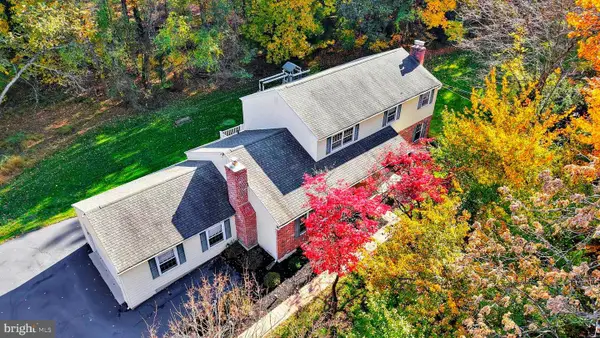 $759,000Active5 beds 3 baths3,800 sq. ft.
4 Coldspring Ln, MEDIA, PA 19063
MLS# PADE2121626Listed by: KELLER WILLIAMS REALTY DEVON-WAYNE - New
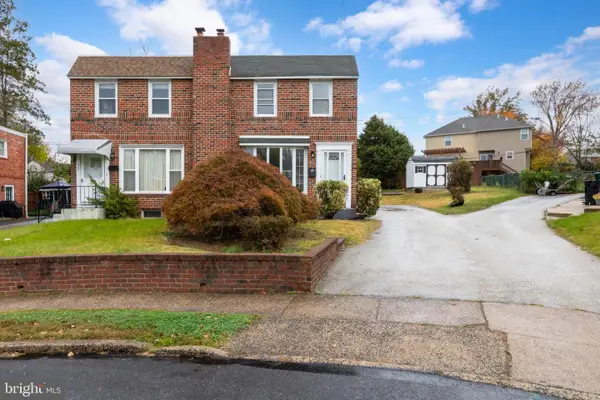 $399,900Active3 beds 2 baths1,224 sq. ft.
205 Emerald Ln, MEDIA, PA 19063
MLS# PADE2127274Listed by: REAL OF PENNSYLVANIA - New
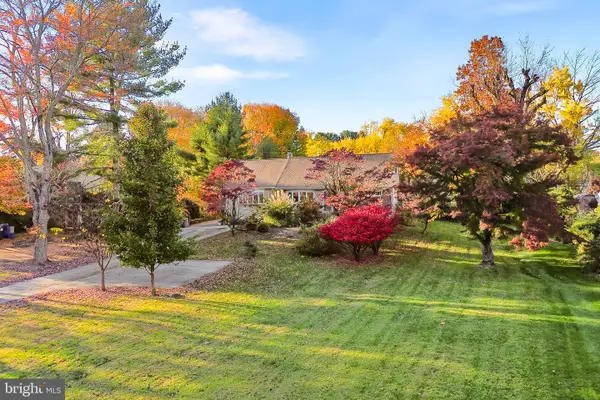 $699,000Active4 beds 3 baths2,412 sq. ft.
21 Soldier Song Ln, MEDIA, PA 19063
MLS# PADE2127158Listed by: REDFIN CORPORATION - New
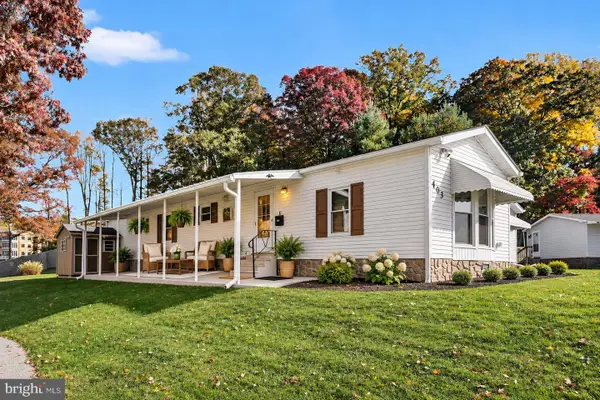 $164,900Active2 beds 1 baths1,056 sq. ft.
403 White Sands Dr, MEDIA, PA 19063
MLS# PADE2126572Listed by: HOWARD HANNA REAL ESTATE SERVICES - New
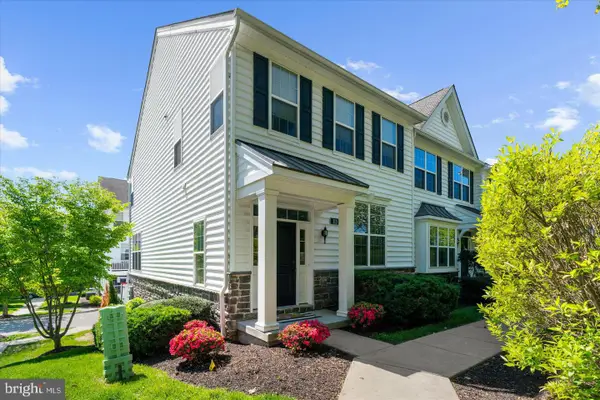 $599,999Active3 beds 3 baths2,367 sq. ft.
113 Avian Aly, MEDIA, PA 19063
MLS# PADE2127036Listed by: BHHS FOX & ROACH-HAVERFORD 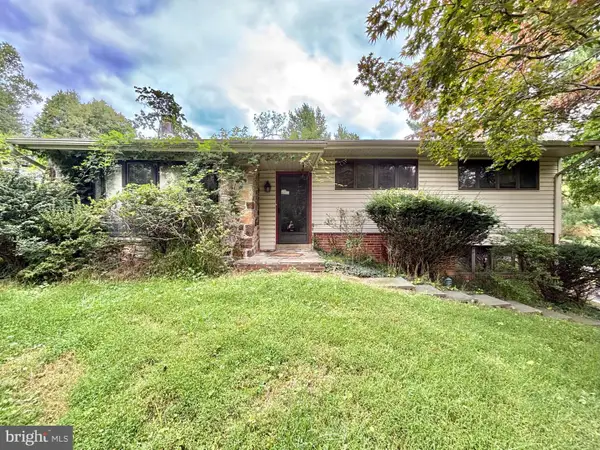 $380,000Pending4 beds 2 baths1,488 sq. ft.
19 Soldier Song Ln, MEDIA, PA 19063
MLS# PADE2126900Listed by: COLDWELL BANKER REALTY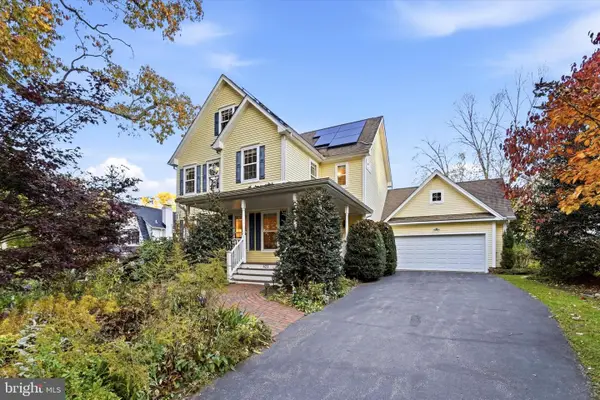 $975,000Pending5 beds 3 baths2,663 sq. ft.
421 Gayley St, MEDIA, PA 19063
MLS# PADE2126876Listed by: VRA REALTY


Protect your home and budget from life's surprises with an Assurant Home Warranty, backed by a partner that supports you through every step of homeownership. Explore Plans.
© 2023 - 2026 ERA Franchise Systems LLC. All rights reserved. ERA Franchise Systems LLC fully supports the principles of the Fair Housing Act and the Equal Opportunity Act. ERA, ERA Real Estate powered, and their respective logos are registered service marks of ERA Franchise Systems LLC. Each office is independently owned and operated.