
1140 N Middletown Rd, Media, PA 19063
Local realty services provided by:Pagoda Realty ERA Powered
1140 N Middletown Rd,Media, PA 19063
$499,999
- 4 Beds
- 2 Baths
- 1,780 sq. ft.
- Single family
- Active
Listed by: laura lea fields
Office: exit success realty
MLS#:PADE2120582
Source:BRIGHTMLS
Price summary
- Price:$499,999
- Price per sq. ft.:$280.9
About this home
Welcome to this spacious 4-bedroom, 2-bath home offering timeless character and endless potential in the heart of Media, PA. Inside, you'll find beautiful hardwood floors, a cozy fireplace, and generously sized living and dining rooms perfect for everyday living and entertaining. Step outside to enjoy the large yard and detached garage, providing plenty of space for outdoor activities, storage, or hobbies. Conveniently located near shopping, restaurants, parks, and schools, this home offers the perfect blend of comfort and accessibility. Don't miss this opportunity to make it your own!
Some photos have been digitally enhanced with AI.
Contact an agent
Home facts
- Year built:1940
- Subdivision & Development:RUNNYMEADE FARMS
- Listing ID #:PADE2120582
- Added:13 day(s) ago
- Updated:August 14, 2026 at 01:59 PM
Rooms and interior
- Bedrooms:4
- Total bathrooms:2
- Full bathrooms:2
- Flooring:Hardwood
- Basement:Yes
- Basement Description:Unfinished
- Living area:1,780 sq. ft.
Heating and cooling
- Cooling:Central A/C
- Heating:Hot Water, Oil
Structure and exterior
- Year built:1940
- Building area:1,780 sq. ft.
- Lot area:0.28 Acres
- Construction Materials:Aluminum Siding, Vinyl Siding
- Foundation Description:Block
- Levels:2 Stories
Schools
- High school:PENNCREST
- Middle school:SPRINGTON LAKE
- Elementary school:GLENWOOD
Utilities
- Water:Public
- Sewer:On Site Septic
Finances and disclosures
- Price:$499,999
- Price per sq. ft.:$280.9
- Tax amount:$8,287 (2025)
Parking
- Parking description:Additional Storage Area, Asphalt Driveway, Detached Garage
- Garage:Yes
- Garage spaces:1
New listings near 1140 N Middletown Rd
- New
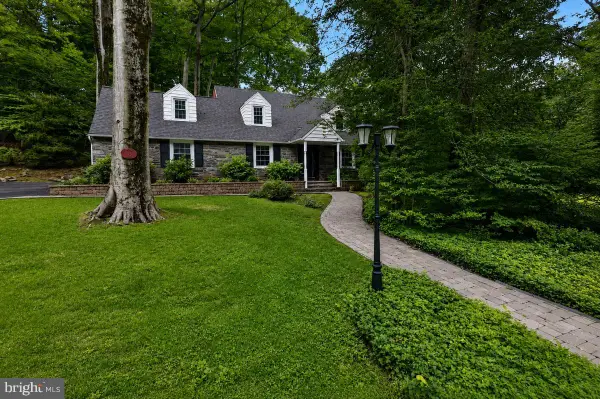 $600,000Active3 beds 2 baths3,779 sq. ft.
Address Withheld By Seller, MEDIA, PA 19063
MLS# PADE2121390Listed by: COMPASS PENNSYLVANIA, LLC - Open Sun, 12 to 1:30pmNew
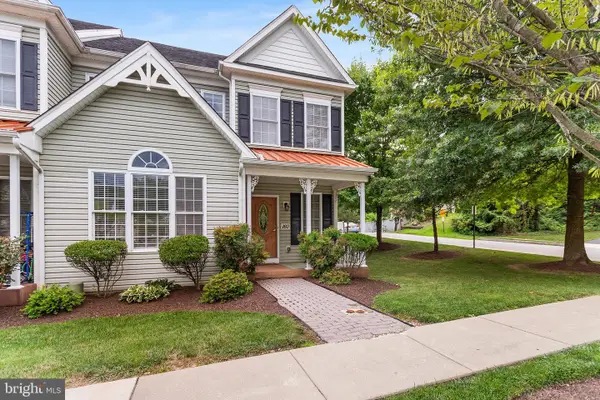 $730,000Active3 beds 3 baths3,317 sq. ft.
160 Victoria Sq, MEDIA, PA 19063
MLS# PADE2120610Listed by: BHHS FOX & ROACH-MEDIA - New
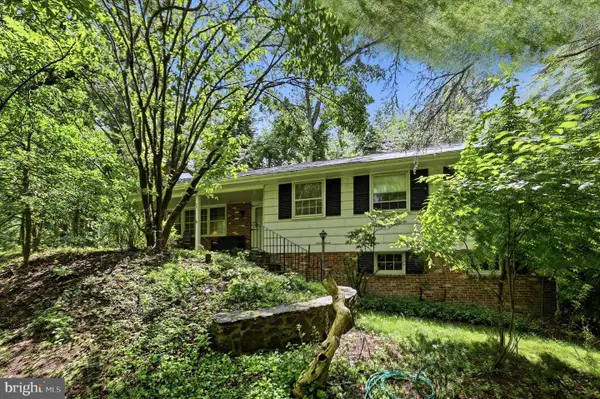 $650,000Active4 beds 3 baths1,856 sq. ft.
241 Timber Jump Ln, MEDIA, PA 19063
MLS# PADE2121340Listed by: KELLER WILLIAMS REAL ESTATE - MEDIA - New
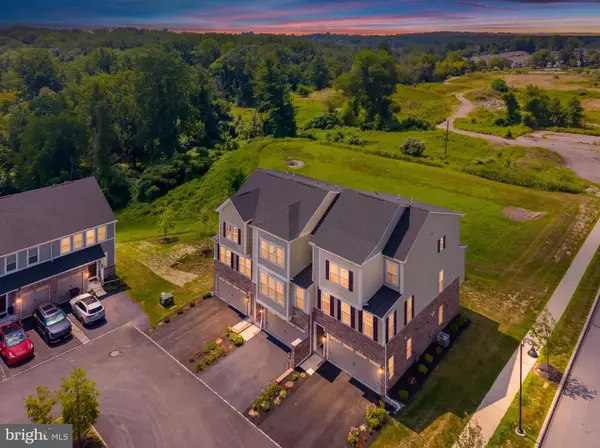 $724,999Active3 beds 4 baths2,173 sq. ft.
127 Kyle Sq, MEDIA, PA 19063
MLS# PADE2121296Listed by: COLDWELL BANKER REALTY - New
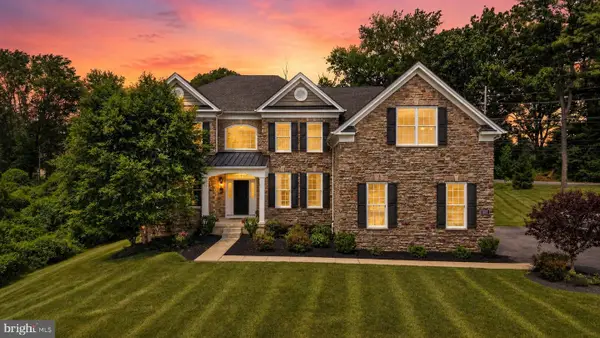 $1,699,000Active5 beds 5 baths5,404 sq. ft.
1020 Jeffords Cir, MEDIA, PA 19063
MLS# PADE2119066Listed by: CROWN HOMES REAL ESTATE - Coming Soon
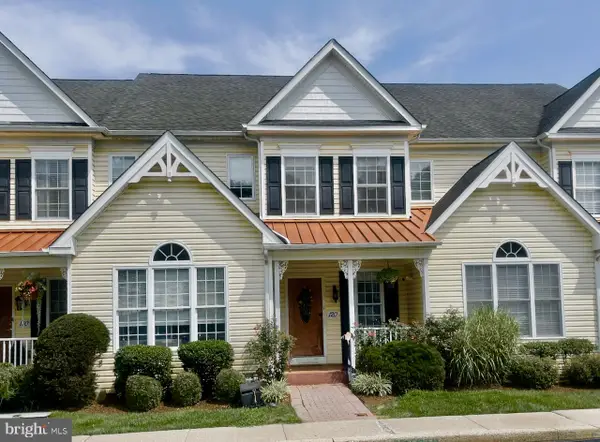 $750,000Coming Soon4 beds 3 baths
120 Victoria Sq, MEDIA, PA 19063
MLS# PADE2121050Listed by: EXP REALTY, LLC 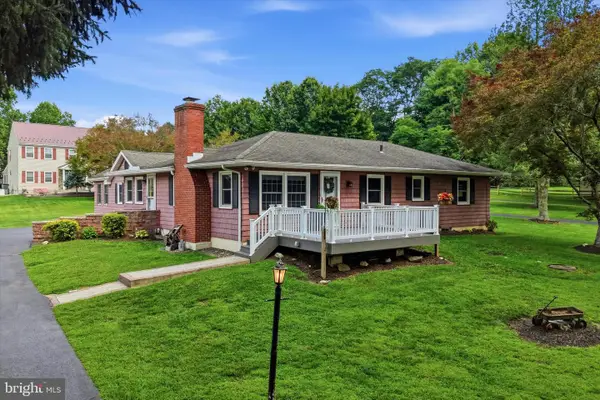 $695,000Pending4 beds 3 baths2,548 sq. ft.
331 Valley Rd, MEDIA, PA 19063
MLS# PADE2121064Listed by: LONG & FOSTER REAL ESTATE, INC.- Open Sat, 11am to 1pmNew
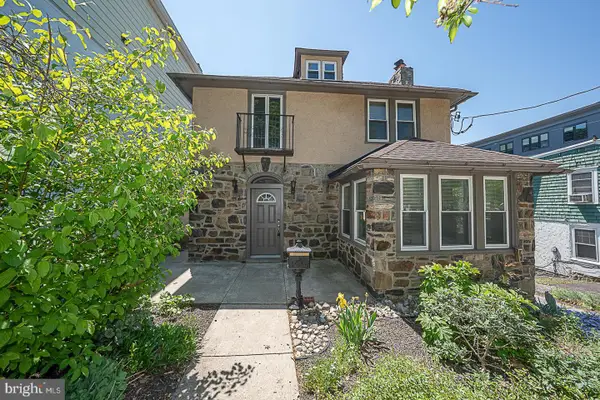 $595,000Active4 beds 3 baths2,608 sq. ft.
412 W Baltimore Ave, MEDIA, PA 19063
MLS# PADE2121114Listed by: KELLER WILLIAMS REALTY DEVON-WAYNE - New
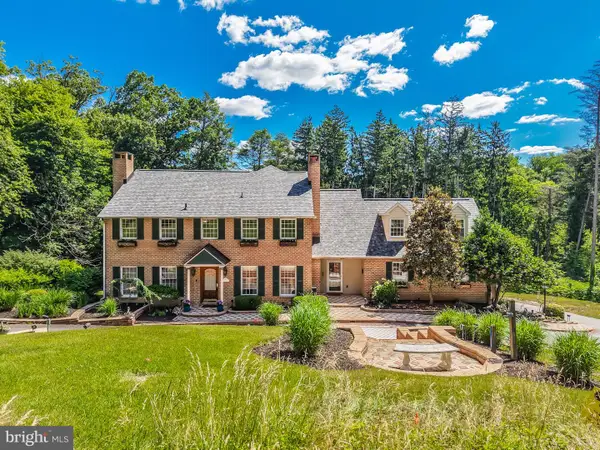 $1,500,000Active5 beds 6 baths4,825 sq. ft.
146 Logtown Rd, MEDIA, PA 19063
MLS# PADE2119200Listed by: CHADDSFORD REALTY LLC - New
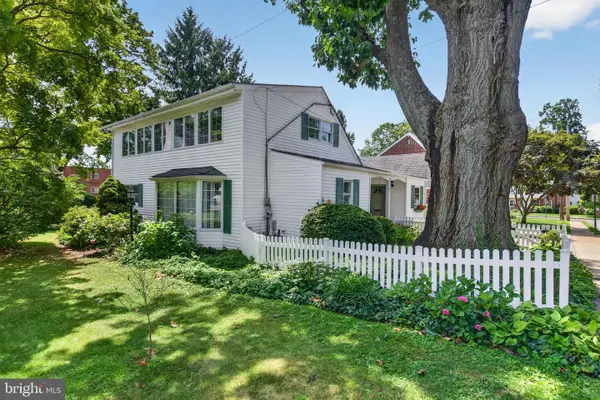 $589,900Active3 beds 3 baths2,131 sq. ft.
107 Summit Rd, MEDIA, PA 19063
MLS# PADE2120316Listed by: REALTY ONE GROUP RESTORE


Protect your home and budget from life's surprises with an Assurant Home Warranty, backed by a partner that supports you through every step of homeownership. Explore Plans.
© 2023 - 2026 ERA Franchise Systems LLC. All rights reserved. ERA Franchise Systems LLC fully supports the principles of the Fair Housing Act and the Equal Opportunity Act. ERA, ERA Real Estate powered, and their respective logos are registered service marks of ERA Franchise Systems LLC. Each office is independently owned and operated.