
217 Black Hawk Ct, Media, PA 19063
Local realty services provided by:ERA Central Realty Group
Listed by: angela christine beers
Office: keller williams real estate - west chester
MLS#:PADE2127932
Source:BRIGHTMLS
Price summary
- Price:$359,000
- Price per sq. ft.:$190.25
- Monthly HOA dues:$140
About this home
Enjoy easy, low-maintenance living in this charming and spacious 3-bedroom, 2.5-bath condo, tucked into a quiet corner location. The first-floor primary suite offers the convenience of single-level living—ideal for downsizers—while the generous layout and Rose Tree Media School District make it a great choice for first-time buyers, too. Enjoy a nicely updated kitchen with island, plenty of counter and cabinet space, brand new stainless steel refrigerator topped off by pleasant wooded views from the expansive kitchen window. Upstairs you will find 2 sensibly appointed bedrooms and a full bath with tiled shower/tub. The spacious finished basement with walk-out stairs and separate entrance provide flexibility for multiple living or flex spaces. Commuters will love the convenient access to Route 1 (Baltimore Pike), Middletown Road to Route 3, 95 and 476 with Franklin Station in Media just a couple of miles away. A welcoming home with an ideal location and everyday convenience close at hand. This location truly does provide incredible access to everything! Shopping, restaurants, walking trails and parks....
Contact an agent
Home facts
- Year built:1987
- Subdivision & Development:MIDDLETOWN CROSSIN
- Listing ID #:PADE2127932
- Added:1 day(s) ago
- Updated:November 21, 2026 at 06:53 AM
Rooms and interior
- Bedrooms:3
- Total bathrooms:3
- Full bathrooms:2
- Half bathrooms:1
- Flooring:Fully Carpeted, Tile/Brick, Wood
- Bathrooms Description:Primary Bath(s)
- Kitchen Description:Dishwasher, Disposal, Kitchen - Eat-In
- Basement:Yes
- Basement Description:Full, Fully Finished, Outside Entrance, Walkout Stairs
- Living area:1,887 sq. ft.
Heating and cooling
- Cooling:Central A/C
- Heating:Forced Air, Natural Gas
Structure and exterior
- Roof:Pitched, Shingle
- Year built:1987
- Building area:1,887 sq. ft.
- Lot Features:Corner, Cul-de-sac, Level, Rear Yard, SideYard(s)
- Architectural Style:Colonial
- Construction Materials:Aluminum Siding, Brick, Vinyl Siding
- Exterior Features:Deck(s), Sidewalks, Street Lights
- Foundation Description:Brick/Mortar
- Levels:2 Stories
Utilities
- Water:Public
- Sewer:Public Sewer
Finances and disclosures
- Price:$359,000
- Price per sq. ft.:$190.25
- Tax amount:$5,687 (2026)
Features and amenities
- Amenities:Cable TV, Ceiling Fan(s)
Parking
- Parking description:Assigned, On Street, Parking Lot
New listings near 217 Black Hawk Ct
- Coming Soon
 $2,749,000Coming Soon5 beds 7 baths6,000 sq. ft.
Address Withheld By Seller, MEDIA, PA 19063
MLS# PADE2118966Listed by: BHHS FOX & ROACH WAYNE-DEVON - New
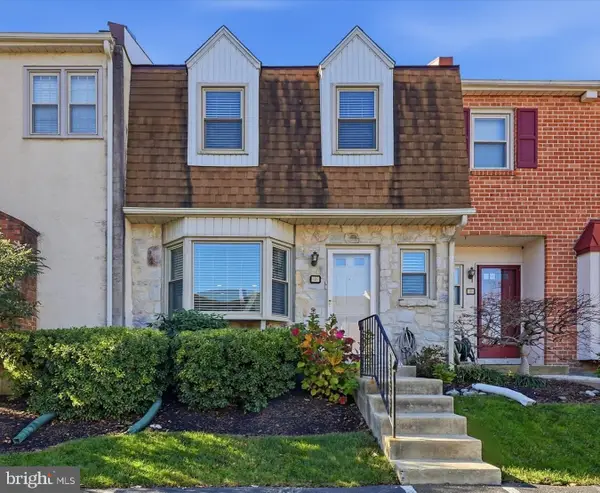 $400,000Active3 beds 3 baths1,680 sq. ft.
Address Withheld By Seller, MEDIA, PA 19063
MLS# PADE2127850Listed by: BHHS FOX & ROACH-WEST CHESTER - New
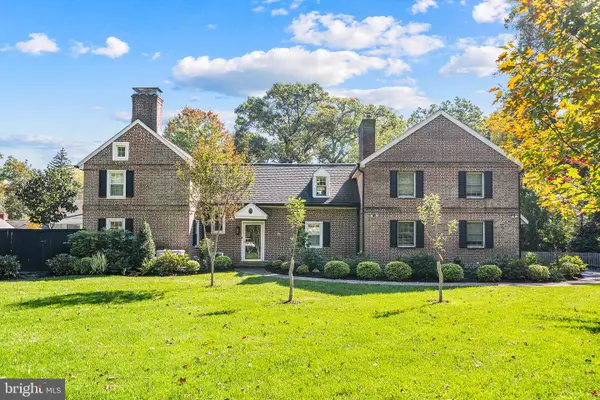 $950,000Active4 beds 3 baths2,860 sq. ft.
902 Winding Ln, MEDIA, PA 19063
MLS# PADE2127908Listed by: BHHS FOX & ROACH WAYNE-DEVON - Open Sat, 12 to 2pmNew
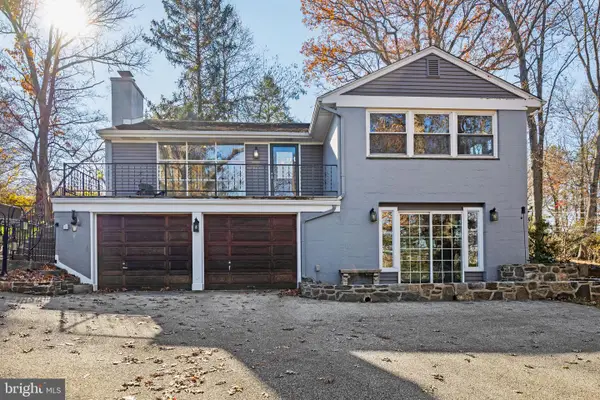 $650,000Active4 beds 2 baths2,100 sq. ft.
111 Chipmunk Ln, MEDIA, PA 19063
MLS# PADE2127898Listed by: COMPASS PENNSYLVANIA, LLC - New
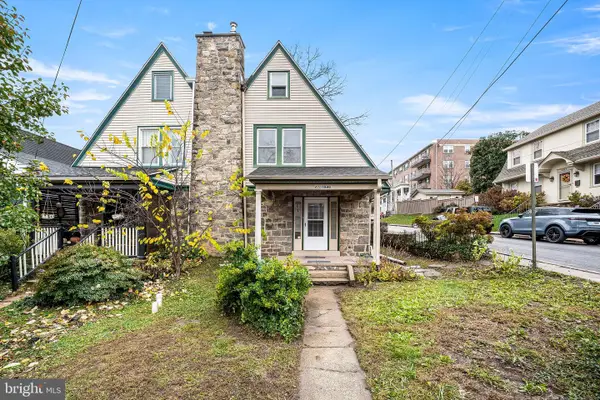 $499,000Active3 beds 2 baths1,648 sq. ft.
450 S Orange St, MEDIA, PA 19063
MLS# PADE2127682Listed by: KELLER WILLIAMS REAL ESTATE - MEDIA - New
 $1,975,000Active5 beds 7 baths6,383 sq. ft.
111 W 6th, MEDIA, PA 19063
MLS# PADE2127556Listed by: BHHS FOX & ROACH WAYNE-DEVON 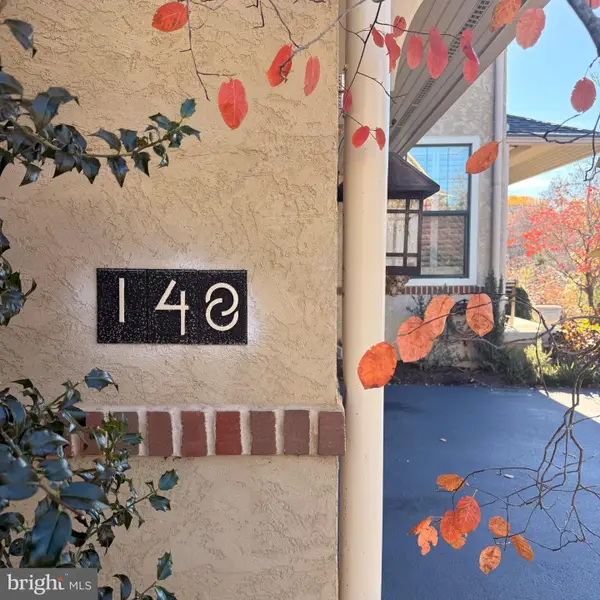 $1,185,000Pending4 beds 5 baths3,437 sq. ft.
148 Traymore Ln, MEDIA, PA 19063
MLS# PADE2127386Listed by: BHHS FOX & ROACH-MEDIA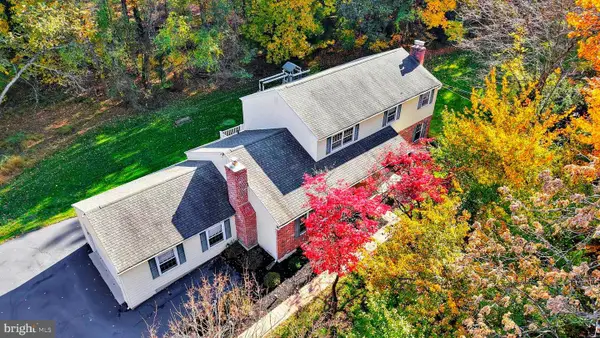 $759,000Pending5 beds 3 baths3,800 sq. ft.
4 Coldspring Ln, MEDIA, PA 19063
MLS# PADE2121626Listed by: KELLER WILLIAMS REALTY DEVON-WAYNE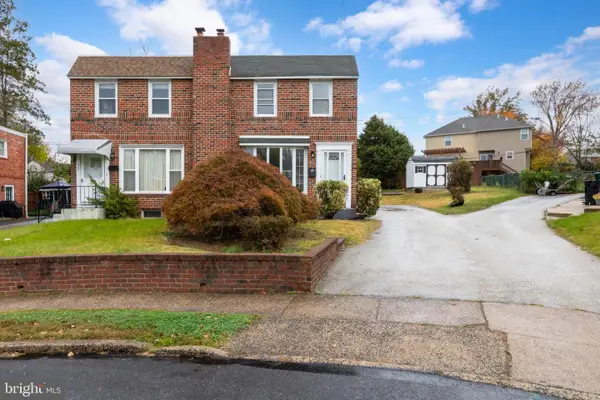 $399,900Active3 beds 2 baths1,224 sq. ft.
205 Emerald Ln, MEDIA, PA 19063
MLS# PADE2127274Listed by: REAL OF PENNSYLVANIA


Protect your home and budget from life's surprises with an Assurant Home Warranty, backed by a partner that supports you through every step of homeownership. Explore Plans.
© 2023 - 2026 ERA Franchise Systems LLC. All rights reserved. ERA Franchise Systems LLC fully supports the principles of the Fair Housing Act and the Equal Opportunity Act. ERA, ERA Real Estate powered, and their respective logos are registered service marks of ERA Franchise Systems LLC. Each office is independently owned and operated.