
24 Cabot Ct, Media, PA 19063
Local realty services provided by:ERA Valley Realty
24 Cabot Ct,Media, PA 19063
$439,900
- 2 Beds
- 4 Baths
- 1,440 sq. ft.
- Townhouse
- Pending
Listed by: mary anne mahon
Office: long & foster real estate, inc.
MLS#:PADE2120014
Source:BRIGHTMLS
Price summary
- Price:$439,900
- Price per sq. ft.:$305.49
- Monthly HOA dues:$160
About this home
Welcome to this beautifully updated Pennell Place townhome, perfectly situated in a serene yet convenient location.
As you enter the main level, you're greeted by a stunning kitchen featuring silestone countertops, ample pantry space, a garbage disposal, a trash compactor, and a large island that seamlessly connects the kitchen to the dining area. The dining area flows effortlessly into the cozy family room, complete with a fireplace and sliding glass doors leading to the deck. From this private outdoor retreat, enjoy breathtaking views of lush greenery, wooded surroundings, and local wildlife.
The main level also includes a convenient half bath.
Upstairs, you'll find two spacious bedrooms, both bedrooms offering ample closet space and its own private full bathroom. The conveniently located second-floor laundry area makes everyday living even easier.
The fully finished basement expands your living space and features a second fireplace, recessed lighting, a half bath, and an exterior exit to a private patio—perfect for entertaining or relaxing.
Additional highlights include a garage, a private driveway, extra parking in the cul-de-sac for you and your guests. The HOA covers common area maintenance, lawn care, snow removal, trash service, making for truly low-maintenance living.
Come experience the comfort, convenience, and peaceful setting of this well-maintained home!...
Contact an agent
Home facts
- Year built:1985
- Subdivision & Development:PENNELL PL
- Listing ID #:PADE2120014
- Added:49 day(s) ago
- Updated:September 06, 2026 at 07:38 AM
Rooms and interior
- Bedrooms:2
- Total bathrooms:4
- Full bathrooms:2
- Half bathrooms:2
- Rooms Total:5
- Dining Description:Dining Area
- Bathrooms Description:Primary Bath(s)
- Kitchen Description:Recessed Lighting
- Basement:Yes
- Basement Description:Fully Finished, Walkout Level
- Living area:1,440 sq. ft.
Heating and cooling
- Cooling:Central A/C
- Heating:Electric, Heat Pump(s)
Structure and exterior
- Year built:1985
- Building area:1,440 sq. ft.
- Lot Features:Cul-de-sac
- Architectural Style:Colonial
- Construction Materials:Stucco
- Foundation Description:Concrete Perimeter
- Levels:3 Story
Utilities
- Water:Public
- Sewer:Public Sewer
Finances and disclosures
- Price:$439,900
- Price per sq. ft.:$305.49
- Tax amount:$5,335 (2026)
Features and amenities
- Amenities:Ceiling Fan(s), Recessed Lighting
Parking
- Parking description:Detached Garage, Garage - Front Entry, Garage Door Opener, Parking Lot
- Garage:Yes
- Garage spaces:1
New listings near 24 Cabot Ct
- Coming SoonOpen Sat, 1 to 3pm
 $650,000Coming Soon3 beds 3 baths1,970 sq. ft.
50 Rampart East, MEDIA, PA 19063
MLS# PADE2123236Listed by: LONG & FOSTER REAL ESTATE, INC. - Coming Soon
 $500,000Coming Soon3 beds 2 baths1,154 sq. ft.
416 S Old Middletown Rd, MEDIA, PA 19063
MLS# PADE2123206Listed by: LONG & FOSTER REAL ESTATE, INC. - Coming SoonOpen Sun, 10am to 12pm
 $750,000Coming Soon3 beds 4 baths4,737 sq. ft.
133 Overlook Dr, MEDIA, PA 19063
MLS# PADE2123128Listed by: HOMESTEAD LAND SALES, LLC - Coming Soon
 $849,000Coming Soon4 beds 3 baths2,020 sq. ft.
518 N Jackson St, MEDIA, PA 19063
MLS# PADE2123168Listed by: COMPASS PENNSYLVANIA, LLC - Coming Soon
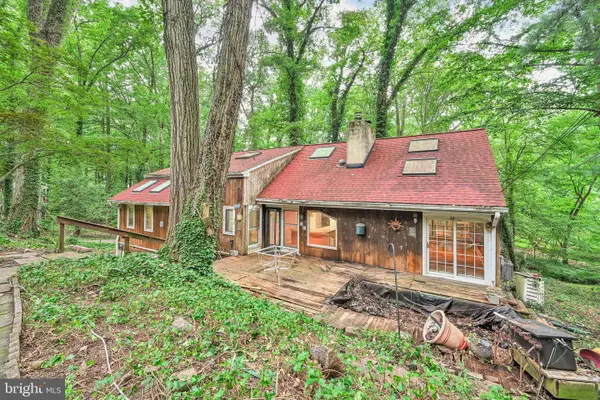 $600,000Coming Soon6 beds 2 baths3,292 sq. ft.
9 Wooded Ln, MEDIA, PA 19063
MLS# PADE2123002Listed by: FIZZANO FAMILY OF ASSOCIATES LLC - Coming Soon
 $2,749,000Coming Soon5 beds 7 baths6,000 sq. ft.
Address Withheld By Seller, MEDIA, PA 19063
MLS# PADE2118966Listed by: BHHS FOX & ROACH WAYNE-DEVON - Coming Soon
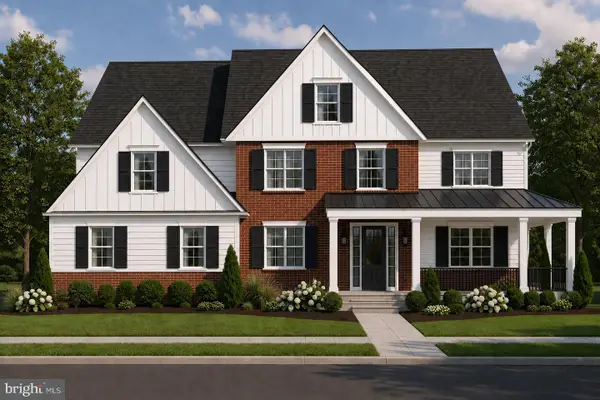 $1,799,000Coming Soon5 beds 4 baths3,400 sq. ft.
2421 Martingale Rd, MEDIA, PA 19063
MLS# PADE2117926Listed by: COMPASS PENNSYLVANIA, LLC - New
 $299,000Active2 beds 2 baths1,050 sq. ft.
Address Withheld By Seller, MEDIA, PA 19063
MLS# PADE2123232Listed by: COMPASS PENNSYLVANIA, LLC - New
 $695,000Active4 beds 3 baths3,139 sq. ft.
905 Ridley Creek Dr, MEDIA, PA 19063
MLS# PADE2122556Listed by: EXP REALTY, LLC - New
 $349,900Active5 beds 2 baths1,974 sq. ft.
293 Glen Riddle Rd, MEDIA, PA 19063
MLS# PADE2122438Listed by: KELLER WILLIAMS REAL ESTATE - MEDIA


Protect your home and budget from life's surprises with an Assurant Home Warranty, backed by a partner that supports you through every step of homeownership. Explore Plans.
© 2023 - 2026 ERA Franchise Systems LLC. All rights reserved. ERA Franchise Systems LLC fully supports the principles of the Fair Housing Act and the Equal Opportunity Act. ERA, ERA Real Estate powered, and their respective logos are registered service marks of ERA Franchise Systems LLC. Each office is independently owned and operated.