
905 Ridley Creek Dr, Media, PA 19063
Local realty services provided by:ERA OakCrest Realty, Inc.
905 Ridley Creek Dr,Media, PA 19063
$695,000
- 4 Beds
- 3 Baths
- 3,139 sq. ft.
- Single family
- Active
Listed by: matthew w fetick, david m williams
Office: exp realty, llc.
MLS#:PADE2122556
Source:BRIGHTMLS
Price summary
- Price:$695,000
- Price per sq. ft.:$221.41
About this home
Discover the rare opportunity to own a ranch home that delivers far more than meets the eye. At 905 Ridley Creek Drive, the classic ease of one-level living is paired with a beautifully finished daylight basement that essentially doubles the usable living space - creating an exceptional setup for multi-generational living, extended family, guests, a home office, or simply room to spread out.
The main level offers the comfort and convenience of ranch-style living, with refinished hardwood floors and fresh paint making this home feel like a blank canvas, comfortable, and ready to move right in. Downstairs, the finished daylight level adds new carpeting and a brand-new HVAC for an entirely different dimension, including dedicated living quarters that provide privacy and independence while remaining connected to the rest of the home.
And then there is the setting. Located in Knowltonwood, one of Media's established and desirable residential communities, this is a neighborhood where tree-lined streets, mature landscapes, and a genuine sense of community create the backdrop for everyday life. Add the highly regarded Rose Tree Media School District and the convenience of being just minutes from the energy, dining, shopping, and charm of downtown Media, and the location becomes every bit as compelling as the home itself.
Whether you're looking for a comfortable ranch, planning for the future, welcoming parents or adult children, or simply want the flexibility that comes with having two levels of finished living space, 905 Ridley Creek Drive offers an incredible amount of home and the rare opportunity that's easy to imagine making your own....
Contact an agent
Home facts
- Year built:1956
- Subdivision & Development:KNOWLTONWOOD
- Listing ID #:PADE2122556
- Added:5 day(s) ago
- Updated:September 07, 2026 at 01:47 PM
Rooms and interior
- Bedrooms:4
- Total bathrooms:3
- Full bathrooms:3
- Flooring:Carpet, Hardwood, Tile/Brick
- Dining Description:Dining Room
- Bathrooms Description:Full Bath, Primary Bath(s), Primary Bathroom
- Kitchen Description:2nd Kitchen, Built-In Microwave, Built-In Range, Dishwasher, Kitchen - Eat-In
- Bedroom Description:Entry Level Bedroom, Primary Bedroom
- Basement:Yes
- Basement Description:Full, Fully Finished, Walkout Level
- Living area:3,139 sq. ft.
Heating and cooling
- Cooling:Central A/C
- Heating:Baseboard - Electric, Electric, Forced Air, Hot Water, Oil, Radiant
Structure and exterior
- Roof:Pitched, Shingle
- Year built:1956
- Building area:3,139 sq. ft.
- Lot area:0.6 Acres
- Lot Features:Front Yard, Rear Yard, SideYard(s)
- Architectural Style:Ranch/Rambler
- Exterior Features:Deck(s), Patio(s), Porch(es)
- Levels:1 Story
Utilities
- Water:Public
- Sewer:Public Sewer
Finances and disclosures
- Price:$695,000
- Price per sq. ft.:$221.41
- Tax amount:$8,887 (2026)
Features and amenities
- Amenities:Ceiling Fan(s)
Parking
- Parking description:Attached Garage, Garage - Front Entry, Garage Door Opener, Inside Access
- Garage:Yes
- Garage spaces:2
New listings near 905 Ridley Creek Dr
- Coming SoonOpen Sat, 1 to 3pm
 $650,000Coming Soon3 beds 3 baths1,970 sq. ft.
50 Rampart East, MEDIA, PA 19063
MLS# PADE2123236Listed by: LONG & FOSTER REAL ESTATE, INC. - Coming Soon
 $500,000Coming Soon3 beds 2 baths1,154 sq. ft.
416 S Old Middletown Rd, MEDIA, PA 19063
MLS# PADE2123206Listed by: LONG & FOSTER REAL ESTATE, INC. - Coming SoonOpen Sun, 10am to 12pm
 $750,000Coming Soon3 beds 4 baths4,737 sq. ft.
133 Overlook Dr, MEDIA, PA 19063
MLS# PADE2123128Listed by: HOMESTEAD LAND SALES, LLC - Coming Soon
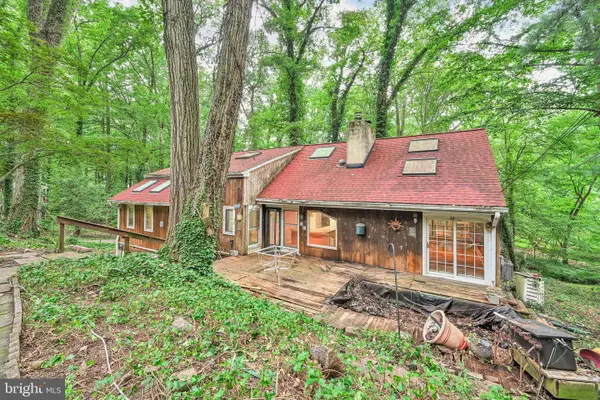 $600,000Coming Soon6 beds 2 baths3,292 sq. ft.
9 Wooded Ln, MEDIA, PA 19063
MLS# PADE2123002Listed by: FIZZANO FAMILY OF ASSOCIATES LLC - Coming Soon
 $2,749,000Coming Soon5 beds 7 baths6,000 sq. ft.
Address Withheld By Seller, MEDIA, PA 19063
MLS# PADE2118966Listed by: BHHS FOX & ROACH WAYNE-DEVON - Coming Soon
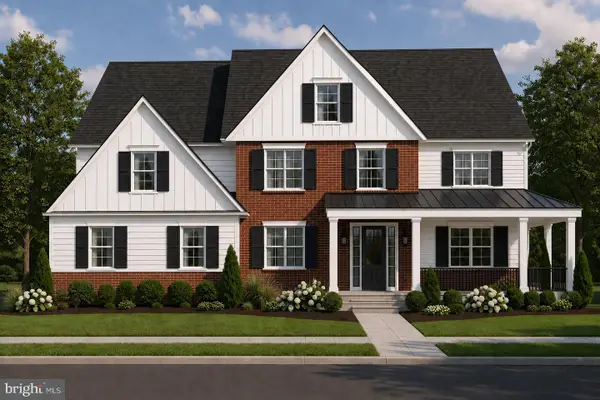 $1,799,000Coming Soon5 beds 4 baths3,400 sq. ft.
2421 Martingale Rd, MEDIA, PA 19063
MLS# PADE2117926Listed by: COMPASS PENNSYLVANIA, LLC - New
 $299,000Active2 beds 2 baths1,050 sq. ft.
Address Withheld By Seller, MEDIA, PA 19063
MLS# PADE2123232Listed by: COMPASS PENNSYLVANIA, LLC - New
 $849,000Active4 beds 3 baths2,020 sq. ft.
518 N Jackson St, MEDIA, PA 19063
MLS# PADE2123168Listed by: COMPASS PENNSYLVANIA, LLC - New
 $349,900Active5 beds 2 baths1,974 sq. ft.
293 Glen Riddle Rd, MEDIA, PA 19063
MLS# PADE2122438Listed by: KELLER WILLIAMS REAL ESTATE - MEDIA


Protect your home and budget from life's surprises with an Assurant Home Warranty, backed by a partner that supports you through every step of homeownership. Explore Plans.
© 2023 - 2026 ERA Franchise Systems LLC. All rights reserved. ERA Franchise Systems LLC fully supports the principles of the Fair Housing Act and the Equal Opportunity Act. ERA, ERA Real Estate powered, and their respective logos are registered service marks of ERA Franchise Systems LLC. Each office is independently owned and operated.