
247 Yarmouth Ln, Media, PA 19063
Local realty services provided by:O'BRIEN REALTY ERA POWERED
247 Yarmouth Ln,Media, PA 19063
$798,000
- 4 Beds
- 3 Baths
- 2,942 sq. ft.
- Single family
- Pending
Listed by: keith t raport, kyle raport
Office: tesla realty group, llc.
MLS#:PADE2120888
Source:BRIGHTMLS
Price summary
- Price:$798,000
- Price per sq. ft.:$271.24
About this home
A rare opportunity for the buyer with vision. Set on more than an acre in sought-after Rose Tree Media School District and Upper Providence Township, this substantial all-brick home offers the space, character and quality construction that are increasingly hard to find — along with the opportunity to make it completely your own. Recently reduced to give the next owner room to refresh and personalize, this longtime family home is ready for its next chapter. Whether you love its vintage character or see the potential for a more modern transformation, the bones are here: generous room sizes, original hardwood floors, two fireplaces, multiple living spaces, mature trees and a beautiful, private setting. This home is ideal for a multi-generational home or an in-law suite as the grade level is large enough for an apartment and there would be no steps from grade level, just walk or roll in! Add a kitchen and shower on this level to what is already there (large open living area and large bedroom with powder room) and you have place for your parents, who will have access to a private outdoor patio. Just four miles from the shops, restaurants and small-town charm of Media and close to the 2,700-acre Ridley Creek State Park, the location offers the best of both worlds — privacy and nature without feeling far from everything. Outside, timeless curb appeal starts with true four-sided brick construction and a mostly level 1+ acre lot with plenty of room to play, garden, entertain or simply enjoy the privacy. Relax on the open front porch beneath mature shade trees, or gather with family and friends on the brick patio overlooking the backyard.
Inside, four levels of living provide incredible flexibility. The main level features an entrance foyer, spacious living room with fireplace, dining room, kitchen with exterior access and a bright breakfast room addition. Upstairs are three generously sized bedrooms and two full baths, including an en suite primary bedroom with both a walk-in and additional reach-in closet. The first lower level is above grade and feels like an extension of the main living space. Here you’ll find an impressive 21’ x 21’ family room with the home’s second fireplace, a fourth bedroom with its own powder room, laundry room and direct interior access to the oversized 32’ x 26’ two-car garage. The fourth bedroom is especially well suited for a teenager, guest suite, playroom or additional office. The lowest level adds even more possibilities with a large finished room ideal for a home theater, gym, game room, hobby space or recreation room, plus a separate private office and utility room. Additional highlights include original hardwood floors beneath portions of the carpeting, mostly Pella windows and gutter leaf guards. Owned and loved by the same family for approximately 50 years, this is not a cookie-cutter home. It is a solid, spacious, character-filled canvas waiting for someone who can see what it could become. Bring your ideas, embrace the vintage charm, update at your own pace and create a home that is distinctly yours.. The original hardwood floors can be viewed by lifting the carpet in the corner of the dining room....
Contact an agent
Home facts
- Year built:1963
- Subdivision & Development:NONE AVAILABLE
- Listing ID #:PADE2120888
- Updated:November 12, 2026 at 09:16 AM
Rooms and interior
- Bedrooms:4
- Total bathrooms:3
- Full bathrooms:2
- Half bathrooms:1
- Rooms Total:12
- Flooring:Carpet, Ceramic Tile, Hardwood, Solid Hardwood
- Dining Description:Dining Room, Formal/Separate Dining Room
- Bathrooms Description:Bathroom 2, Bathroom 3, Primary Bath(s)
- Kitchen Description:Breakfast Area, Kitchen - Eat-In, Upgraded Countertops
- Bedroom Description:Entry Level Bedroom, Primary Bedroom, Walk In Closet(s)
- Basement:Yes
- Basement Description:Partially Finished
- Living area:2,942 sq. ft.
Heating and cooling
- Cooling:Central A/C
- Heating:Electric, Hot Water
Structure and exterior
- Roof:Fiberglass
- Year built:1963
- Building area:2,942 sq. ft.
- Architectural Style:Split Level
- Construction Materials:Brick
- Exterior Features:BBQ Grill, Brick, Gutter System, Patio(s), Play Area, Porch(es)
- Foundation Description:Concrete Perimeter
- Levels:4 Story
Schools
- High school:PENNCREST
- Middle school:SPRINGTON LAKE
- Elementary school:MEDIA
Utilities
- Water:Well
- Sewer:Public Sewer
Finances and disclosures
- Price:$798,000
- Price per sq. ft.:$271.24
- Tax amount:$10,133 (2026)
Features and amenities
- Laundry features:Dryer In Unit, Has Laundry, Laundry, Washer In Unit
- Amenities:200+ Amp Service, Carbon Monoxide Detector(s), Ceiling Fan(s), Double Pane Windows, Replacement Windows, Smoke Detector, Window Treatments
Parking
- Parking description:Attached Garage, Garage - Front Entry, Off Street
- Garage:Yes
- Garage spaces:2
New listings near 247 Yarmouth Ln
- Coming SoonOpen Sat, 11am to 1pm
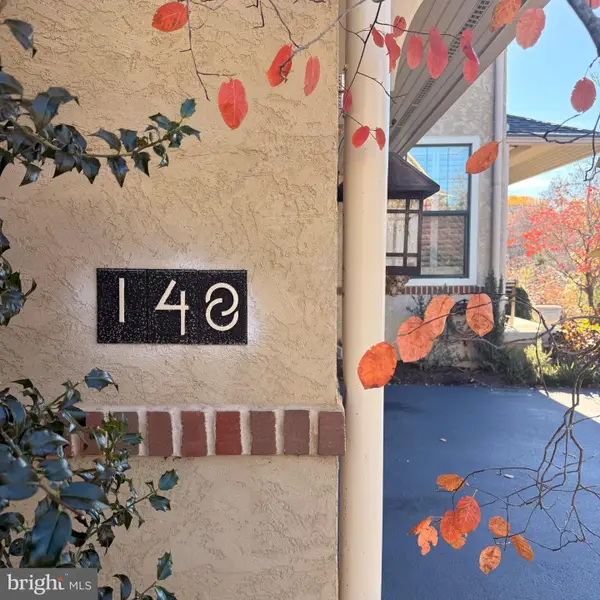 $1,185,000Coming Soon4 beds 4 baths3,437 sq. ft.
148 Traymore Ln, MEDIA, PA 19063
MLS# PADE2127386Listed by: BHHS FOX & ROACH-MEDIA - Coming Soon
 $2,749,000Coming Soon5 beds 7 baths6,000 sq. ft.
Address Withheld By Seller, MEDIA, PA 19063
MLS# PADE2118966Listed by: BHHS FOX & ROACH WAYNE-DEVON - New
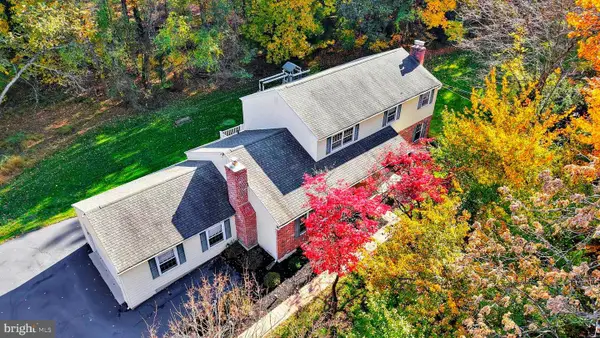 $759,000Active5 beds 3 baths3,800 sq. ft.
4 Coldspring Ln, MEDIA, PA 19063
MLS# PADE2121626Listed by: KELLER WILLIAMS REALTY DEVON-WAYNE - New
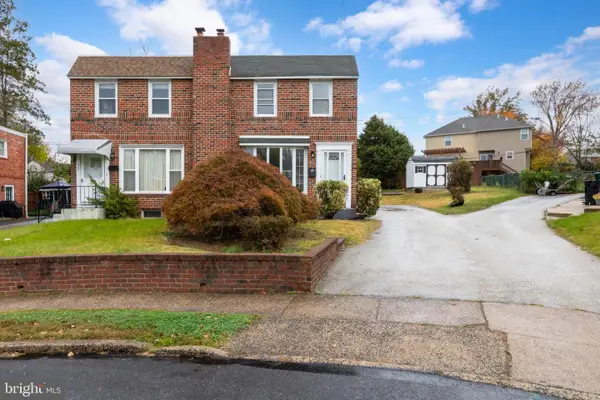 $399,900Active3 beds 2 baths1,224 sq. ft.
205 Emerald Ln, MEDIA, PA 19063
MLS# PADE2127274Listed by: REAL OF PENNSYLVANIA - New
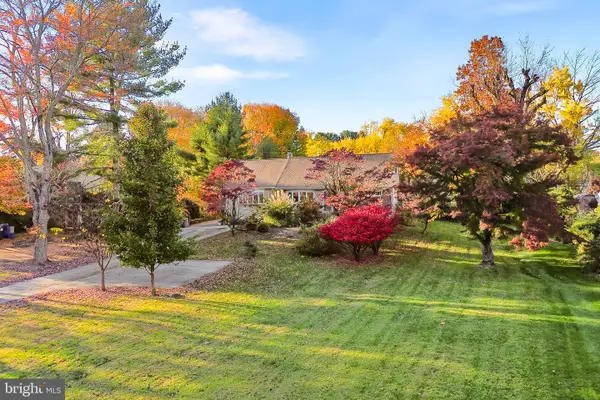 $699,000Active4 beds 3 baths2,412 sq. ft.
21 Soldier Song Ln, MEDIA, PA 19063
MLS# PADE2127158Listed by: REDFIN CORPORATION - New
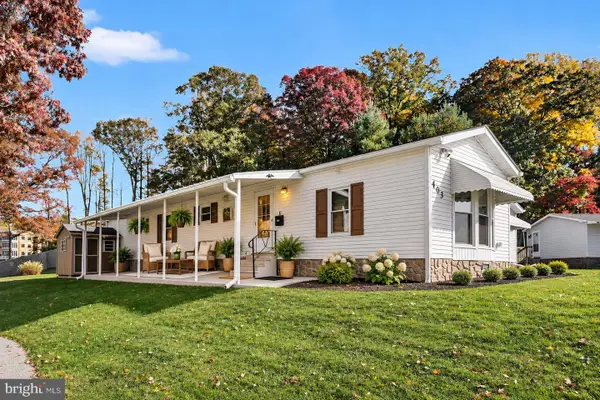 $164,900Active2 beds 1 baths1,056 sq. ft.
403 White Sands Dr, MEDIA, PA 19063
MLS# PADE2126572Listed by: HOWARD HANNA REAL ESTATE SERVICES - New
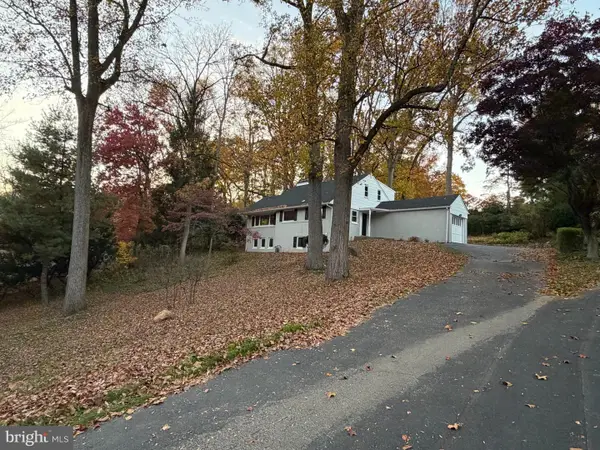 $839,900Active4 beds 3 baths2,067 sq. ft.
703 Hemlock Rd, MEDIA, PA 19063
MLS# PADE2127006Listed by: BHHS FOX & ROACH-MEDIA - New
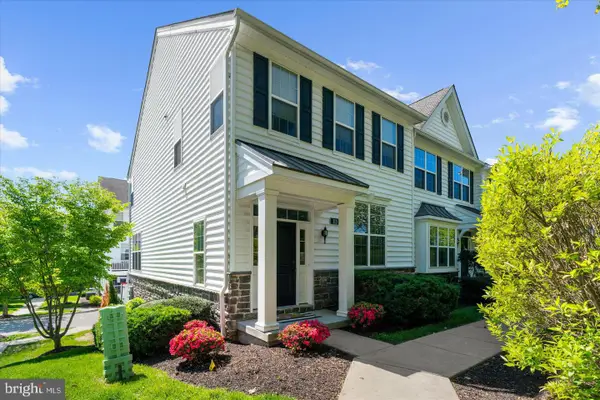 $599,999Active3 beds 3 baths2,367 sq. ft.
113 Avian Aly, MEDIA, PA 19063
MLS# PADE2127036Listed by: BHHS FOX & ROACH-HAVERFORD 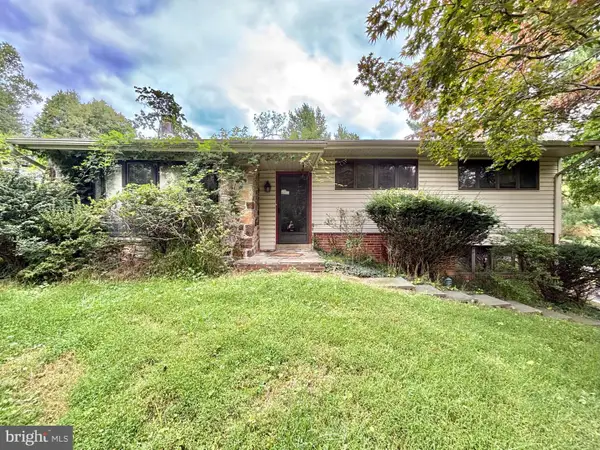 $380,000Pending4 beds 2 baths1,488 sq. ft.
19 Soldier Song Ln, MEDIA, PA 19063
MLS# PADE2126900Listed by: COLDWELL BANKER REALTY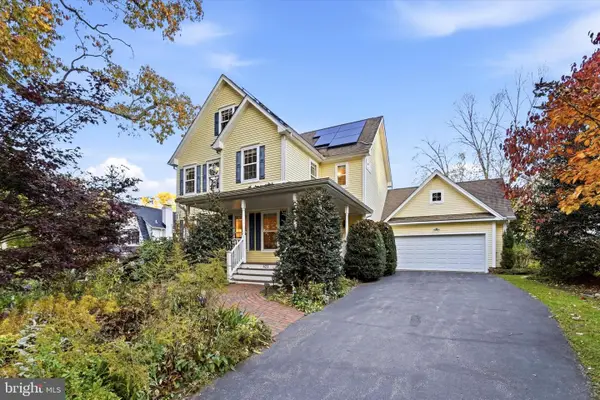 $975,000Pending5 beds 3 baths2,663 sq. ft.
421 Gayley St, MEDIA, PA 19063
MLS# PADE2126876Listed by: VRA REALTY


Protect your home and budget from life's surprises with an Assurant Home Warranty, backed by a partner that supports you through every step of homeownership. Explore Plans.
© 2023 - 2026 ERA Franchise Systems LLC. All rights reserved. ERA Franchise Systems LLC fully supports the principles of the Fair Housing Act and the Equal Opportunity Act. ERA, ERA Real Estate powered, and their respective logos are registered service marks of ERA Franchise Systems LLC. Each office is independently owned and operated.