
250 S Pennell Rd, Media, PA 19063
Local realty services provided by:ERA Central Realty Group
250 S Pennell Rd,Media, PA 19063
$460,000
- 2 Beds
- 2 Baths
- - sq. ft.
- Single family
- Sold
Listed by: deborah e dorsey, barbara c breen
Office: bhhs fox & roach-rosemont
MLS#:PADE2119152
Source:BRIGHTMLS
Sorry, we are unable to map this address
Price summary
- Price:$460,000
About this home
Located on Laurel Road, a quiet tree-lined cul-de-sac in desirable Middletown Township, this sunny ranch home offers comfort, flexibility, and a wonderful Delaware County setting. Situated on a partially wooded half acre lot with an extra-spacious new driveway, this 2-bedroom residence has been freshly painted and provides a welcoming blend of charm and opportunity.
The main level features a bright living room with a stone fireplace and large picture window, creating a warm and inviting space filled with natural light. The dining area flows into the updated kitchen, making everyday living and entertaining easy, with access to the deck overlooking the peaceful backyard. Two bedrooms and a hall bath complete the main floor.
The walkout lower level provides valuable additional living space, including a recreation area with a wood-burning stove, a separate windowed room ideal for an office, guest space, or potential third bedroom, another full bath with a stall shower, and a laundry area with convenient outdoor access.
Enjoy the convenience of being just 1/2 mile from Glenwood Elementary School and less than 10 minutes from Ridley Creek State Park, Rose Tree Park, and Tyler Arboretum. Downtown Media’s renowned restaurants, shopping, and famous Dining Under the Stars are also less than 10 minutes away. Commuters will appreciate easy access to Elwyn, Media, and Wawa train stations, all within 10 minutes, offering direct service to University City, 30th Street Station, and Suburban Station. Lots of potential in this sweet house!...
Contact an agent
Home facts
- Year built:1959
- Subdivision & Development:NONE AVAILABLE
- Listing ID #:PADE2119152
- Added:48 day(s) ago
- Updated:September 04, 2026 at 10:34 AM
Rooms and interior
- Bedrooms:2
- Total bathrooms:2
- Full bathrooms:2
- Flooring:Hardwood
- Dining Description:Combination Dining/Living
- Bedroom Description:Entry Level Bedroom
- Basement:Yes
- Basement Description:Daylight, Outside Entrance, Partial, Partially Finished, Walkout Level
Heating and cooling
- Cooling:Window Unit(s)
- Heating:Hot Water, Oil
Structure and exterior
- Year built:1959
- Architectural Style:Ranch/Rambler
- Construction Materials:Vinyl Siding, Wood Siding
- Exterior Features:Deck(s)
- Foundation Description:Block
- Levels:1 Story
Schools
- High school:PENNCREST
Utilities
- Water:Public
- Sewer:Public Sewer
Finances and disclosures
- Price:$460,000
- Tax amount:$5,870 (2025)
New listings near 250 S Pennell Rd
- Coming Soon
 $849,000Coming Soon4 beds 3 baths2,020 sq. ft.
518 N Jackson St, MEDIA, PA 19063
MLS# PADE2123168Listed by: COMPASS PENNSYLVANIA, LLC - Coming Soon
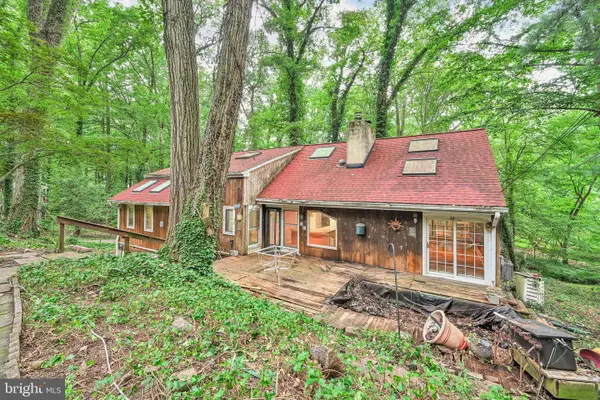 $600,000Coming Soon6 beds 2 baths3,292 sq. ft.
9 Wooded Ln, MEDIA, PA 19063
MLS# PADE2123002Listed by: FIZZANO FAMILY OF ASSOCIATES LLC - Coming Soon
 $2,749,000Coming Soon5 beds 7 baths6,000 sq. ft.
Address Withheld By Seller, MEDIA, PA 19063
MLS# PADE2118966Listed by: BHHS FOX & ROACH WAYNE-DEVON - Coming Soon
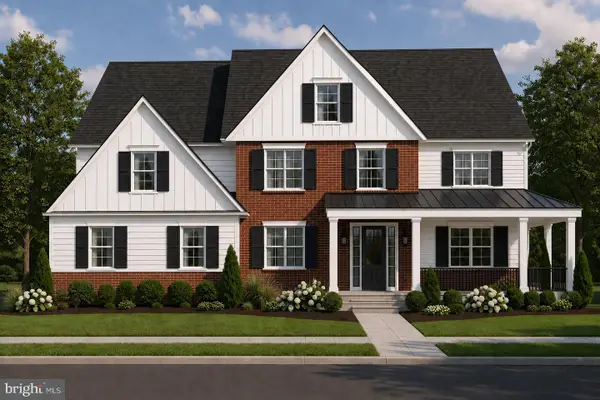 $1,799,000Coming Soon5 beds 4 baths3,400 sq. ft.
2421 Martingale Rd, MEDIA, PA 19063
MLS# PADE2117926Listed by: COMPASS PENNSYLVANIA, LLC - Open Sat, 1 to 3pmNew
 $695,000Active4 beds 3 baths3,139 sq. ft.
905 Ridley Creek Dr, MEDIA, PA 19063
MLS# PADE2122556Listed by: EXP REALTY, LLC - New
 $349,900Active5 beds 2 baths1,974 sq. ft.
293 Glen Riddle Rd, MEDIA, PA 19063
MLS# PADE2122438Listed by: KELLER WILLIAMS REAL ESTATE - MEDIA - New
 $289,000Active2 beds 1 baths1,110 sq. ft.
501 N Providence Rd #109, MEDIA, PA 19063
MLS# PADE2122808Listed by: HOMESMART REALTY ADVISORS - New
 $399,000Active3 beds 3 baths1,372 sq. ft.
2 Harvard Dr, MEDIA, PA 19063
MLS# PADE2122878Listed by: KINGSWAY REALTY - LANCASTER - Open Fri, 4 to 6pmNew
 $535,000Active3 beds 2 baths1,852 sq. ft.
634 N Monroe St, MEDIA, PA 19063
MLS# PADE2122690Listed by: CG REALTY, LLC - Open Wed, 6:30 to 7:30pmNew
 $725,000Active4 beds 4 baths2,152 sq. ft.
1390 Paxon Pl, MEDIA, PA 19063
MLS# PADE2122740Listed by: COMPASS PENNSYLVANIA, LLC


Protect your home and budget from life's surprises with an Assurant Home Warranty, backed by a partner that supports you through every step of homeownership. Explore Plans.
© 2023 - 2026 ERA Franchise Systems LLC. All rights reserved. ERA Franchise Systems LLC fully supports the principles of the Fair Housing Act and the Equal Opportunity Act. ERA, ERA Real Estate powered, and their respective logos are registered service marks of ERA Franchise Systems LLC. Each office is independently owned and operated.