
330 Westbriar Dr, Media, PA 19063
Local realty services provided by:ERA Valley Realty
330 Westbriar Dr,Media, PA 19063
$399,000
- 3 Beds
- 4 Baths
- 1,808 sq. ft.
- Townhouse
- Pending
Listed by: peter van der vlugt
Office: compass pennsylvania, llc.
MLS#:PADE2119950
Source:BRIGHTMLS
Price summary
- Price:$399,000
- Price per sq. ft.:$220.69
- Monthly HOA dues:$196
About this home
***MULTIPLE OFFERS RECEIVED - PLEASE SUBMIT ALL OFFERS TO LISTING AGENT BY SUNDAY 7/26, 5PM***
Discover the perfect balance of sophisticated design and total ease at 330 Westbriar Drive. Tucked away in the highly desirable Granite Run community, this coveted end-unit townhome offers a lifestyle defined by comfort and convenience. Because it’s an end unit, the home is wrapped in extra side windows that bathe the interior in natural light, creating a bright, airy atmosphere that feels tucked away from the world.
The heart of the home is a seamless main level featuring stylishly upgraded flooring and a kitchen built for everything from quick morning espressos to multi-course dinner parties. With sleek countertops and high-end stainless steel appliances, the kitchen flows effortlessly into the dining area and an expansive living room anchored by a cozy gas fireplace.
The layout is exceptionally thoughtful, offering three generously sized bedrooms that each serve as a private sanctuary. In a rare and highly sought-after configuration, every single bedroom features its own dedicated en-suite bathroom, providing a level of privacy and independence that is hard to find.
Life at Granite Run means leaving the chores behind. Enjoy a truly maintenance-free lifestyle where lawn care, snow removal, and driveway maintenance are all handled for you. This freedom allows more time to soak in the stunning natural surroundings. Whether you are relaxing on the rear decks or looking out from the side windows, the views of green space offer a peaceful connection to nature.
Beyond the front door, this location offers an unparalleled connection to the best of the region. You are just moments away from premier shopping and dining at The Promenade at Granite Run, Riddle Hospital, and Linvilla Orchards. Nature enthusiasts will appreciate nearby local parks, while the vibrant energy of Media provides endless entertainment and dining options. Commuting is a breeze with quick access to I-476 and I-95, keeping you connected to the entire tri-state area. Best of all, this home is situated within an exceptional school district, rounding out a lifestyle that perfectly blends suburban tranquility with modern accessibility.
330 Westbriar Drive is more than just a home; it’s an invitation to move right in and start enjoying the very best of Delaware County living....
Contact an agent
Home facts
- Year built:1999
- Subdivision & Development:GRANITE RUN
- Listing ID #:PADE2119950
- Added:50 day(s) ago
- Updated:September 06, 2026 at 07:38 AM
Rooms and interior
- Bedrooms:3
- Total bathrooms:4
- Full bathrooms:3
- Half bathrooms:1
- Dining Description:Dining Room
- Bathrooms Description:Bathroom 2, Bathroom 3, Primary Bathroom
- Kitchen Description:Built-In Microwave, Dishwasher, Disposal, Stove
- Bedroom Description:Primary Bedroom
- Living area:1,808 sq. ft.
Heating and cooling
- Cooling:Central A/C
- Heating:Electric, Forced Air, Heat Pump(s), Propane - Leased
Structure and exterior
- Year built:1999
- Building area:1,808 sq. ft.
- Lot area:0.02 Acres
- Architectural Style:Contemporary
- Construction Materials:Brick, Stucco
- Foundation Description:Brick/Mortar, Concrete Perimeter
- Levels:3 Story
Schools
- High school:PENNCREST
- Middle school:SPRINGTON LAKE
Utilities
- Water:Public
- Sewer:Public Sewer
Finances and disclosures
- Price:$399,000
- Price per sq. ft.:$220.69
- Tax amount:$6,135 (2025)
Features and amenities
- Laundry features:Laundry
- Amenities:Ceiling Fan(s)
Parking
- Parking description:Parking Lot
New listings near 330 Westbriar Dr
- Coming SoonOpen Sat, 1 to 3pm
 $650,000Coming Soon3 beds 3 baths1,970 sq. ft.
50 Rampart East, MEDIA, PA 19063
MLS# PADE2123236Listed by: LONG & FOSTER REAL ESTATE, INC. - Coming Soon
 $500,000Coming Soon3 beds 2 baths1,154 sq. ft.
416 S Old Middletown Rd, MEDIA, PA 19063
MLS# PADE2123206Listed by: LONG & FOSTER REAL ESTATE, INC. - Coming SoonOpen Sun, 10am to 12pm
 $750,000Coming Soon3 beds 4 baths4,737 sq. ft.
133 Overlook Dr, MEDIA, PA 19063
MLS# PADE2123128Listed by: HOMESTEAD LAND SALES, LLC - Coming Soon
 $849,000Coming Soon4 beds 3 baths2,020 sq. ft.
518 N Jackson St, MEDIA, PA 19063
MLS# PADE2123168Listed by: COMPASS PENNSYLVANIA, LLC - Coming Soon
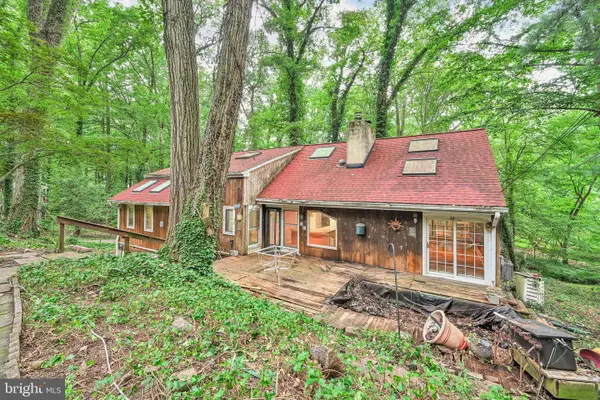 $600,000Coming Soon6 beds 2 baths3,292 sq. ft.
9 Wooded Ln, MEDIA, PA 19063
MLS# PADE2123002Listed by: FIZZANO FAMILY OF ASSOCIATES LLC - Coming Soon
 $2,749,000Coming Soon5 beds 7 baths6,000 sq. ft.
Address Withheld By Seller, MEDIA, PA 19063
MLS# PADE2118966Listed by: BHHS FOX & ROACH WAYNE-DEVON - Coming Soon
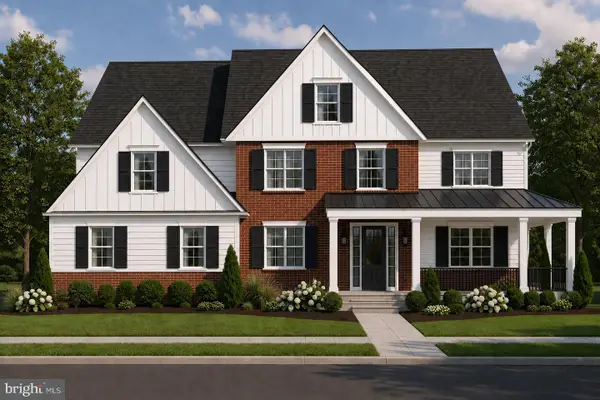 $1,799,000Coming Soon5 beds 4 baths3,400 sq. ft.
2421 Martingale Rd, MEDIA, PA 19063
MLS# PADE2117926Listed by: COMPASS PENNSYLVANIA, LLC - New
 $299,000Active2 beds 2 baths1,050 sq. ft.
Address Withheld By Seller, MEDIA, PA 19063
MLS# PADE2123232Listed by: COMPASS PENNSYLVANIA, LLC - New
 $695,000Active4 beds 3 baths3,139 sq. ft.
905 Ridley Creek Dr, MEDIA, PA 19063
MLS# PADE2122556Listed by: EXP REALTY, LLC - New
 $349,900Active5 beds 2 baths1,974 sq. ft.
293 Glen Riddle Rd, MEDIA, PA 19063
MLS# PADE2122438Listed by: KELLER WILLIAMS REAL ESTATE - MEDIA


Protect your home and budget from life's surprises with an Assurant Home Warranty, backed by a partner that supports you through every step of homeownership. Explore Plans.
© 2023 - 2026 ERA Franchise Systems LLC. All rights reserved. ERA Franchise Systems LLC fully supports the principles of the Fair Housing Act and the Equal Opportunity Act. ERA, ERA Real Estate powered, and their respective logos are registered service marks of ERA Franchise Systems LLC. Each office is independently owned and operated.