
408 Mattrissa Rdg Rdg, Media, PA 19063
Local realty services provided by:ERA OakCrest Realty, Inc.
408 Mattrissa Rdg Rdg,Media, PA 19063
$2,299,000
- 6 Beds
- 8 Baths
- 8,813 sq. ft.
- Single family
- Active
Listed by: janice l livshits
Office: howard hanna real estate services
MLS#:PADE2117776
Source:BRIGHTMLS
Price summary
- Price:$2,299,000
- Price per sq. ft.:$260.86
About this home
Welcome to 408 Mattrissa Ridge, an extraordinary private resort-style estate where refined craftsmanship, sophisticated design and integrated technology create an exceptional lifestyle. Set on approximately 1.46 acres in Rose Tree Media School District, this impressive residence offers approximately 8,800 sq. ft. of beautifully designed living space with the scale of an estate and the warmth of a home meant to be enjoyed every day.
Inside, site-finished Brazilian cherry hardwood floors provide a rich foundation for extensive custom millwork, architectural detailing and designer lighting. Thoughtfully arranged spaces accommodate elegant entertaining, casual gatherings, working from home and comfortable everyday living.
At the heart of the residence is a gourmet chef’s kitchen featuring GE Monogram appliances, custom-style two-tone Shaker cabinetry with crown detailing and designer hardware, generous preparation and entertaining surfaces, a butler’s pantry and a breakfast area overlooking the grounds. The adjoining family room offers an inviting gathering space accented by architectural details and a gas fireplace.
The expansive primary suite is a private sanctuary highlighted by a dramatic custom ceiling treatment, Arteriors Tilda Large Chandelier and private gas fireplace. Generous proportions, substantial closet space and a spa-inspired bath with an oversized shower, dual vanities, Bluetooth-enabled jetted soaking tub and heated smart toilet complete the retreat. The residence includes two heated smart toilets in total.
A first-floor ensuite provides convenient accommodations for guests or extended stays, while a professional office with custom built-ins creates an elegant dedicated work-from-home environment. Formal dining and entertaining areas and a mudroom with built-in storage add versatility and everyday function.
Control4 smart-home automation and dedicated AV infrastructure integrate modern convenience throughout. The finished lower level is an entertainment and wellness destination featuring a private home theater with a large projection screen, built-in speakers and integrated AV equipment. A custom bar, sauna, fitness/recreation space and full bathroom offer exceptional opportunities to entertain, exercise and unwind. Two additional storage rooms provide valuable space.
Outside, discover a remarkable environment designed to feel like a private resort. The centerpiece is a heated zero-entry swimming pool with cascading spa, surrounded by an expansive travertine terrace with generous space for lounging, dining and entertaining. A dedicated pool house with its own kitchen and bathroom provides exceptional convenience, while an outdoor kitchen and grilling station and an outdoor fireplace create additional destinations for gathering throughout the seasons.
The outdoor lifestyle extends well beyond the pool. A peaceful koi pond adds a tranquil landscape element, while expansive lawn areas offer room for recreation and gatherings. Side-yard space provides opportunities for gardening or raised beds. A walk-in playhouse with attached jungle gym creates its own recreation area, and a large chicken coop adds another distinctive way to enjoy the acreage.
Additional amenities include three separate air-conditioning units, a three-car garage, extensive interior storage and substantial attic space. The exterior has recently undergone a professional inspection, with documentation available for review.
Located in Media within Delaware County, the property offers an appealing balance of privacy and estate-style living with convenient access to shopping, dining, recreation and everyday amenities. Every detail reflects thoughtful design and effortless living. With sophisticated interiors, advanced technology, flexible living spaces and extraordinary indoor and outdoor amenities, 408 Mattrissa Ridge is more than a residence—it is a private retreat designed for entertaining, recreation, relaxation and everyday luxury....
Contact an agent
Home facts
- Year built:2011
- Subdivision & Development:DARLINGTON POINTE
- Listing ID #:PADE2117776
- Added:100 day(s) ago
- Updated:September 26, 2026 at 01:51 PM
Rooms and interior
- Bedrooms:6
- Total bathrooms:8
- Full bathrooms:6
- Half bathrooms:2
- Flooring:Carpet, Ceramic Tile, Engineered Wood, Hardwood, Solid Hardwood
- Dining Description:Dining Area, Formal/Separate Dining Room
- Kitchen Description:Breakfast Area, Built-Ins, Butlers Pantry, Crown Moldings, Disposal, ENERGY STAR Freezer, Energy Efficient Appliances, Exhaust Fan, Freezer, Kitchen - Eat-In, Kitchen - Gourmet, Kitchen - Island, Microwave, Oven - Double, Oven - Self Cleaning, Oven/Range - Gas, Pantry, Recessed Lighting, Refrigerator, Stainless Steel Appliances, Stove, Upgraded Countertops, Water Heater - Tankless, Wet/Dry Bar
- Bedroom Description:Entry Level Bedroom, Walk In Closet(s)
- Basement:Yes
- Basement Description:Daylight, Full, Fully Finished, Outside Entrance, Sump Pump, Walkout Level, Windows
- Living area:8,813 sq. ft.
Heating and cooling
- Cooling:Central A/C
- Heating:90% Forced Air, Central, Energy Star Heating System, Forced Air, Natural Gas, Programmable Thermostat
Structure and exterior
- Roof:Shingle
- Year built:2011
- Building area:8,813 sq. ft.
- Lot area:1.46 Acres
- Lot Features:Cul-de-sac, Front Yard, Landscaping, Level, Premium, Road Frontage, SideYard(s), Suburban
- Architectural Style:Traditional
- Construction Materials:Advanced Framing, Dryvit, Stone
- Exterior Features:Enclosed, Patio(s), Porch(es), Roof, Terrace
- Foundation Description:Slab
- Levels:3 Story
Schools
- High school:PENNCREST
- Middle school:SPRINGTON LAKE
- Elementary school:GLENWOOD
Utilities
- Water:Public
- Sewer:Public Sewer
Finances and disclosures
- Price:$2,299,000
- Price per sq. ft.:$260.86
- Tax amount:$38,248 (2026)
Features and amenities
- Laundry features:Dryer - Front Loading, Dryer - Gas, ENERGY STAR Clothes Washer, Washer, Washer - Front Loading
- Amenities:120/240V, Attic, Bar, Built-Ins, Cable TV, Ceiling Fan(s), Chair Railings, Crown Moldings, Curved Staircase, Electric_110 Volts, Humidifer, Intercom, Multiple Phone Lines, Recessed Lighting, Sauna, Sound System, Underground Utilities, Wet/Dry Bar
- Pool features:Concrete, Filtered, Heated, In Ground
- Smart home:Yes
Parking
- Parking description:Asphalt Driveway, Attached Garage, Circular Driveway, Garage - Side Entry, Garage Door Opener, Inside Access
- Garage:Yes
- Garage spaces:3
New listings near 408 Mattrissa Rdg Rdg
- Coming Soon
 $2,749,000Coming Soon5 beds 7 baths6,000 sq. ft.
Address Withheld By Seller, MEDIA, PA 19063
MLS# PADE2118966Listed by: BHHS FOX & ROACH WAYNE-DEVON - Coming Soon
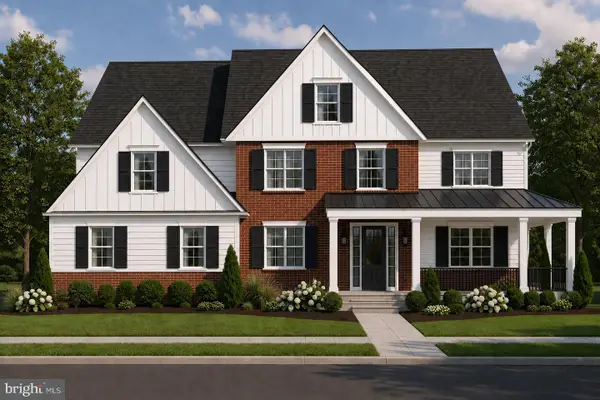 $1,799,000Coming Soon5 beds 4 baths3,613 sq. ft.
2421 Martingale Rd, MEDIA, PA 19063
MLS# PADE2117926Listed by: COMPASS PENNSYLVANIA, LLC - Open Sat, 11am to 1pmNew
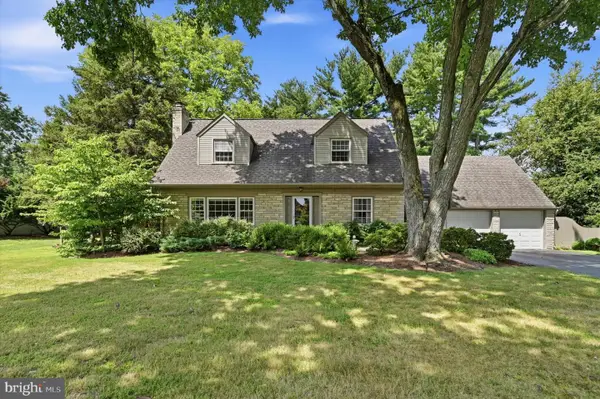 $695,000Active4 beds 2 baths2,429 sq. ft.
817 Ridge Ln, MEDIA, PA 19063
MLS# PADE2122882Listed by: DUFFY REAL ESTATE-NARBERTH - New
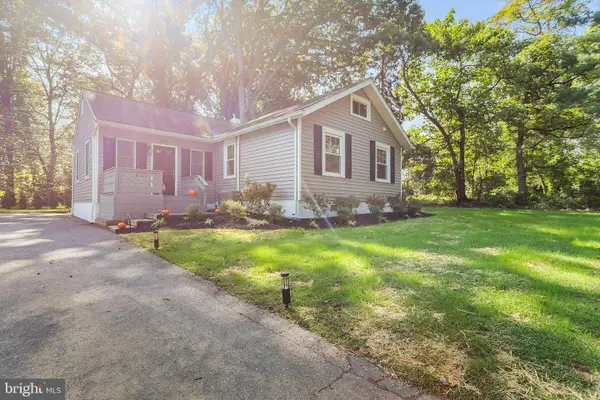 $474,900Active3 beds 2 baths1,212 sq. ft.
214 Barren Rd, MEDIA, PA 19063
MLS# PADE2124464Listed by: BHHS FOX & ROACH-MEDIA - New
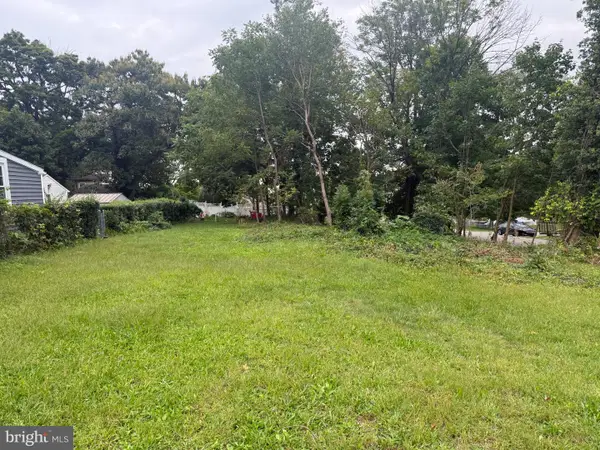 $215,000Active0.1 Acres
615 Washington Ave, MEDIA, PA 19063
MLS# PADE2124302Listed by: BHHS FOX & ROACH-MEDIA - New
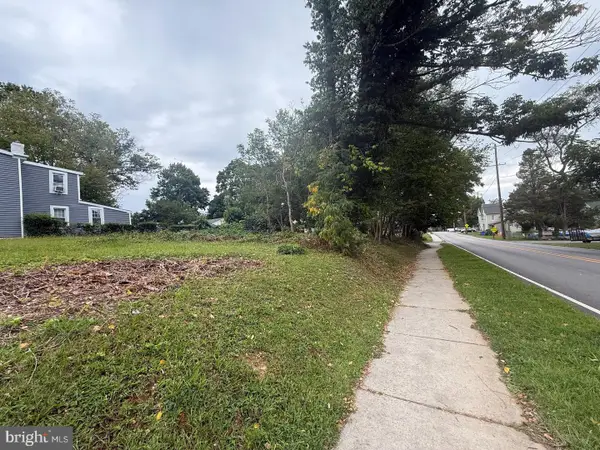 $235,000Active0.1 Acres
617 Washington Ave, MEDIA, PA 19063
MLS# PADE2124424Listed by: BHHS FOX & ROACH-MEDIA - Open Sat, 12:30 to 2:30pmNew
 $1,599,000Active5 beds 5 baths6,920 sq. ft.
1020 Jeffords Cir, MEDIA, PA 19063
MLS# PADE2123182Listed by: KW GREATER WEST CHESTER - New
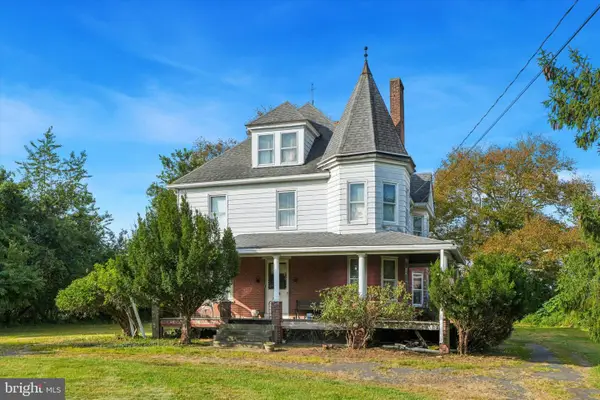 $499,000Active6 beds 2 baths2,722 sq. ft.
1770 N Providence Rd, MEDIA, PA 19063
MLS# PADE2124250Listed by: RE/MAX PREFERRED - NEWTOWN SQUARE - Open Sat, 11:30am to 1pmNew
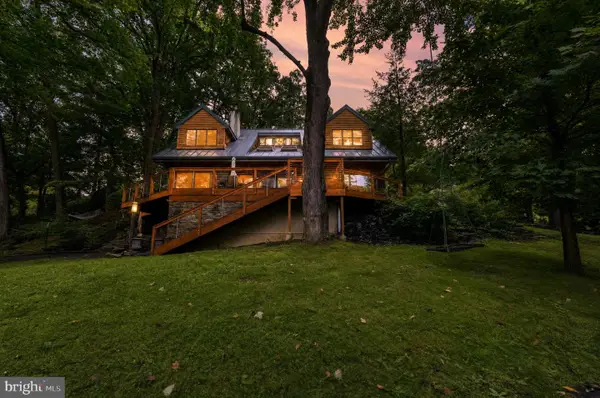 $1,420,000Active5 beds 4 baths3,915 sq. ft.
211 N West St, MEDIA, PA 19063
MLS# PADE2119530Listed by: COLDWELL BANKER REALTY - Open Sat, 11am to 1pmNew
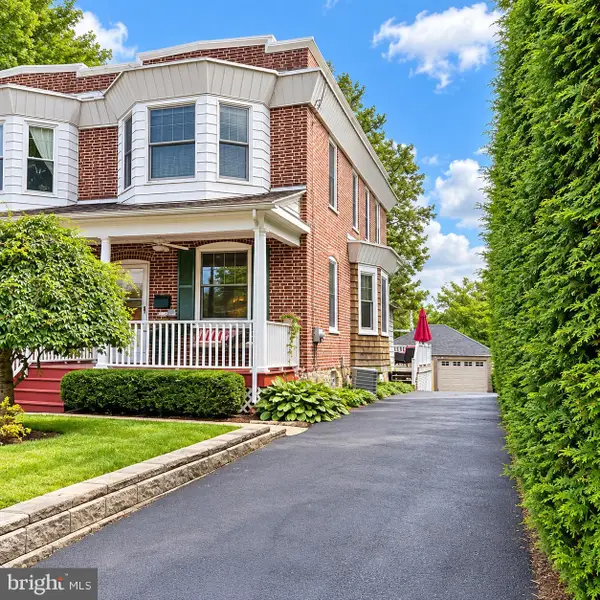 $605,000Active3 beds 2 baths1,462 sq. ft.
118 E Sixth St, MEDIA, PA 19063
MLS# PADE2124196Listed by: COMPASS PENNSYLVANIA, LLC


Protect your home and budget from life's surprises with an Assurant Home Warranty, backed by a partner that supports you through every step of homeownership. Explore Plans.
© 2023 - 2026 ERA Franchise Systems LLC. All rights reserved. ERA Franchise Systems LLC fully supports the principles of the Fair Housing Act and the Equal Opportunity Act. ERA, ERA Real Estate powered, and their respective logos are registered service marks of ERA Franchise Systems LLC. Each office is independently owned and operated.