
505 Cricket Ln, Media, PA 19063
Local realty services provided by:ERA Martin Associates
505 Cricket Ln,Media, PA 19063
$890,000
- 4 Beds
- 4 Baths
- 3,833 sq. ft.
- Single family
- Active
Listed by: gary m scheivert
Office: bhhs fox & roach-media
MLS#:PADE2119286
Source:BRIGHTMLS
Price summary
- Price:$890,000
- Price per sq. ft.:$232.19
About this home
Exceptional home with many possibilities in a super location backing to Hidden Hills Swim Club. Large classic split level home with nicely sized rooms. Entry foyer, spacious living room with oak hardwood floors. Cherry kitchen with granite counter tops and breakfast area. Step down to a huge 16 x 24 family room with cathedral ceiling and beautiful views out each window. The upper level has a primary suite with newer primary bath, bedroom # 2 with it's own full bathroom and bedroom number 3. The upper level has the 4th bedroom which is a great escape for a teenager. On the lower level there is a family room with fireplace, music room, powder room and laundry room with an outside entrance to the driveway area. Just wait, there is even more, the lowest level is partially finished and ideal for entertaining, game room or set up the big screen tv. You will enjoy the peace and quiet on this one acre cul-de-sac lot and family friendly neighborhood. Acclaimed Rose Tree Media School District. Just a 7 minute drive to downtwon Media with a variety of shops and restaurants....
Contact an agent
Home facts
- Year built:1975
- Subdivision & Development:NONE AVAILABLE
- Listing ID #:PADE2119286
- Added:51 day(s) ago
- Updated:September 06, 2026 at 01:50 PM
Rooms and interior
- Bedrooms:4
- Total bathrooms:4
- Full bathrooms:3
- Half bathrooms:1
- Basement:Yes
- Basement Description:Full, Partially Finished
- Living area:3,833 sq. ft.
Heating and cooling
- Cooling:Central A/C
- Heating:Baseboard - Hot Water, Forced Air, Oil
Structure and exterior
- Year built:1975
- Building area:3,833 sq. ft.
- Lot area:0.92 Acres
- Architectural Style:Split Level
- Construction Materials:Brick
- Foundation Description:Block
- Levels:5 Story
Schools
- High school:PENNCREST
- Middle school:SPRINGTON LAKE
Utilities
- Water:Public
- Sewer:Public Sewer
Finances and disclosures
- Price:$890,000
- Price per sq. ft.:$232.19
- Tax amount:$9,797 (2025)
Parking
- Parking description:Detached Garage, Garage - Front Entry
- Garage:Yes
- Garage spaces:2
New listings near 505 Cricket Ln
- Coming SoonOpen Sat, 1 to 3pm
 $650,000Coming Soon3 beds 3 baths1,970 sq. ft.
50 Rampart East, MEDIA, PA 19063
MLS# PADE2123236Listed by: LONG & FOSTER REAL ESTATE, INC. - Coming Soon
 $500,000Coming Soon3 beds 2 baths1,154 sq. ft.
416 S Old Middletown Rd, MEDIA, PA 19063
MLS# PADE2123206Listed by: LONG & FOSTER REAL ESTATE, INC. - Coming SoonOpen Sun, 10am to 12pm
 $750,000Coming Soon3 beds 4 baths4,737 sq. ft.
133 Overlook Dr, MEDIA, PA 19063
MLS# PADE2123128Listed by: HOMESTEAD LAND SALES, LLC - Coming Soon
 $849,000Coming Soon4 beds 3 baths2,020 sq. ft.
518 N Jackson St, MEDIA, PA 19063
MLS# PADE2123168Listed by: COMPASS PENNSYLVANIA, LLC - Coming Soon
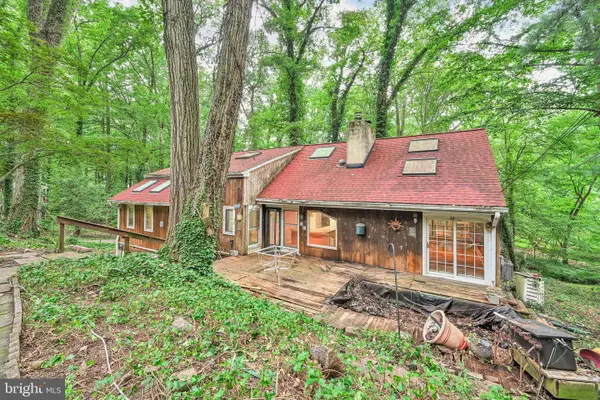 $600,000Coming Soon6 beds 2 baths3,292 sq. ft.
9 Wooded Ln, MEDIA, PA 19063
MLS# PADE2123002Listed by: FIZZANO FAMILY OF ASSOCIATES LLC - Coming Soon
 $2,749,000Coming Soon5 beds 7 baths6,000 sq. ft.
Address Withheld By Seller, MEDIA, PA 19063
MLS# PADE2118966Listed by: BHHS FOX & ROACH WAYNE-DEVON - Coming Soon
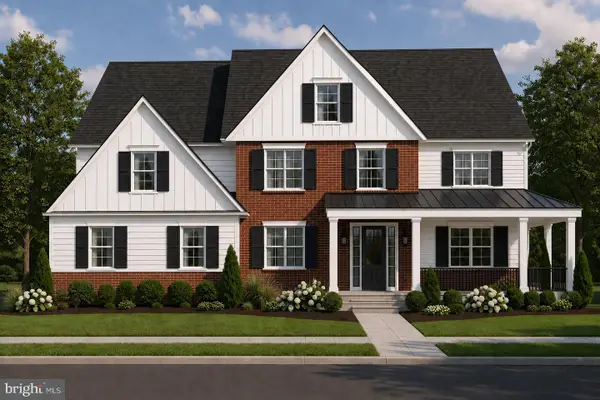 $1,799,000Coming Soon5 beds 4 baths3,400 sq. ft.
2421 Martingale Rd, MEDIA, PA 19063
MLS# PADE2117926Listed by: COMPASS PENNSYLVANIA, LLC - New
 $299,000Active2 beds 2 baths1,050 sq. ft.
Address Withheld By Seller, MEDIA, PA 19063
MLS# PADE2123232Listed by: COMPASS PENNSYLVANIA, LLC - New
 $695,000Active4 beds 3 baths3,139 sq. ft.
905 Ridley Creek Dr, MEDIA, PA 19063
MLS# PADE2122556Listed by: EXP REALTY, LLC - New
 $349,900Active5 beds 2 baths1,974 sq. ft.
293 Glen Riddle Rd, MEDIA, PA 19063
MLS# PADE2122438Listed by: KELLER WILLIAMS REAL ESTATE - MEDIA


Protect your home and budget from life's surprises with an Assurant Home Warranty, backed by a partner that supports you through every step of homeownership. Explore Plans.
© 2023 - 2026 ERA Franchise Systems LLC. All rights reserved. ERA Franchise Systems LLC fully supports the principles of the Fair Housing Act and the Equal Opportunity Act. ERA, ERA Real Estate powered, and their respective logos are registered service marks of ERA Franchise Systems LLC. Each office is independently owned and operated.