
167 Schoolhouse Hill Road, Mehoopany, PA 18629
Local realty services provided by:ERA Brady Associates
167 Schoolhouse Hill Road,Mehoopany, PA 18629
$282,000
- 3 Beds
- 2 Baths
- 1,240 sq. ft.
- Single family
- Active
Listed by:
 Kathy Dodge(570) 877 - 2992ERA Brady Associates
Office: era brady associates
MLS#:SC264394
Source:PA_GSBR
Price summary
- Price:$282,000
- Price per sq. ft.:$227.42
About this home
GORGEOUS COUNTRY CHARMER! 3 bed, 1 and 1/2 bath farmhouse with so many updates! New roof, new kitchen, new baths, new flooring, new laundry area and minisplit all done in 2024. Bonus room on 2nd floor could be used as a small 4th bedroom, office or walk in closet. Main floor laundry room with half bath, sunroom/gameroom, large living room. The attached 2 car garage has lots of room for tools and storage. All this within a short drive to State Game Lands, Proctor and Gamble. Susquehanna River, Skiing and Golfing also within the region.
Contact an agent
Home facts
- Year built:1910
- Listing ID #:SC264394
- Added:1 day(s) ago
- Updated:September 04, 2026 at 03:55 AM
Rooms and interior
- Bedrooms:3
- Total bathrooms:2
- Full bathrooms:1
- Half bathrooms:1
- Rooms Total:8
- Flooring:Carpet, Hardwood, Luxury Vinyl, Vinyl
- Kitchen Description:Dishwasher, Gas Range, Microwave, Refrigerator, Stainless Steel Appliance(s)
- Basement:Yes
- Basement Description:Block, Crawl Space, French Drain, Interior Entry, Sump Hole, Sump Pump, Unfinished
- Living area:1,240 sq. ft.
Heating and cooling
- Cooling:Ceiling Fan(s), Ductless, Electric, Heat Pump, Window Unit(s)
- Heating:Baseboard, Ductless, Fireplace(s), Heat Pump, Propane, Radiant Ceiling
Structure and exterior
- Roof:Asphalt
- Year built:1910
- Building area:1,240 sq. ft.
- Lot area:0.27 Acres
- Lot Features:Back Yard, Cleared, Few Trees
- Architectural Style:Traditional
- Construction Materials:Vinyl Siding, Wood Siding
- Exterior Features:Fire Pit, Patio, Rain Gutters, Side Porch
- Foundation Description:Block, Stone
Utilities
- Water:Well
- Sewer:Public Sewer, Sewer Connected
Finances and disclosures
- Price:$282,000
- Price per sq. ft.:$227.42
- Tax amount:$2,334 (2026)
Features and amenities
- Appliances:Dishwasher, Dryer, Gas Range, Microwave, Refrigerator
- Laundry features:Dryer, Laundry Room, Main Level, Washer
- Amenities:Eat-in Kitchen, Kitchen Island
Parking
- Total parking spaces:6
- Parking description:Attached, Driveway, Garage, Off Street
- Garage:Yes
- Garage spaces:2
New listings near 167 Schoolhouse Hill Road
- New
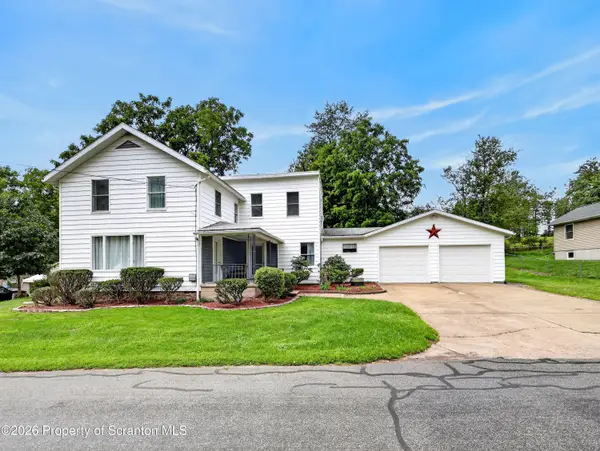 Listed by ERA$282,000Active3 beds 2 baths1,240 sq. ft.
167 Schoolhouse Hill Road, Mehoopany, PA 18629
MLS# SC264394Listed by: ERA BRADY ASSOCIATES 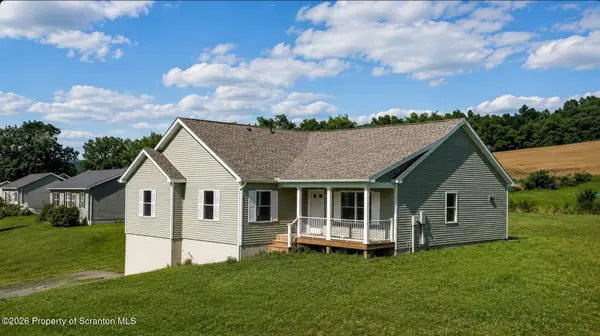 $369,900Active4 beds 2 baths2,073 sq. ft.
135 Walnut Ridge Drive, Mehoopany, PA 18629
MLS# SC263868Listed by: ENDLESS REALTY, LLC Listed by ERA$475,000Pending3 beds 3 baths2,100 sq. ft.
121 Fire Tower Road, Mehoopany, PA 18629
MLS# SC263389Listed by: ERA BRADY ASSOCIATES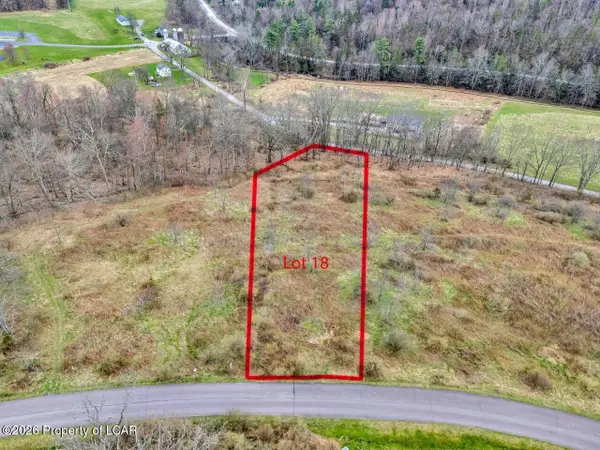 $45,000Active1.71 Acres
18 Walnut Ridge Drive, Mehoopany, PA 18629
MLS# 26-1673Listed by: CLASSIC PROPERTIES KINGSTON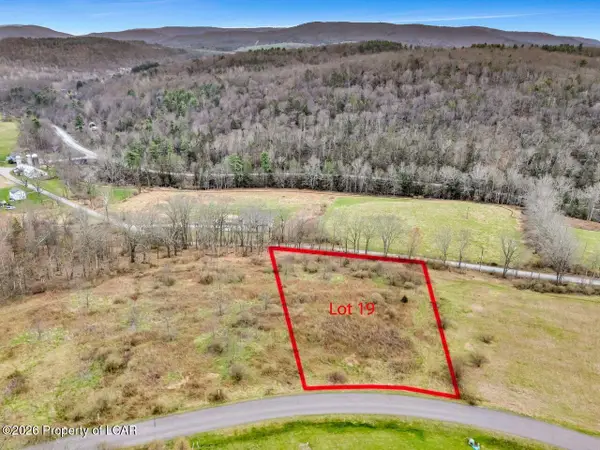 $49,000Active2.03 Acres
19 Walnut Ridge Drive, Mehoopany, PA 18629
MLS# 26-1674Listed by: CLASSIC PROPERTIES KINGSTON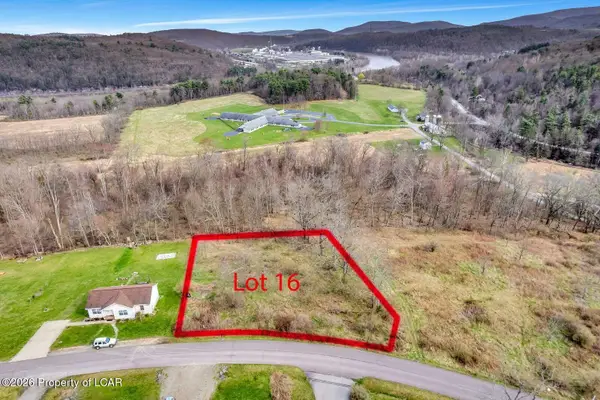 $33,000Active0.6 Acres
16 Walnut Ridge Drive, Mehoopany, PA 18629
MLS# 26-1670Listed by: CLASSIC PROPERTIES KINGSTON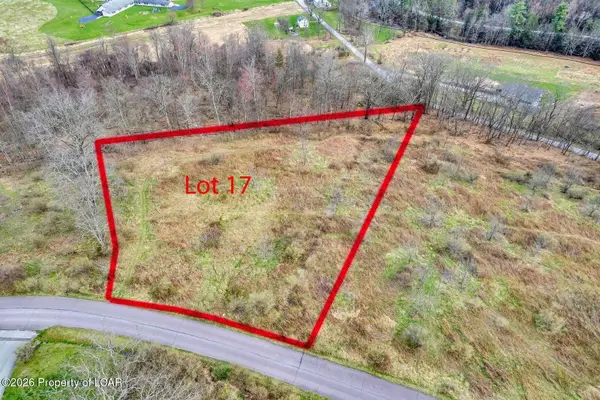 $42,000Active1.34 Acres
17 Walnut Ridge Drive, Mehoopany, PA 18629
MLS# 26-1671Listed by: CLASSIC PROPERTIES KINGSTON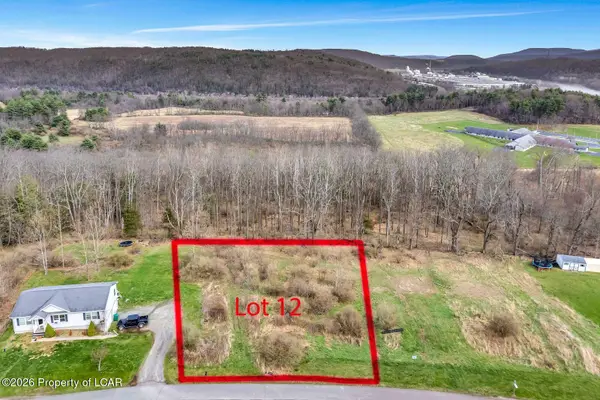 $30,000Active0.59 Acres
12 Walnut Ridge Drive, Mehoopany, PA 18629
MLS# 26-1554Listed by: CLASSIC PROPERTIES KINGSTON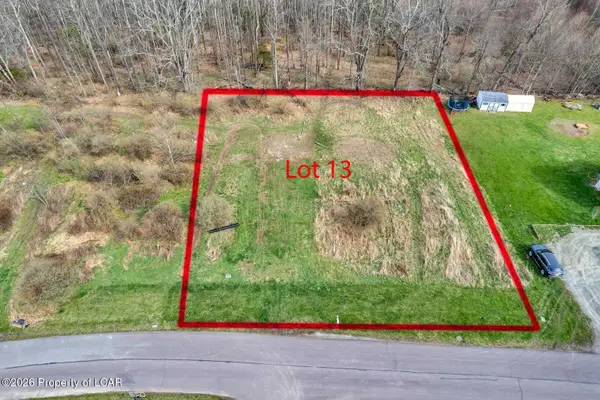 $30,000Active0.51 Acres
13 Walnut Rdg Drive, Mehoopany, PA 18629
MLS# 26-1556Listed by: CLASSIC PROPERTIES KINGSTON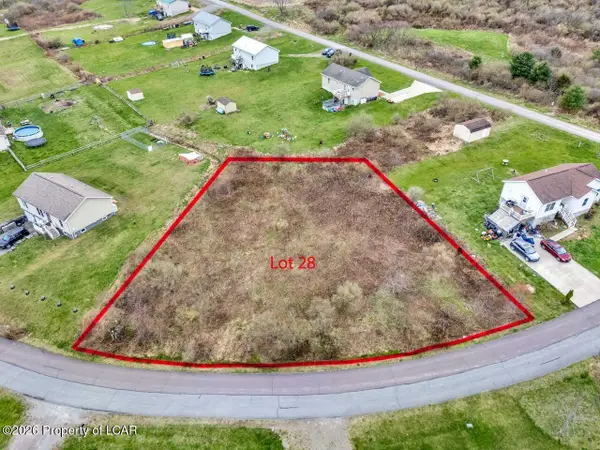 $31,000Active0.48 Acres
28 Walnut Ridge Drive, Mehoopany, PA 18629
MLS# 26-1557Listed by: CLASSIC PROPERTIES KINGSTON


Protect your home and budget from life's surprises with an Assurant Home Warranty, backed by a partner that supports you through every step of homeownership. Explore Plans.
© 2023 - 2026 ERA Franchise Systems LLC. All rights reserved. ERA Franchise Systems LLC fully supports the principles of the Fair Housing Act and the Equal Opportunity Act. ERA, ERA Real Estate powered, and their respective logos are registered service marks of ERA Franchise Systems LLC. Each office is independently owned and operated.