
2982 Valley Road, Mercer, PA 16137
Local realty services provided by:ERA Johnson Real Estate, Inc.
2982 Valley Road,Mercer, PA 16137
$340,000
- 3 Beds
- 3 Baths
- 2,300 sq. ft.
- Single family
- Active
Listed by:
 ERA Johnson Real Estate, Inc.
Office: era johnson real estate inc.
MLS#:1769753
Source:PA_WPN
Price summary
- Price:$340,000
- Price per sq. ft.:$147.83
About this home
Welcome home to 2982 Valley Rd! This home has had just ONE owner and has been well cared for over the years. As you enter through the foyer, you’re invited by the Grand Staircase along with oak trim and finishes throughout the home. The first floor has a large, open floor plan with the kitchen, dining, and two living spaces all flowing together. The kitchen is especially spacious, with plenty of room for cooking, gathering, and entertaining. Upstairs, you’ll find 3 bedrooms, 2 full bathrooms, and the laundry conveniently located in the hallway. The basement is already framed out and ready to be finished, giving you the opportunity to add even more living space. Outside, you’ll find a 2-car attached garage plus a HUGE detached garage in the back of the property, offering plenty of space for vehicles, storage, hobbies, or a workshop. All of this is situated on 1.5 acres in Jefferson Township, giving you plenty of space both inside and out!
Contact an agent
Home facts
- Year built:2001
- Listing ID #:1769753
- Added:49 day(s) ago
- Updated:October 03, 2026 at 10:04 AM
Rooms and interior
- Bedrooms:3
- Total bathrooms:3
- Full bathrooms:2
- Half bathrooms:1
- Rooms Total:8
- Flooring:Carpet, Hardwood, Vinyl
- Kitchen Description:Cooktop, Dishwasher, Disposal, Microwave, Refrigerator, Stove
- Basement:Yes
- Basement Description:Interior Entry, Unfinished
- Living area:2,300 sq. ft.
Heating and cooling
- Cooling:Central Air
- Heating:Electric
- Central air:Yes
Structure and exterior
- Roof:Asphalt
- Year built:2001
- Building area:2,300 sq. ft.
- Lot area:1.51 Acres
Utilities
- Water:Well
Finances and disclosures
- Price:$340,000
- Price per sq. ft.:$147.83
- Tax amount:$3,780
Features and amenities
- Laundry features:Dryer, Washer
- Amenities:Some Electric Appliances
Parking
- Total parking spaces:4
- Garage:Yes
Last Updated October 3, 2026. Information deemed reliable but not guaranteed. Information is provided exclusively for consumers' personal, non-commercial use and may not be used for any purpose other than to identify prospective properties consumers may be interested in purchasing.New listings near 2982 Valley Road
- New
 $245,000Active3 beds 2 baths
526 Old Fredonia Road, Mercer, PA 16137
MLS# 1776441Listed by: RE/MAX REAL ESTATE CONSULTANTS, LLC  $285,000Pending3 beds 2 baths
733 Greenfield Rd, Mercer, PA 16137
MLS# 1776485Listed by: REALTY ONE GROUP ULTIMATE- New
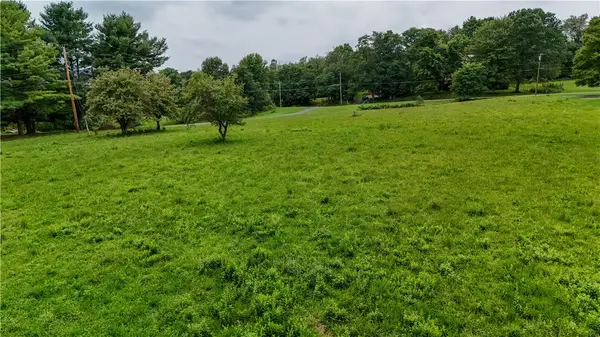 $36,000Active-- beds -- baths
0 Cassidy Dr. Lot #4, Mercer, PA 16137
MLS# 1776339Listed by: BERKSHIRE HATHAWAY THE PREFERRED REALTY - New
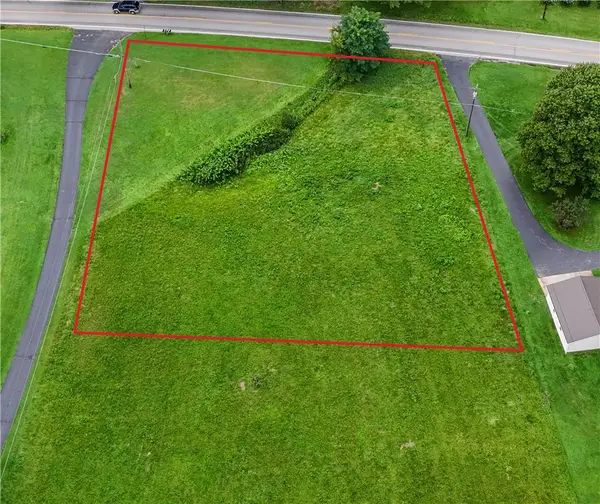 $29,000Active-- beds -- baths
0 Mercer-new Wilmington Rd, Mercer, PA 16137
MLS# 1776341Listed by: BERKSHIRE HATHAWAY THE PREFERRED REALTY - New
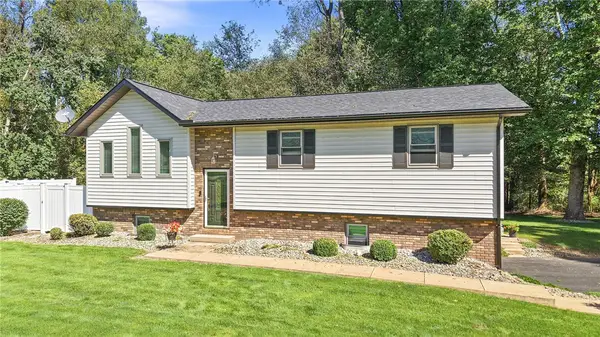 $499,000Active3 beds 3 baths1,500 sq. ft.
725 Niagara Trl, Mercer, PA 16137
MLS# 1776018Listed by: BERKSHIRE HATHAWAY THE PREFERRED REALTY - Open Sun, 12 to 1:30pmNew
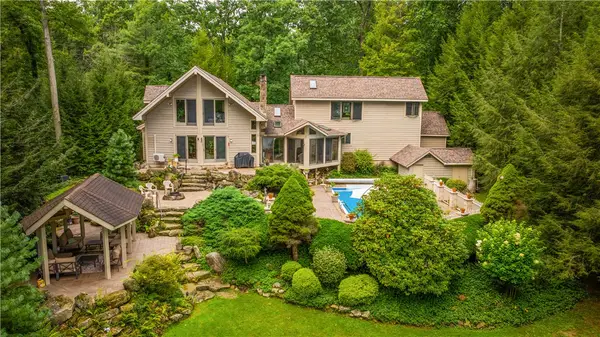 $1,550,000Active4 beds 3 baths
944 Latonka Dr, Mercer, PA 16137
MLS# 1775797Listed by: REALTY ONE GROUP ULTIMATE - New
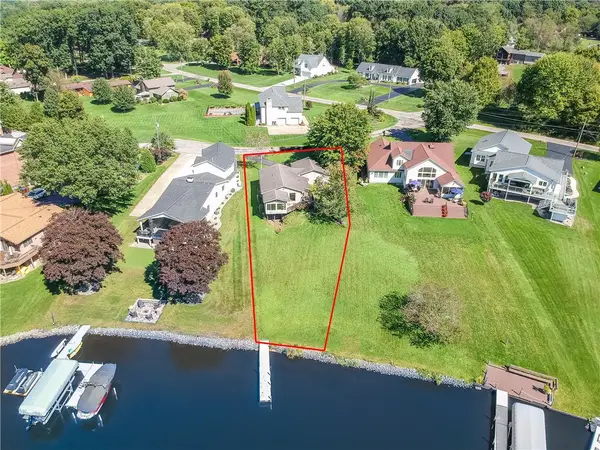 $599,000Active2 beds 2 baths
104 Mohave Trl, Mercer, PA 16137
MLS# 1775720Listed by: BERKSHIRE HATHAWAY THE PREFERRED REALTY 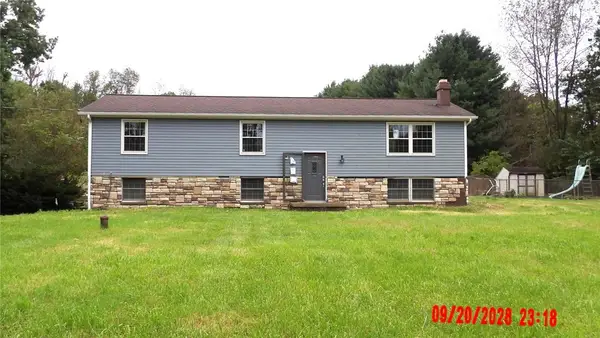 $167,400Pending3 beds 2 baths
1656 Pulaski Mercer Rd, Mercer, PA 16137
MLS# 1775599Listed by: BERKSHIRE HATHAWAY THE PREFERRED REALTY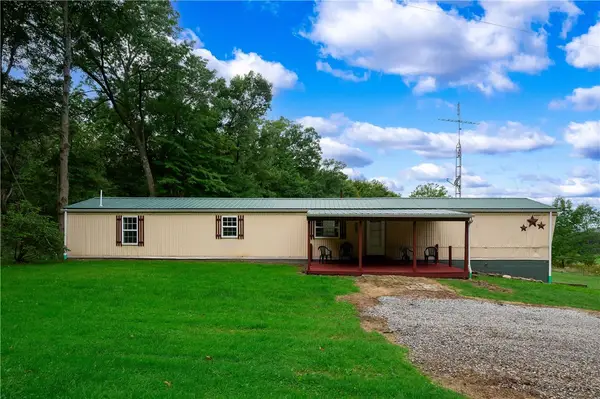 $168,000Pending2 beds 2 baths
917 Old Mercer Road, Mercer, PA 16137
MLS# 1774882Listed by: BONNER REALTY LLC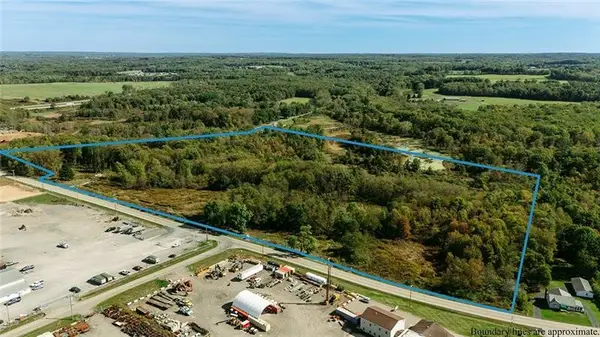 $2,000,000Active-- beds 1 baths
1039 Perry Hwy, Mercer, PA 16137
MLS# 1774859Listed by: BONNER REALTY LLC


Protect your home and budget from life's surprises with an Assurant Home Warranty, backed by a partner that supports you through every step of homeownership. Explore Plans.
© 2023 - 2026 ERA Franchise Systems LLC. All rights reserved. ERA Franchise Systems LLC fully supports the principles of the Fair Housing Act and the Equal Opportunity Act. ERA, ERA Real Estate powered, and their respective logos are registered service marks of ERA Franchise Systems LLC. Each office is independently owned and operated.