
910 Latonka Dr, Mercer, PA 16137
Local realty services provided by:ERA Lechner & Associates, Inc.
Listed by: allen fry
Office: berkshire hathaway the preferred realty
MLS#:1779290
Source:PA_WPN
Price summary
- Price:$899,900
- Price per sq. ft.:$251.86
- Monthly HOA dues:$182.08
About this home
Elevated Lakefront Living at Its Finest!
Welcome to your ultimate year-round retreat or weekend escape at 910 Latonka Drive. Situated just an hour north of Pittsburgh with seamless access to I-79 and I-80, this impressive custom home combines high-end comfort with panoramic views of Lake Latonka. Designed with hosting in mind, the heart of the home features an expansive gourmet kitchen complete with double ovens, dual cooking options (both standard and induction cooktops), a generous center island, and scenic lake vistas while you entertain. The expansive main-floor master suite serves as a private sanctuary, featuring a full ensuite bath and a large walk-in closet. Four additional spacious bedrooms ensure plenty of room for family and guests. Step outside onto the expansive wrap-around porch—the perfect setting for morning coffee or evening sunsets over the water. Lower-level and exterior vehicle storage are built for the lake lifestyle, easily accommodating boats, water toys, and multiple cars. Engineered for efficiency, the home features 2x6 exterior construction for superior insulation and year-round comfort. Enjoy full access to Lake Latonka’s 297-acre private community, featuring boating, fishing, sandy beaches, pickleball courts, nature trails, a community café, and social events. Schedule your private tour today to experience the lake lifestyle firsthand!...
Contact an agent
Home facts
- Year built:1969
- Subdivision & Development:LLPOA
- Listing ID #:1779290
- Added:5 day(s) ago
- Updated:October 20, 2026 at 10:07 AM
Rooms and interior
- Bedrooms:5
- Total bathrooms:4
- Full bathrooms:2
- Half bathrooms:2
- Rooms Total:10
- Flooring:Carpet, Laminate
- Kitchen Description:Cooktop, Dishwasher, Pantry, Refrigerator
- Basement:Yes
- Basement Description:Walk Out Access
- Living area:3,573 sq. ft.
Heating and cooling
- Cooling:Central Air
- Heating:Gas
- Central air:Yes
Structure and exterior
- Roof:Asphalt
- Year built:1969
- Building area:3,573 sq. ft.
- Lot area:1.02 Acres
- Construction Materials:Brick, Frame
Utilities
- Water:Public
Finances and disclosures
- Price:$899,900
- Price per sq. ft.:$251.86
- Tax amount:$3,766
Features and amenities
- Laundry features:Dryer, Washer
- Amenities:Multi Pane Windows, Screens, Security System, Some Electric Appliances, Window Treatments
Parking
- Total parking spaces:6
- Garage:Yes
 Last Updated October 20, 2026. Information deemed reliable but not guaranteed. Information is provided exclusively for consumers' personal, non-commercial use and may not be used for any purpose other than to identify prospective properties consumers may be interested in purchasing.
New listings near 910 Latonka Dr
- New
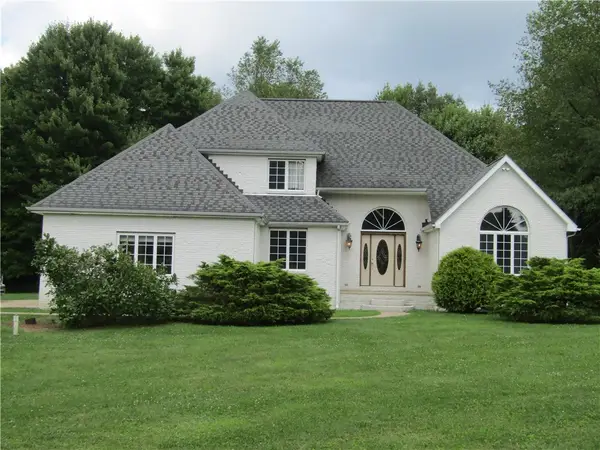 $585,000Active3 beds 4 baths
129 Seidle Rd, Mercer, PA 16137
MLS# 1778784Listed by: BERKSHIRE HATHAWAY THE PREFERRED REALTY 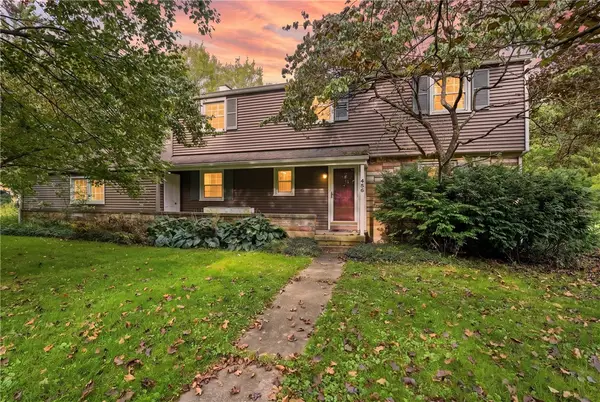 $349,000Active4 beds 3 baths
425 Vogan Drive, Mercer Boro, PA 16137
MLS# 1777505Listed by: BERKSHIRE HATHAWAY THE PREFERRED REALTY $245,000Pending3 beds 2 baths
526 Old Fredonia Road, Mercer, PA 16137
MLS# 1776441Listed by: RE/MAX REAL ESTATE CONSULTANTS, LLC $285,000Pending3 beds 2 baths
733 Greenfield Rd, Mercer, PA 16137
MLS# 1776485Listed by: REALTY ONE GROUP ULTIMATE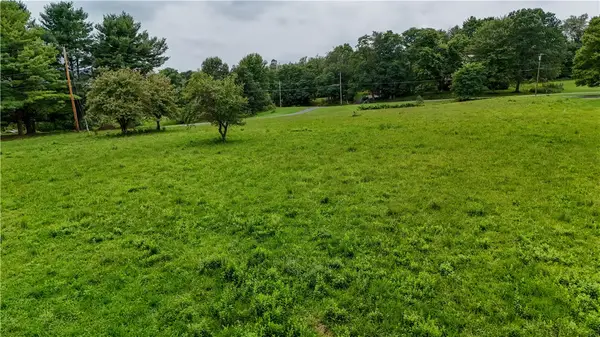 $36,000Active-- beds -- baths
0 Cassidy Dr. Lot #4, Mercer, PA 16137
MLS# 1776339Listed by: BERKSHIRE HATHAWAY THE PREFERRED REALTY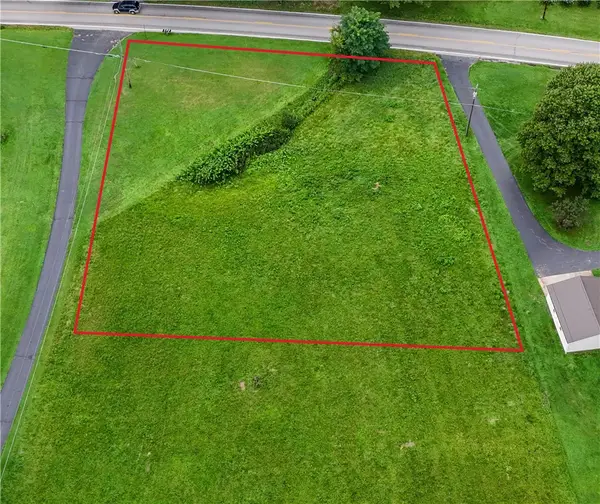 $29,000Active-- beds -- baths
0 Mercer-new Wilmington Rd, Mercer, PA 16137
MLS# 1776341Listed by: BERKSHIRE HATHAWAY THE PREFERRED REALTY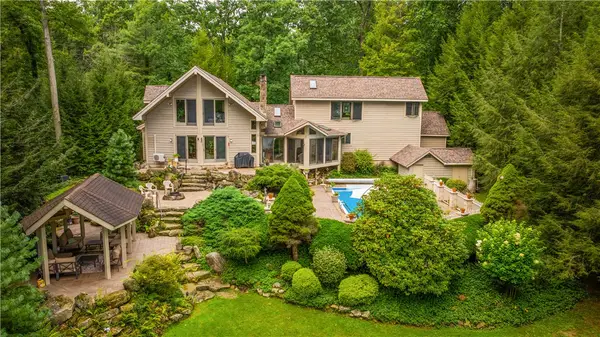 $1,550,000Active4 beds 3 baths
944 Latonka Dr, Mercer, PA 16137
MLS# 1775797Listed by: REALTY ONE GROUP ULTIMATE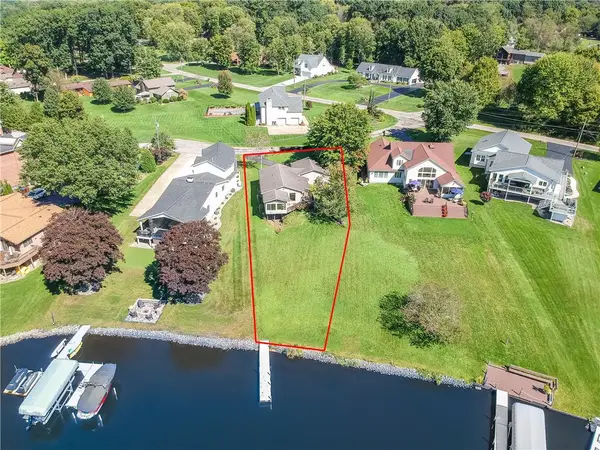 $599,000Active2 beds 2 baths
104 Mohave Trl, Mercer, PA 16137
MLS# 1775720Listed by: BERKSHIRE HATHAWAY THE PREFERRED REALTY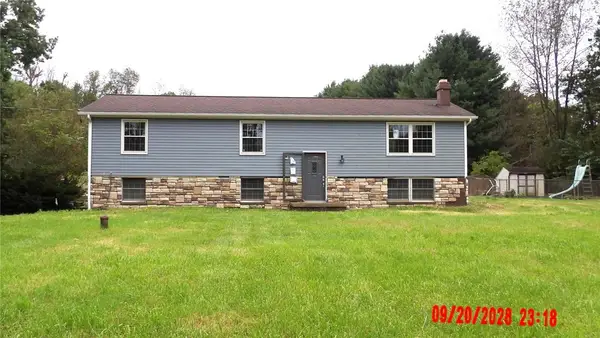 $167,400Pending3 beds 2 baths
1656 Pulaski Mercer Rd, Mercer, PA 16137
MLS# 1775599Listed by: BERKSHIRE HATHAWAY THE PREFERRED REALTY


Protect your home and budget from life's surprises with an Assurant Home Warranty, backed by a partner that supports you through every step of homeownership. Explore Plans.
© 2023 - 2026 ERA Franchise Systems LLC. All rights reserved. ERA Franchise Systems LLC fully supports the principles of the Fair Housing Act and the Equal Opportunity Act. ERA, ERA Real Estate powered, and their respective logos are registered service marks of ERA Franchise Systems LLC. Each office is independently owned and operated.