
81 Hartwick Rd, Mercer, PA 16137
Local realty services provided by:ERA Lechner & Associates, Inc.
Listed by: jim bickel
Office: local real estate llc.
MLS#:1765040
Source:PA_WPN
Price summary
- Price:$229,900
- Price per sq. ft.:$147.37
About this home
MOVE-IN READY COUNTRY LIVING! This updated farmhouse-style home is situated on 0.69 acres along Hartwick Rd, conveniently located between Mercer and Grove City. Offering approximately 1,530 sq ft, 4 bedrooms, and 2 full baths, the flexible floor plan includes a first-floor bedroom and first-floor laundry for added everyday convenience. A spacious entry/family room leads to an open kitchen and great room area with access to the rear deck, while three additional bedrooms are located upstairs.
Recent improvements add to the home's move-in-ready appeal, including interior painting, a freshly painted basement, newer heat pump, updated electric panel, new LED lighting, updated downspouts and grading, a regraded and graveled driveway, new vinyl privacy fencing, updated garage door openers, and an updated septic pump and alarm. Additional features include vinyl exterior, asphalt roof, walk-out basement, newer 80-gallon hot water tank, well and septic w/sand mound, appliances included, an insulated 2-car attached garage, and a 12x16 rear storage shed. Enjoy the space and relaxed feel of a country setting with convenient access to both Mercer and Grove City....
Contact an agent
Home facts
- Year built:1900
- Listing ID #:1765040
- Added:46 day(s) ago
- Updated:September 04, 2026 at 11:19 AM
Rooms and interior
- Bedrooms:4
- Total bathrooms:2
- Full bathrooms:2
- Rooms Total:8
- Flooring:Carpet, Hardwood, Vinyl
- Kitchen Description:Dishwasher, Refrigerator, Stove
- Basement:Yes
- Basement Description:Partial, Walk Up Access
- Living area:1,560 sq. ft.
Heating and cooling
- Cooling:Central Air
- Heating:Electric
- Central air:Yes
Structure and exterior
- Roof:Asphalt
- Year built:1900
- Building area:1,560 sq. ft.
- Lot area:0.69 Acres
- Architectural Style:Farmhouse
Utilities
- Water:Well
Finances and disclosures
- Price:$229,900
- Price per sq. ft.:$147.37
- Tax amount:$994
Features and amenities
- Laundry features:Dryer, Washer
- Amenities:Some Electric Appliances, Window Treatments
Parking
- Total parking spaces:2
- Garage:Yes
 Last Updated September 4, 2026. Information deemed reliable but not guaranteed. Information is provided exclusively for consumers' personal, non-commercial use and may not be used for any purpose other than to identify prospective properties consumers may be interested in purchasing.
New listings near 81 Hartwick Rd
- Open Sat, 12am to 2pmNew
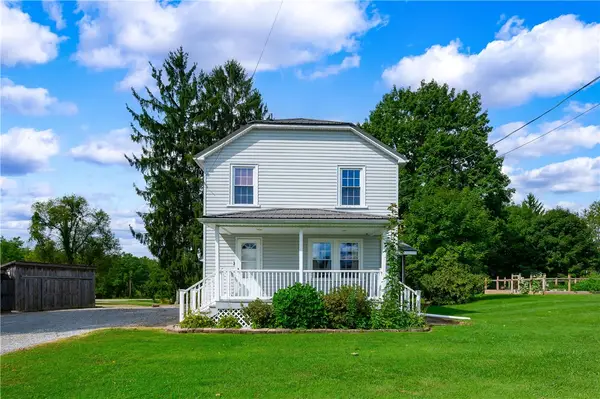 $199,000Active3 beds 1 baths
403 Old Ash Rd, Mercer, PA 16137
MLS# 1772142Listed by: COLDWELL BANKER REALTY - New
 Listed by ERA$89,000Active-- beds -- baths
Lot 2b & 4 Vickerman Rd, Mercer, PA 16137
MLS# 1772296Listed by: ERA JOHNSON REAL ESTATE INC. - New
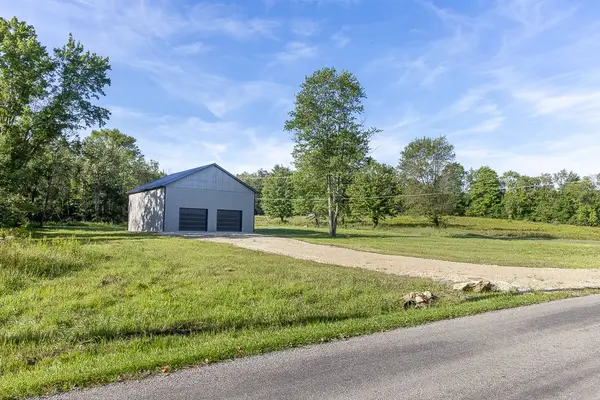 $172,000Active-- beds -- baths
436 Hartwick Road, Mercer, PA 16137
MLS# 1771739Listed by: RE/MAX REAL ESTATE CONSULTANTS, LLC - Open Sat, 11am to 1pm
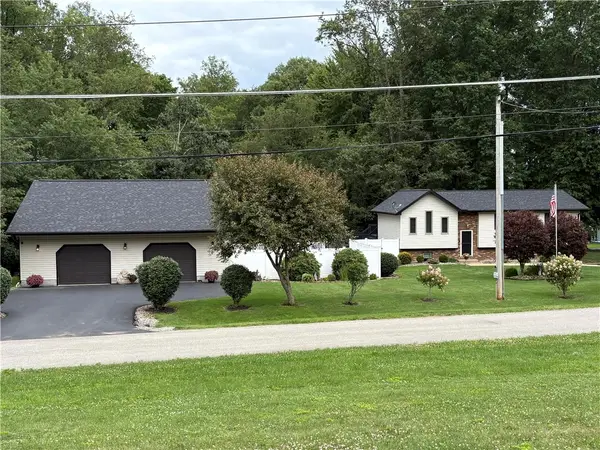 $580,000Active3 beds 3 baths1,500 sq. ft.
725 Niagara Trl, Mercer, PA 16137
MLS# 1770988Listed by: BERKSHIRE HATHAWAY THE PREFERRED REALTY 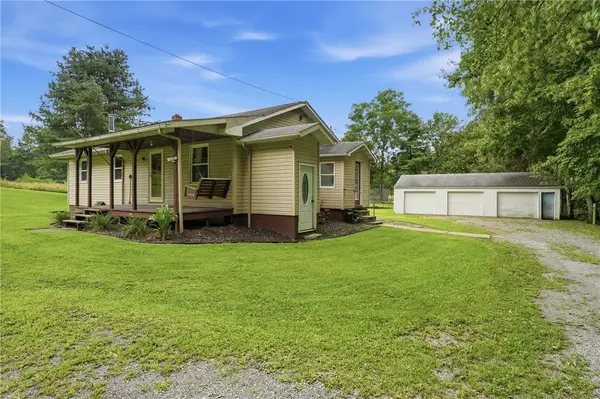 Listed by ERA$210,000Pending3 beds 1 baths960 sq. ft.
124 Thompson Rd, Mercer, PA 16137
MLS# 1770806Listed by: ERA JOHNSON REAL ESTATE INC.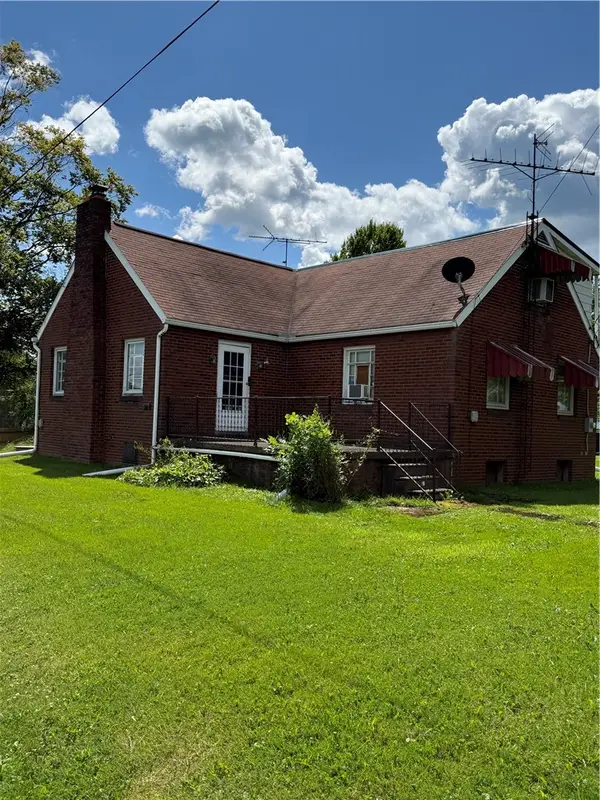 $138,000Active3 beds 2 baths
1510 Mercer Grove City Rd, Mercer, PA 16137
MLS# 1770859Listed by: RE/MAX REAL ESTATE CONSULTANTS, LLC $1,000,000Active-- beds -- baths
7421 Sharon Mercer Rd, Mercer, PA 16137
MLS# 1770684Listed by: BERKSHIRE HATHAWAY THE PREFERRED REALTY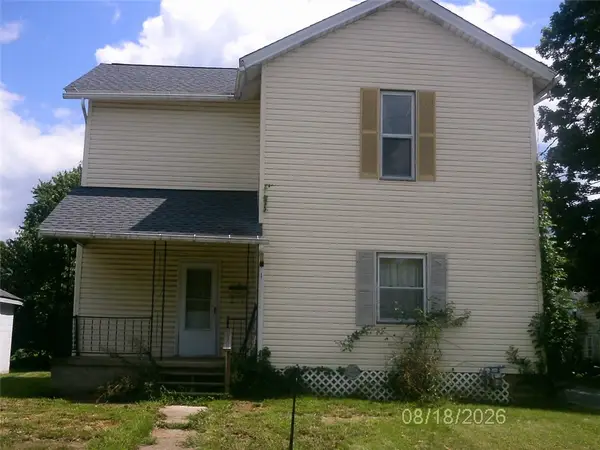 $59,900Active2 beds 2 baths
124 N Shenango St, Mercer, PA 16137
MLS# 1770458Listed by: INTERSTATE REAL ESTATE SERVICES, INC.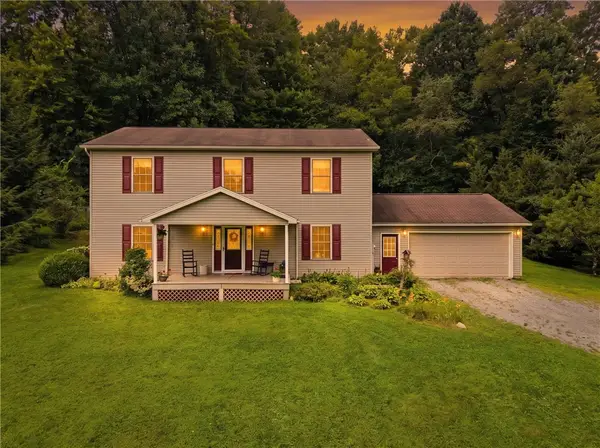 Listed by ERA$350,000Active3 beds 3 baths2,300 sq. ft.
2982 Valley Road, Mercer, PA 16137
MLS# 1769753Listed by: ERA JOHNSON REAL ESTATE INC.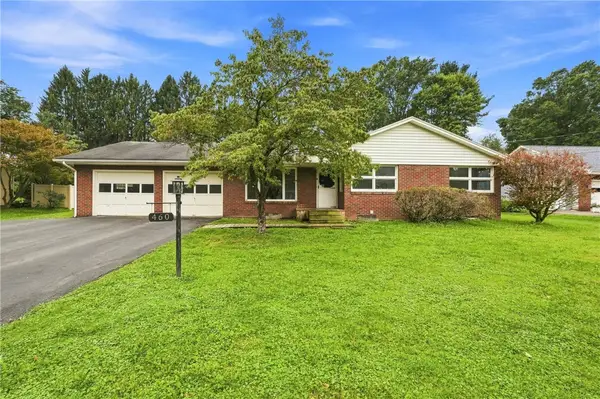 Listed by ERA$208,500Active3 beds 1 baths1,375 sq. ft.
460 Collier Rd, Mercer, PA 16137
MLS# 1769519Listed by: ERA JOHNSON REAL ESTATE INC.


Protect your home and budget from life's surprises with an Assurant Home Warranty, backed by a partner that supports you through every step of homeownership. Explore Plans.
© 2023 - 2026 ERA Franchise Systems LLC. All rights reserved. ERA Franchise Systems LLC fully supports the principles of the Fair Housing Act and the Equal Opportunity Act. ERA, ERA Real Estate powered, and their respective logos are registered service marks of ERA Franchise Systems LLC. Each office is independently owned and operated.