
12432 Garnes Road S, Mercersburg, PA 17236
Local realty services provided by:Pagoda Realty ERA Powered
12432 Garnes Road S,Mercersburg, PA 17236
$575,000
- 6 Beds
- 4 Baths
- 4,376 sq. ft.
- Single family
- Pending
Listed by: laurel ellen walker
Office: the glocker group realty results
MLS#:PAFL2035844
Source:BRIGHTMLS
Price summary
- Price:$575,000
- Price per sq. ft.:$131.4
About this home
REDUCED...now listed $100,000 below estate appraisal! IF YOU NEED SPACE...and you long for peaceful, rural living where you'll wake up to year-round mountain views, including an unobstructed view of the slopes of Whitetail Ski Resort... this one is for you! This one owner, custom built colonial with distinctive turret, is perfectly sited on over 2 acres and offers nearly 4400 finished square feet and boasts 6 bedrooms, 4 full baths, 3 fireplaces, a wrap-around porch, hot tub, 3-car attached garage and a 28x25 2-car detached garage/workshop with electric. A classic center-hall foyer with oak staircase welcomes you inside. To one side is a professional office, to the other, a formal living room with gas fireplace. The spacious eat-in kitchen features oak cabinetry and flows to the family room with a wood-burning stone fireplace and rustic wood-beam mantle, as well as the formal dining room. From the kitchen, French doors open to the patio with hot tub and wrap-around porch. A full bath and mud room connecting to the 3-bay attached garage complete the main level. Upstairs the Primary bedroom offers outstanding space and comfort with a walk-in closet and ensuite bath featuring double vanities, separate shower and corner-mounted jetted tub. The additional upper-level bedrooms are exceptionally large, with all bedrooms offering outstanding views. The hall bath includes double vanities and a tub/shower, and the upper-level laundry adds everyday convenience. An unfinished attic provides additional storage on the upper level. The lower level includes a large bedroom and full bath plus a huge recreation room with stone fireplace and wood-stove insert, plus 2 unfinished rooms for utilities and lots of storage. This home provides a rare combination of custom craftsmanship, generous space and breath-taking views which offers a lifestyle that feels private, peaceful and a truly one-of-a-kind location tucked away on 2+acres yet still just minutes from the Maryland line. 2-zone HVAC system plus EBB in lower level. Radon remediation in place. Priced to allow for some painting and flooring and landscaping...sold strictly AS IS to settle estate. OPEN HOUSE, SATURDAY, AUGUST 8, 12:00-3:00...
Contact an agent
Home facts
- Year built:2002
- Subdivision & Development:MONTGOMERY TWP
- Listing ID #:PAFL2035844
- Added:91 day(s) ago
- Updated:October 07, 2026 at 09:03 AM
Rooms and interior
- Bedrooms:6
- Total bathrooms:4
- Full bathrooms:4
- Flooring:Carpet, Concrete, Hardwood, Vinyl
- Dining Description:Dining Room, Formal/Separate Dining Room
- Bathrooms Description:Bathroom 2, Bathroom 3, Primary Bathroom, WhirlPool/HotTub
- Kitchen Description:Breakfast Area, Built-In Microwave, Built-In Range, Built-Ins, Carpet, Dishwasher, Exhaust Fan, Icemaker, Kitchen - Eat-In, Oven/Range - Electric, Pantry, Recessed Lighting, Refrigerator, Water Heater
- Bedroom Description:Carpet, Primary Bedroom, Walk In Closet(s)
- Basement:Yes
- Basement Description:Connecting Stairway, Full, Heated, Interior Access, Outside Entrance, Partially Finished, Walkout Stairs
- Living area:4,376 sq. ft.
Heating and cooling
- Cooling:Ceiling Fan(s), Central A/C, Heat Pump(s)
- Heating:90% Forced Air, Baseboard - Electric, Electric, Heat Pump(s), Wood Burn Stove
Structure and exterior
- Roof:Architectural Shingle
- Year built:2002
- Building area:4,376 sq. ft.
- Lot area:2.06 Acres
- Lot Features:Cul-de-sac, Front Yard, Level, No Thru Street, Rear Yard, Road Frontage, Rural, Trees/Wooded
- Architectural Style:Colonial
- Construction Materials:Vinyl Siding
- Exterior Features:Bump-outs, Chimney Cap(s), Outbuilding(s), Patio(s), Porch(es), Satellite Dish, Sidewalks, Wrap Around
- Foundation Description:Active Radon Mitigation, Block
- Levels:3 Story
Utilities
- Water:Well
- Sewer:Mound System, On Site Septic
Finances and disclosures
- Price:$575,000
- Price per sq. ft.:$131.4
- Tax amount:$6,984 (2025)
Features and amenities
- Laundry features:Hookup, Laundry
- Amenities:200+ Amp Service, Attic, Built-Ins, Cable TV, Carpet, Ceiling Fan(s), Double Pane Windows, Recessed Lighting, Underground Utilities, Window Treatments
Parking
- Parking description:Attached Garage, Detached Garage, Garage - Side Entry, Garage Door Opener, Inside Access, Oversized, Paved Driveway, Private
- Garage:Yes
- Garage spaces:5
New listings near 12432 Garnes Road S
- New
 $174,900Active1 beds 1 baths448 sq. ft.
14175 Northern Lights Dr #2, MERCERSBURG, PA 17236
MLS# PAFL2038132Listed by: RE/MAX 1ST ADVANTAGE - New
 $294,900Active4 beds 2 baths1,256 sq. ft.
9140 Tea Dr, MERCERSBURG, PA 17236
MLS# PAFL2037952Listed by: COLDWELL BANKER REALTY 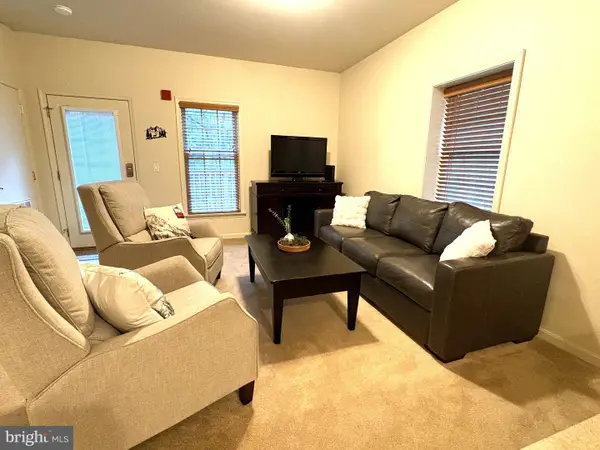 $259,900Active2 beds 2 baths1,164 sq. ft.
14200 Northern Lights Dr #34, MERCERSBURG, PA 17236
MLS# PAFL2037932Listed by: WHITETAIL MOUNTAIN REAL ESTATE, INC.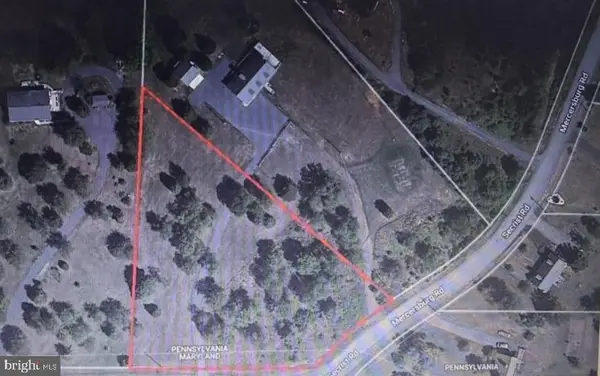 $79,900Active2.04 Acres
Secrist Rd, MERCERSBURG, PA 17236
MLS# PAFL2037924Listed by: BERKSHIRE HATHAWAY HOMESERVICES HOMESALE REALTY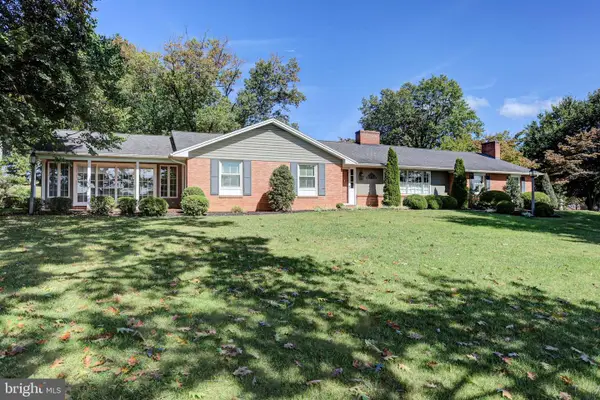 $590,000Active3 beds 2 baths3,471 sq. ft.
5793 Oakwood Dr, MERCERSBURG, PA 17236
MLS# PAFL2037656Listed by: BERKSHIRE HATHAWAY HOMESERVICES HOMESALE REALTY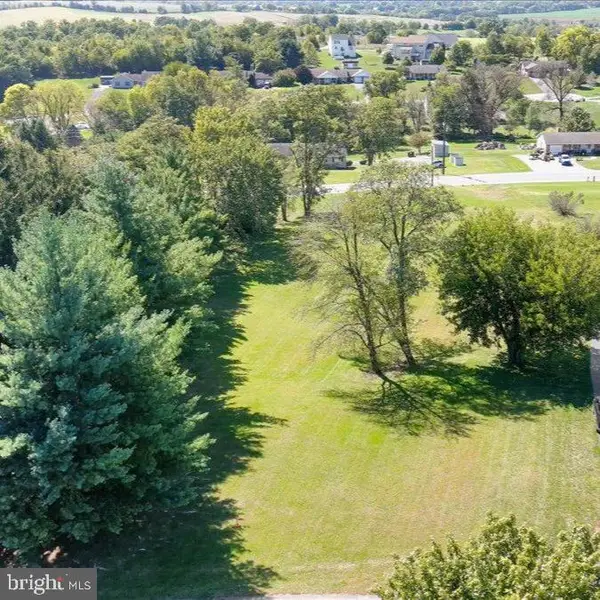 $78,500Pending1.44 Acres
0 Oakwood Dr, MERCERSBURG, PA 17236
MLS# PAFL2037658Listed by: BERKSHIRE HATHAWAY HOMESERVICES HOMESALE REALTY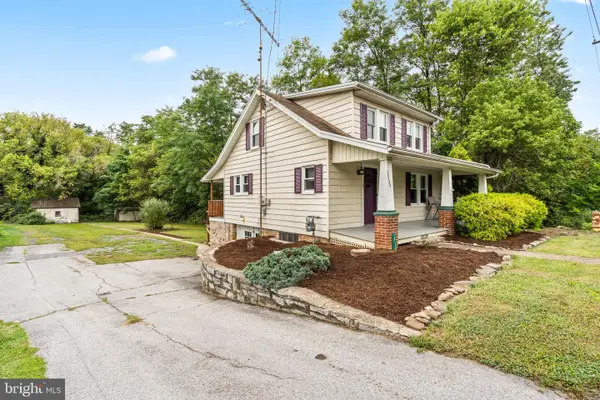 $229,000Active2 beds 1 baths
12138 Buchanan Trail West W, MERCERSBURG, PA 17236
MLS# PAFL2037844Listed by: THE GLOCKER GROUP REALTY RESULTS- New
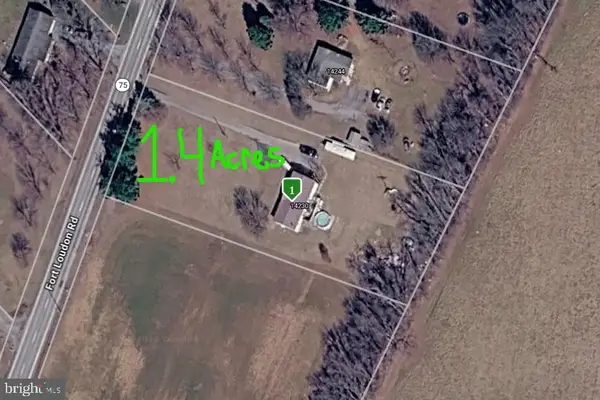 $199,900Active4 beds 2 baths1,560 sq. ft.
14230 Fort Loudon Rd, MERCERSBURG, PA 17236
MLS# PAFL2037994Listed by: THE GLOCKER GROUP REALTY RESULTS 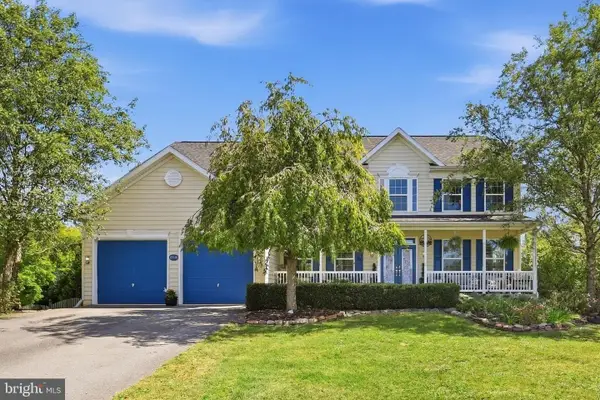 $499,900Active5 beds 5 baths4,384 sq. ft.
12440 Carlson Court, MERCERSBURG, PA 17236
MLS# PAFL2037328Listed by: RE/MAX RESULTS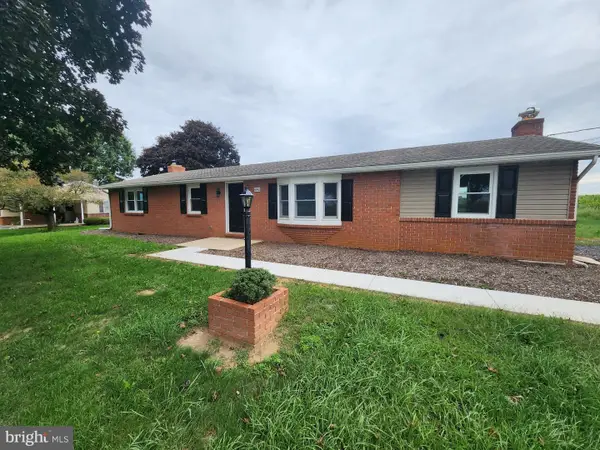 $299,900Pending3 beds 2 baths2,976 sq. ft.
4942 Lemar Rd, MERCERSBURG, PA 17236
MLS# PAFL2037188Listed by: ANTIETAM REALTY


Protect your home and budget from life's surprises with an Assurant Home Warranty, backed by a partner that supports you through every step of homeownership. Explore Plans.
© 2023 - 2026 ERA Franchise Systems LLC. All rights reserved. ERA Franchise Systems LLC fully supports the principles of the Fair Housing Act and the Equal Opportunity Act. ERA, ERA Real Estate powered, and their respective logos are registered service marks of ERA Franchise Systems LLC. Each office is independently owned and operated.