
14200 Northern Lights Dr #34, Mercersburg, PA 17236
Local realty services provided by:ERA Liberty Realty
14200 Northern Lights Dr #34,Mercersburg, PA 17236
$259,900
- 2 Beds
- 2 Baths
- 1,164 sq. ft.
- Condominium
- Active
Listed by: jennifer j martin
Office: whitetail mountain real estate, inc.
MLS#:PAFL2037932
Source:BRIGHTMLS
Price summary
- Price:$259,900
- Price per sq. ft.:$223.28
About this home
TURNKEY WHITETAIL MOUNTAIN RETREAT | FULLY FURNISHED 2BR/2BA | PRIVATE DECK | COMMUNITY POOL & HOT TUB
Escape to your own four-season mountain retreat at Whitetail. Ideally situated slope-side in Northern Lights Village, this beautifully furnished 2-bedroom, 2-bath condo offers 1,164 square feet of comfortable, open-concept living and is ready to enjoy from day one. A quick 1 minute walk has you right on the slopes!
The inviting main living area combines the kitchen, dining space and living room in an open layout that is perfect for relaxing after a day on the slopes or gathering with family and friends. Large windows bring in natural light and connect the living space to a private rear deck surrounded by peaceful wooded scenery — an ideal spot for morning coffee or an evening glass of wine.
Both bedrooms offer comfortable accommodations, while two full bathrooms provide convenience for owners and guests. The condo also features central air conditioning and an in-unit washer and dryer.
Enjoy the amenities of Whitetail Resort Community, including a saltwater swimming pool, hot tub and tennis courts, while being just minutes from Whitetail Resort’s skiing and snowboarding. The surrounding area also offers hiking, biking, golf, fishing and year-round outdoor recreation.
Whether you’re looking for a weekend getaway, ski retreat, second home or turnkey investment property, this condo offers the opportunity to enjoy the mountains without the maintenance of a single-family home.
Fully furnished and ready to enjoy. Bring your clothes, your skis and your weekend plans — your Whitetail escape is waiting....
Contact an agent
Home facts
- Year built:2006
- Subdivision & Development:WHITETAIL RESORT COMMUNITY
- Listing ID #:PAFL2037932
- Added:1 day(s) ago
- Updated:September 27, 2026 at 04:41 AM
Rooms and interior
- Bedrooms:2
- Total bathrooms:2
- Full bathrooms:2
- Flooring:Carpet, Vinyl
- Bathrooms Description:Bathroom 2, Primary Bath(s), Primary Bathroom
- Kitchen Description:Built-In Microwave, Dishwasher, Oven/Range - Electric, Refrigerator
- Bedroom Description:Primary Bedroom
- Living area:1,164 sq. ft.
Heating and cooling
- Cooling:Central A/C
- Heating:Electric, Heat Pump(s)
Structure and exterior
- Year built:2006
- Building area:1,164 sq. ft.
- Construction Materials:Brick, Cedar
- Exterior Features:Deck(s)
- Foundation Description:Concrete Perimeter
- Levels:1 Story
Schools
- High school:JAMES BUCHANAN
Utilities
- Water:Community
- Sewer:Private Sewer
Finances and disclosures
- Price:$259,900
- Price per sq. ft.:$223.28
- Tax amount:$3,079 (2024)
Features and amenities
- Laundry features:Washer/Dryer Stacked
- Amenities:Sprinkler System
Parking
- Parking description:Assigned, Parking Lot
New listings near 14200 Northern Lights Dr #34
- Coming Soon
 $324,900Coming Soon4 beds 2 baths2,448 sq. ft.
3559 Lemar Rd, MERCERSBURG, PA 17236
MLS# PAFL2037480Listed by: SAMSON PROPERTIES - New
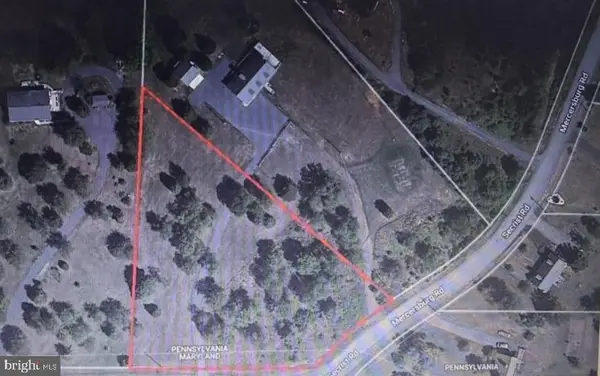 $79,900Active2.04 Acres
Secrist Rd, MERCERSBURG, PA 17236
MLS# PAFL2037924Listed by: BERKSHIRE HATHAWAY HOMESERVICES HOMESALE REALTY - New
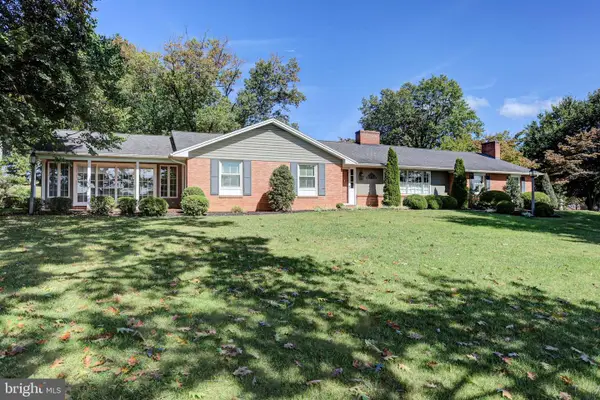 $590,000Active3 beds 2 baths3,471 sq. ft.
5793 Oakwood Dr, MERCERSBURG, PA 17236
MLS# PAFL2037656Listed by: BERKSHIRE HATHAWAY HOMESERVICES HOMESALE REALTY - New
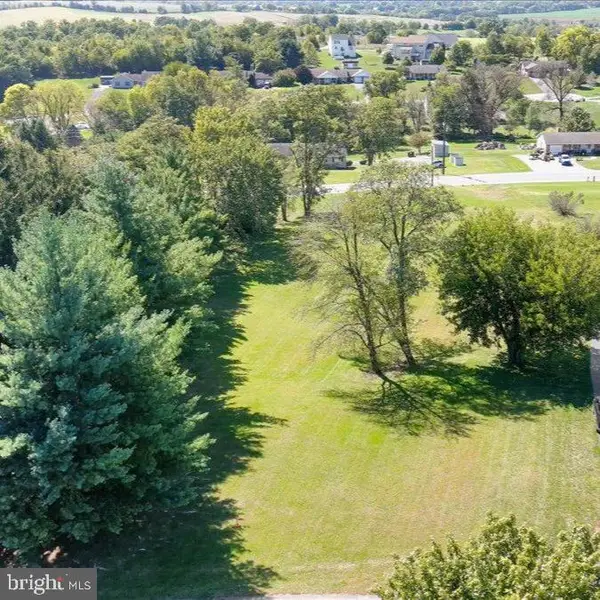 $78,500Active1.44 Acres
0 Oakwood Dr, MERCERSBURG, PA 17236
MLS# PAFL2037658Listed by: BERKSHIRE HATHAWAY HOMESERVICES HOMESALE REALTY - New
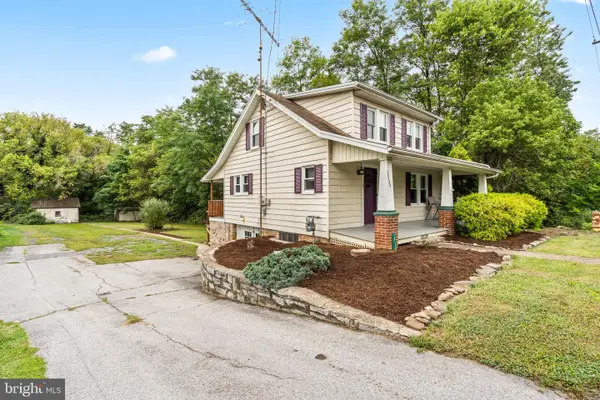 $229,000Active2 beds 1 baths
12138 Buchanan Trail West W, MERCERSBURG, PA 17236
MLS# PAFL2037844Listed by: THE GLOCKER GROUP REALTY RESULTS - New
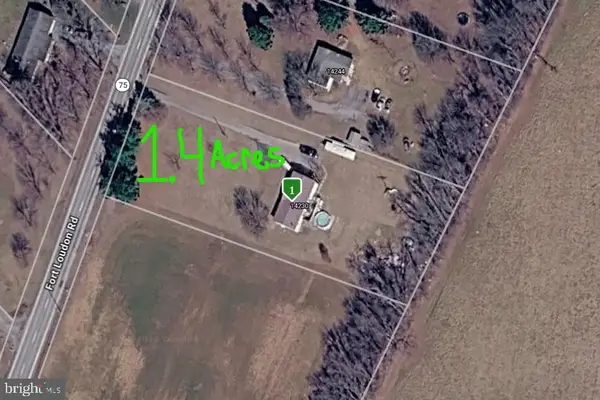 $199,900Active4 beds 2 baths1,560 sq. ft.
14230 Fort Loudon Rd, MERCERSBURG, PA 17236
MLS# PAFL2037732Listed by: THE GLOCKER GROUP REALTY RESULTS 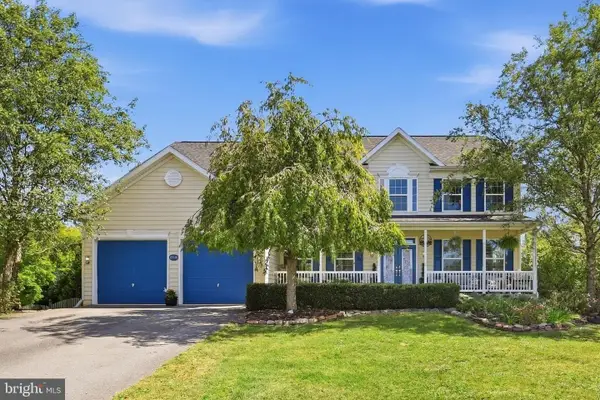 $499,900Active5 beds 5 baths4,384 sq. ft.
12440 Carlson Court, MERCERSBURG, PA 17236
MLS# PAFL2037328Listed by: RE/MAX RESULTS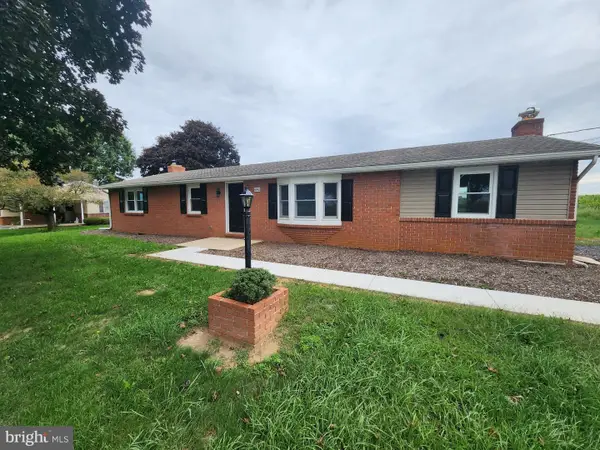 $299,900Active3 beds 2 baths2,976 sq. ft.
4942 Lemar Rd, MERCERSBURG, PA 17236
MLS# PAFL2037188Listed by: ANTIETAM REALTY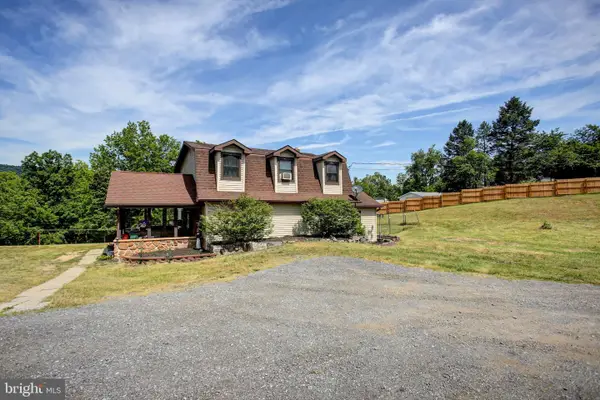 $407,000Active3 beds 1 baths1,960 sq. ft.
11489 Fort Loudon Rd, MERCERSBURG, PA 17236
MLS# PAFL2037548Listed by: COLDWELL BANKER REALTY


Protect your home and budget from life's surprises with an Assurant Home Warranty, backed by a partner that supports you through every step of homeownership. Explore Plans.
© 2023 - 2026 ERA Franchise Systems LLC. All rights reserved. ERA Franchise Systems LLC fully supports the principles of the Fair Housing Act and the Equal Opportunity Act. ERA, ERA Real Estate powered, and their respective logos are registered service marks of ERA Franchise Systems LLC. Each office is independently owned and operated.