
5793 Oakwood Dr, Mercersburg, PA 17236
Local realty services provided by:ERA Central Realty Group
Listed by: bobbi j. washabaugh
Office: berkshire hathaway homeservices homesale realty
MLS#:PAFL2037656
Source:BRIGHTMLS
Price summary
- Price:$590,000
- Price per sq. ft.:$169.98
About this home
Welcome to the perfect blend of timeless craftsmanship and modern comforts in this stunning ranch-style home nestled in the desirable Oakwood Drive development. Spanning 1.84 acres across two separate parcels, this private retreat is surrounded by lush greenery and meticulously landscaped grounds. The primary house sits on a 0.92-acre lot, complemented by an adjacent lower parcel consisting of two tracts totaling an additional 0.92 acres. Unwind on the rear patio and porch while enjoying the peaceful ambiance and surrounding natural beauty. Offering both charm and everyday convenience, the expansive detached garage with a 2nd floor is ideal for a studio or workshop. Step inside he home to discover a thoughtfully designed interior that radiates warmth and elegance, with an array of high-end features, including stunning wood floors that flow seamlessly throughout the living spaces. The formal dining room, adorned with crown molding and a wood-burning fireplace, sets the stage for memorable gatherings. The heart of the home is the bright kitchen, complete with a breakfast bar island, Corian countertops, and an abundance of cabinetry, making it a culinary enthusiast's dream. The kitchen balances functionality and style, with a brick wall and mantel feature and a surround décor shelf. Adjacent to the kitchen is a magnificent sunroom, fully encased with windows that flood the space with natural light. Overhead, a soaring cathedral ceiling adds architectural elegance and a stunning, custom-built feature. The office showcases the true craftsmanship this stunning home offers with its well-built custom cabinetry. Gather in the warm and inviting living room, where a cozy gas fireplace serves as the stunning focal point, elegantly flanked by custom cabinetry, a charming window seat, and exposed beams overhead. Designed for seamless daily living, a generously sized walk-in closet provides the ideal drop zone for coats and shoes, flowing effortlessly into a practical mudroom equipped with even more custom cabinetry to keep your home organized and clutter-free. Retreat to the massive, luxurious primary suite—a true sanctuary featuring a sprawling walk-in closet that is practically a room in itself, and a convenient laundry closet. The en-suite bathroom delivers an authentic spa-like experience, complete with a soothing jetted tub, a separate stall shower, dual vanities, and a comforting heat light. The additional two bedrooms are generously sized. A bonus sunroom serves as peaceful flex space. The bright and crisp hallway full bath features dual sinks, a convenient linen closet, and a combination tub and shower stall. Extending from the kitchen, the partially finished basement offers an inviting recreation room centered around a brick wood-burning fireplace plus a practical utility room designed for exceptional storage and everyday versatility. Don't miss the opportunity to make this exquisite residence your own. Schedule a showing today to experience 5793 Oakwood Drive....
Contact an agent
Home facts
- Year built:1964
- Subdivision & Development:OAKWOOD DRIVE
- Listing ID #:PAFL2037656
- Added:1 day(s) ago
- Updated:September 26, 2026 at 01:51 PM
Rooms and interior
- Bedrooms:3
- Total bathrooms:2
- Full bathrooms:2
- Dining Description:Dining Room, Formal/Separate Dining Room
- Bathrooms Description:Bathroom 2, Primary Bathroom
- Kitchen Description:Built-In Microwave, Built-Ins, Cooktop, Dishwasher, Disposal, Kitchen - Island, Oven - Double, Pantry, Recessed Lighting, Refrigerator, Upgraded Countertops
- Bedroom Description:Entry Level Bedroom, Primary Bedroom, Walk In Closet(s)
- Basement:Yes
- Basement Description:Partial, Partially Finished, Shelving, Windows
- Living area:3,471 sq. ft.
Heating and cooling
- Cooling:Central A/C
- Heating:Baseboard - Hot Water, Natural Gas
Structure and exterior
- Year built:1964
- Building area:3,471 sq. ft.
- Lot area:1.84 Acres
- Lot Features:Landscaping
- Architectural Style:Ranch/Rambler
- Construction Materials:Brick, Wood Siding
- Exterior Features:Exterior Lighting, Patio(s), Porch(es)
- Foundation Description:Block, Crawl Space
- Levels:2 Stories
Utilities
- Water:Public
- Sewer:Public Sewer
Finances and disclosures
- Price:$590,000
- Price per sq. ft.:$169.98
- Tax amount:$6,916 (2025)
Features and amenities
- Laundry features:Dryer, Laundry, Washer
- Amenities:Built-Ins, Chair Railings, Exposed Beams, Recessed Lighting, Window Treatments
Parking
- Parking description:Additional Storage Area, Asphalt Driveway, Detached Garage, Garage - Front Entry, Garage Door Opener, Oversized
- Garage:Yes
- Garage spaces:2
New listings near 5793 Oakwood Dr
- Coming Soon
 $324,900Coming Soon4 beds 2 baths2,448 sq. ft.
3559 Lemar Rd, MERCERSBURG, PA 17236
MLS# PAFL2037480Listed by: SAMSON PROPERTIES - New
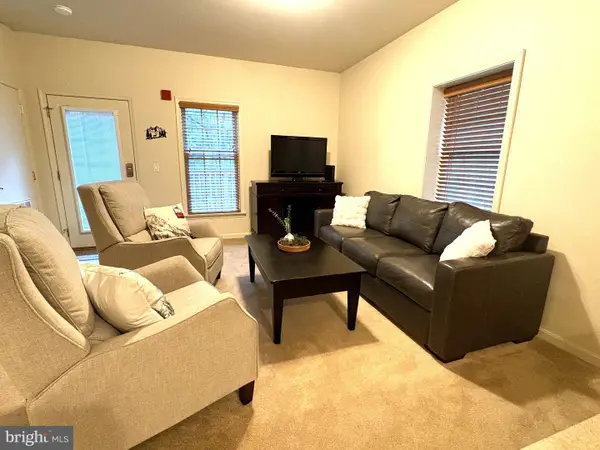 $259,900Active2 beds 2 baths1,164 sq. ft.
14200 Northern Lights Dr #34, MERCERSBURG, PA 17236
MLS# PAFL2037932Listed by: WHITETAIL MOUNTAIN REAL ESTATE, INC. - New
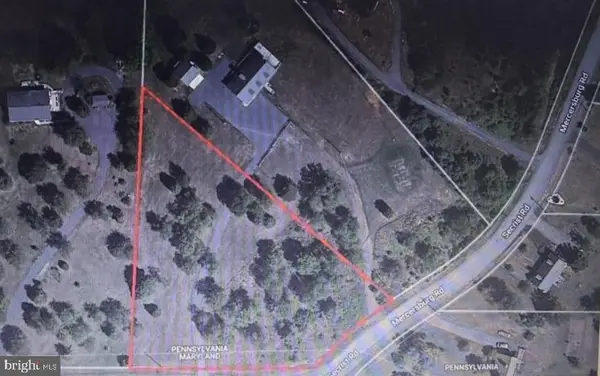 $79,900Active2.04 Acres
Secrist Rd, MERCERSBURG, PA 17236
MLS# PAFL2037924Listed by: BERKSHIRE HATHAWAY HOMESERVICES HOMESALE REALTY - New
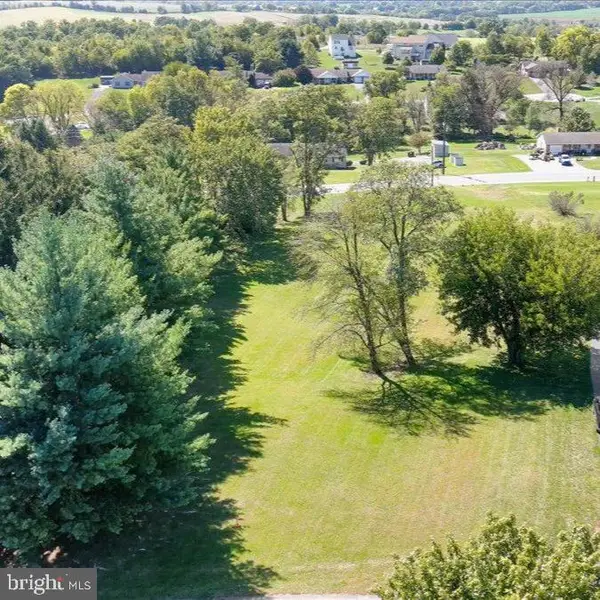 $78,500Active1.44 Acres
0 Oakwood Dr, MERCERSBURG, PA 17236
MLS# PAFL2037658Listed by: BERKSHIRE HATHAWAY HOMESERVICES HOMESALE REALTY - New
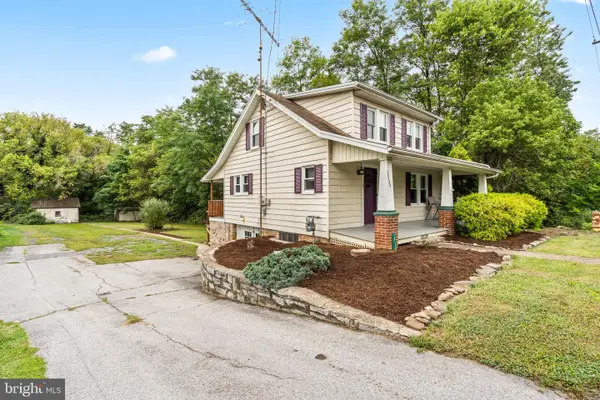 $229,000Active2 beds 1 baths
12138 Buchanan Trail West W, MERCERSBURG, PA 17236
MLS# PAFL2037844Listed by: THE GLOCKER GROUP REALTY RESULTS - New
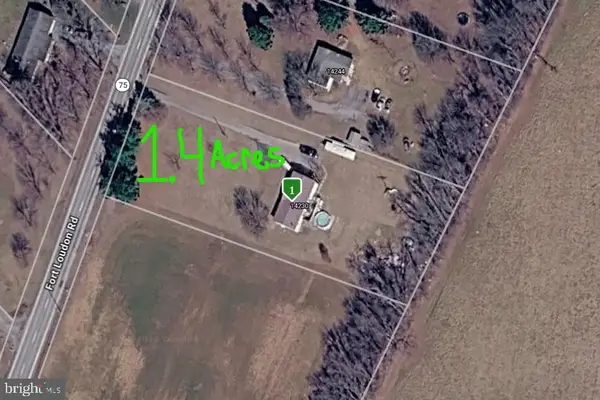 $199,900Active4 beds 2 baths1,560 sq. ft.
14230 Fort Loudon Rd, MERCERSBURG, PA 17236
MLS# PAFL2037732Listed by: THE GLOCKER GROUP REALTY RESULTS 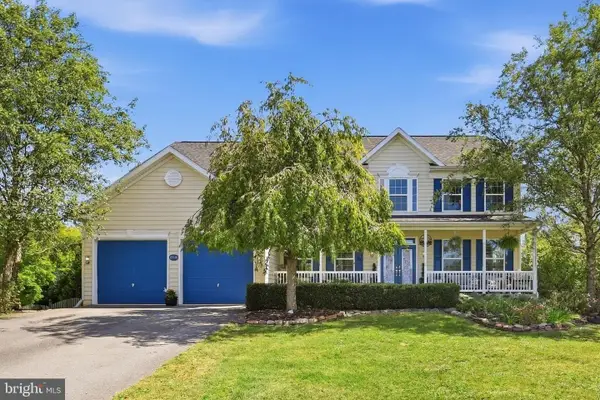 $499,900Active5 beds 5 baths4,384 sq. ft.
12440 Carlson Court, MERCERSBURG, PA 17236
MLS# PAFL2037328Listed by: RE/MAX RESULTS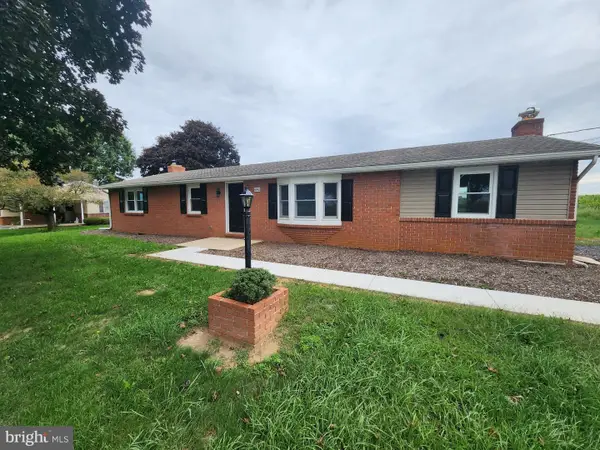 $299,900Active3 beds 2 baths2,976 sq. ft.
4942 Lemar Rd, MERCERSBURG, PA 17236
MLS# PAFL2037188Listed by: ANTIETAM REALTY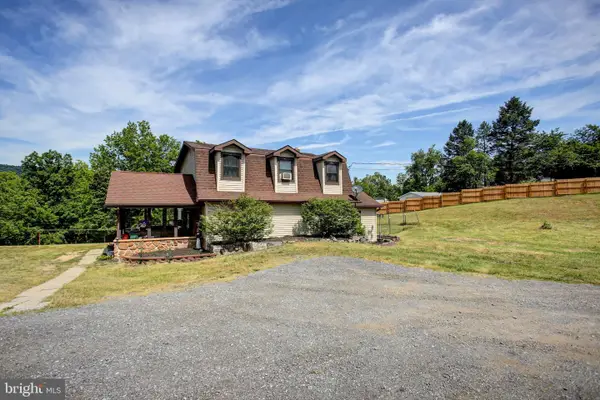 $407,000Active3 beds 1 baths1,960 sq. ft.
11489 Fort Loudon Rd, MERCERSBURG, PA 17236
MLS# PAFL2037548Listed by: COLDWELL BANKER REALTY


Protect your home and budget from life's surprises with an Assurant Home Warranty, backed by a partner that supports you through every step of homeownership. Explore Plans.
© 2023 - 2026 ERA Franchise Systems LLC. All rights reserved. ERA Franchise Systems LLC fully supports the principles of the Fair Housing Act and the Equal Opportunity Act. ERA, ERA Real Estate powered, and their respective logos are registered service marks of ERA Franchise Systems LLC. Each office is independently owned and operated.