
9140 Tea Dr, Mercersburg, PA 17236
Local realty services provided by:Pagoda Realty ERA Powered
Listed by: david friedrich
Office: coldwell banker realty
MLS#:PAFL2037952
Source:BRIGHTMLS
Price summary
- Price:$289,900
- Price per sq. ft.:$230.81
About this home
SEE VIDEO TOUR!!! Situated between Greencastle and Mercersburg, you'll find this 4 bedroom, 1-1/2 bath rancher offering 1256 square feet of finished living space on a convenient corner lot. Entering the front door, you'll be greeted by an inviting living room area with LVP flooring, ceiling fan and plenty of room for your furniture. From the living room flows the eat-in kitchen featuring a full complement of appliances, double bowl sink, ample table space and LVP flooring. At one end of the kitchen is an exit door leading to the back yard area where you'll find a deck, fully fenced yard and above ground pool. At the other end of the kitchen is an additional door leading to a multipurpose room that can serve as a forth bedroom, game room, hobby room or whatever you would like. An additional back yard exit door is found off this room. The garage area is found here as well. Back inside and down the hallway is the first of three additional bedrooms, all with the continuance of LVP flooring. The primary bedroom features a convenient half-bath. A hallway full-bath is also found. Combine all of this with a great location, new HVAC this year and new windows in 2022 and you may have just found the single level property for which you've been looking! 1 hour notice for showings....
Contact an agent
Home facts
- Year built:1988
- Subdivision & Development:NONE AVAILABLE
- Listing ID #:PAFL2037952
- Added:7 day(s) ago
- Updated:October 08, 2026 at 05:39 AM
Rooms and interior
- Bedrooms:4
- Total bathrooms:2
- Full bathrooms:1
- Half bathrooms:1
- Flooring:Luxury Vinyl Plank, Tile/Brick
- Dining Description:Combination Kitchen/Dining, Dining Area
- Kitchen Description:Dishwasher, Kitchen - Table Space, Oven/Range - Electric, Refrigerator
- Bedroom Description:Entry Level Bedroom
- Living area:1,256 sq. ft.
Heating and cooling
- Cooling:Central A/C
- Heating:Baseboard - Electric, Electric, Heat Pump(s)
Structure and exterior
- Roof:Architectural Shingle
- Year built:1988
- Building area:1,256 sq. ft.
- Lot area:0.35 Acres
- Lot Features:Corner
- Architectural Style:Ranch/Rambler
- Construction Materials:Brick, Stick Built, Vinyl Siding
- Foundation Description:Slab
- Levels:1 Story
Schools
- High school:JAMES BUCHANAN
Utilities
- Water:Public
- Sewer:Public Sewer
Finances and disclosures
- Price:$289,900
- Price per sq. ft.:$230.81
- Tax amount:$2,953 (2026)
Features and amenities
- Laundry features:Dryer, Has Laundry, Washer
- Amenities:200+ Amp Service, Attic, Ceiling Fan(s), Exterior Cameras, Monitored, Security System
- Pool features:Above Ground
Parking
- Parking description:Additional Storage Area, Asphalt Driveway, Attached Garage, Garage - Front Entry, Inside Access
- Garage:Yes
- Garage spaces:1
New listings near 9140 Tea Dr
- New
 $174,900Active1 beds 1 baths448 sq. ft.
14175 Northern Lights Dr #2, MERCERSBURG, PA 17236
MLS# PAFL2038132Listed by: RE/MAX 1ST ADVANTAGE 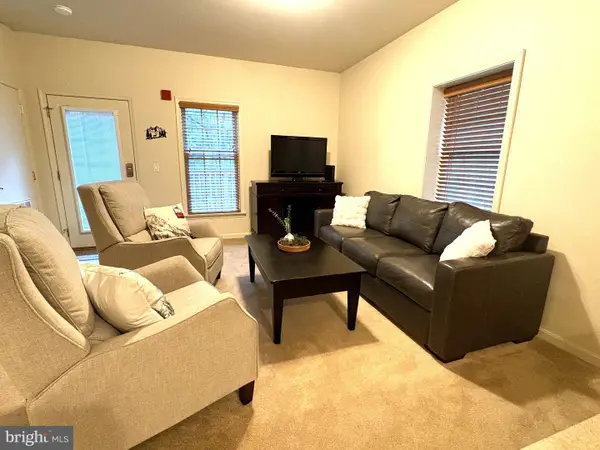 $259,900Active2 beds 2 baths1,164 sq. ft.
14200 Northern Lights Dr #34, MERCERSBURG, PA 17236
MLS# PAFL2037932Listed by: WHITETAIL MOUNTAIN REAL ESTATE, INC.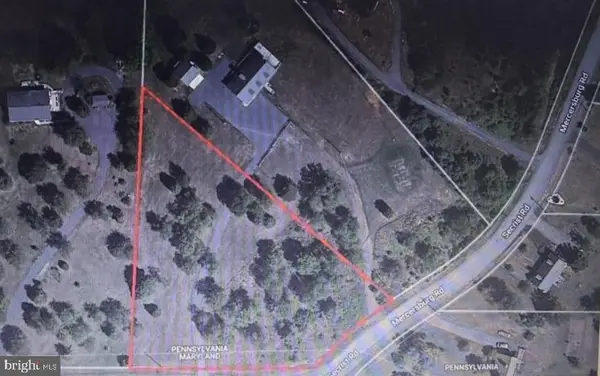 $79,900Active2.04 Acres
Secrist Rd, MERCERSBURG, PA 17236
MLS# PAFL2037924Listed by: BERKSHIRE HATHAWAY HOMESERVICES HOMESALE REALTY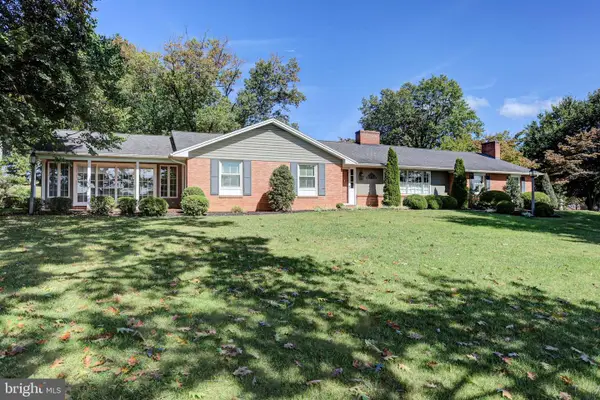 $590,000Active3 beds 2 baths3,471 sq. ft.
5793 Oakwood Dr, MERCERSBURG, PA 17236
MLS# PAFL2037656Listed by: BERKSHIRE HATHAWAY HOMESERVICES HOMESALE REALTY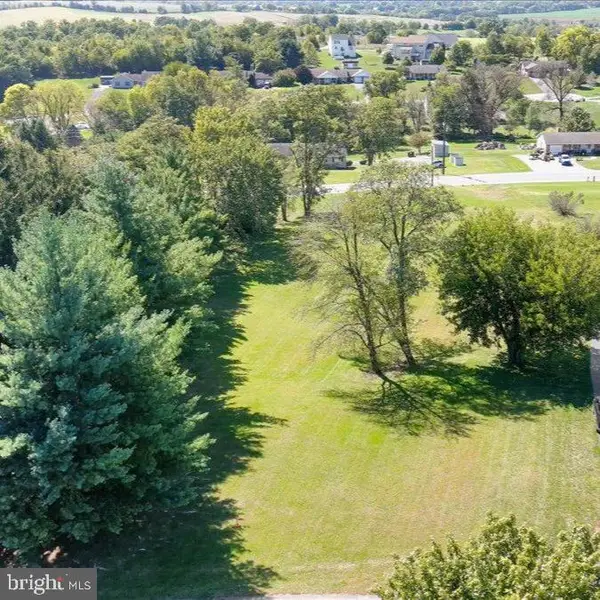 $78,500Pending1.44 Acres
0 Oakwood Dr, MERCERSBURG, PA 17236
MLS# PAFL2037658Listed by: BERKSHIRE HATHAWAY HOMESERVICES HOMESALE REALTY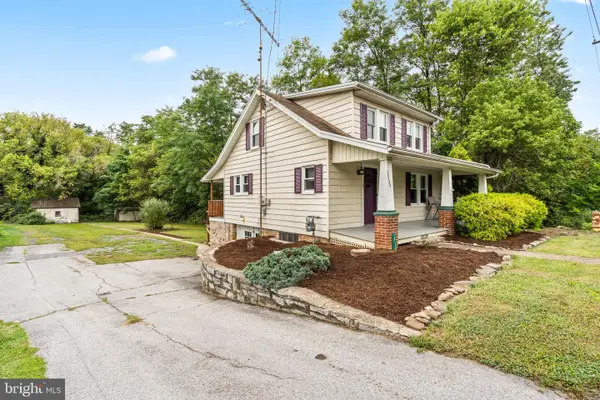 $229,000Active2 beds 1 baths
12138 Buchanan Trail West W, MERCERSBURG, PA 17236
MLS# PAFL2037844Listed by: THE GLOCKER GROUP REALTY RESULTS- New
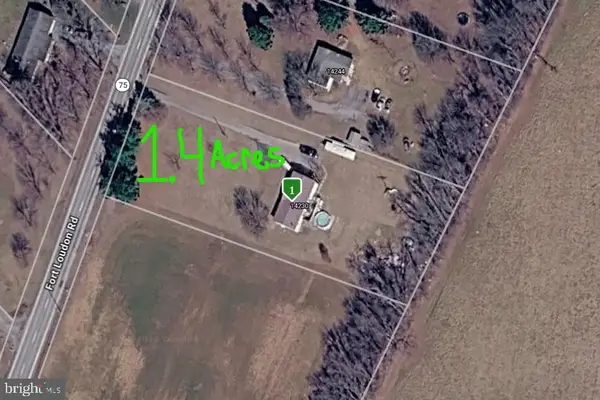 $199,900Active4 beds 2 baths1,560 sq. ft.
14230 Fort Loudon Rd, MERCERSBURG, PA 17236
MLS# PAFL2037994Listed by: THE GLOCKER GROUP REALTY RESULTS 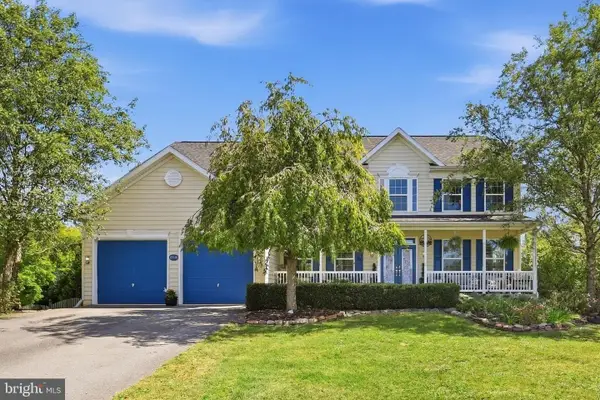 $499,900Active5 beds 5 baths4,384 sq. ft.
12440 Carlson Court, MERCERSBURG, PA 17236
MLS# PAFL2037328Listed by: RE/MAX RESULTS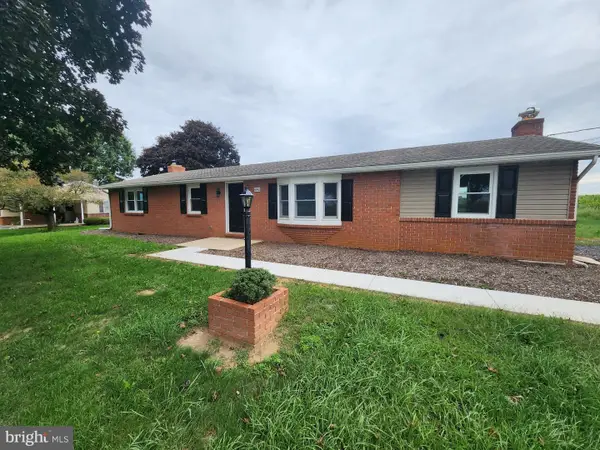 $299,900Pending3 beds 2 baths2,976 sq. ft.
4942 Lemar Rd, MERCERSBURG, PA 17236
MLS# PAFL2037188Listed by: ANTIETAM REALTY


Protect your home and budget from life's surprises with an Assurant Home Warranty, backed by a partner that supports you through every step of homeownership. Explore Plans.
© 2023 - 2026 ERA Franchise Systems LLC. All rights reserved. ERA Franchise Systems LLC fully supports the principles of the Fair Housing Act and the Equal Opportunity Act. ERA, ERA Real Estate powered, and their respective logos are registered service marks of ERA Franchise Systems LLC. Each office is independently owned and operated.