
415 City Ave #h-2, Merion Station, PA 19066
Local realty services provided by:ERA Central Realty Group
Listed by: damon c. michels
Office: kw main line - narberth
MLS#:PAMC2194438
Source:BRIGHTMLS
Price summary
- Price:$450,000
- Price per sq. ft.:$239.36
About this home
Welcome to York Lynne Manor in desirable Merion Station! This spacious 2-bedroom, 2-bath, plus den residence offers approximately 1,880 square feet of comfortable living space with hardwood floors throughout. The generous living room features a fireplace and French doors leading to an additional room that is perfect for a home office, library, den, or sitting room. A formal dining room with classic chair rail detailing sits just off the kitchen, which features white cabinetry, granite countertops, a subway tile backsplash, a breakfast area, and access to a private balcony. A convenient in-unit laundry room adds to the ease of everyday living. The spacious primary bedroom includes a walk-in closet and private ensuite bath. A second well-sized bedroom is located near the full hall bath with tub, providing an ideal layout for guests, family, or additional workspace. Additional highlights include a deeded garage parking space and access to the beautifully maintained courtyard. Located in the highly regarded Lower Merion School District, York Lynne Manor offers a convenient location close to shops, restaurants, regional rail, St. Joseph’s University, and an easy commute to Center City Philadelphia. A wonderful investment opportunity in Merion Station with long term tenant in place!...
Contact an agent
Home facts
- Year built:1926
- Subdivision & Development:MERION STATION
- Listing ID #:PAMC2194438
- Added:1 day(s) ago
- Updated:September 27, 2026 at 01:47 PM
Rooms and interior
- Bedrooms:2
- Total bathrooms:2
- Full bathrooms:2
- Flooring:Hardwood
- Dining Description:Dining Room, Formal/Separate Dining Room
- Bathrooms Description:Full Bath, Primary Bath(s), Primary Bathroom
- Kitchen Description:Breakfast Area, Built-In Microwave, Built-Ins, Dishwasher, Disposal, Kitchen - Eat-In, Oven/Range - Gas, Recessed Lighting, Refrigerator, Upgraded Countertops
- Bedroom Description:Primary Bedroom, Walk In Closet(s)
- Living area:1,880 sq. ft.
Heating and cooling
- Cooling:Central A/C
- Heating:Central, Natural Gas
Structure and exterior
- Year built:1926
- Building area:1,880 sq. ft.
- Construction Materials:Brick
- Exterior Features:Balcony, Sidewalks, Street Lights, Water Fountains
- Levels:1 Story
Utilities
- Water:Public
- Sewer:Public Sewer
Finances and disclosures
- Price:$450,000
- Price per sq. ft.:$239.36
- Tax amount:$5,561 (2026)
Features and amenities
- Laundry features:Dryer, Dryer In Unit, Laundry, Washer, Washer In Unit
- Amenities:Built-Ins, Chair Railings, Recessed Lighting
Parking
- Parking description:Assigned, Basement Garage, Detached Garage
- Garage:Yes
- Garage spaces:1
New listings near 415 City Ave #h-2
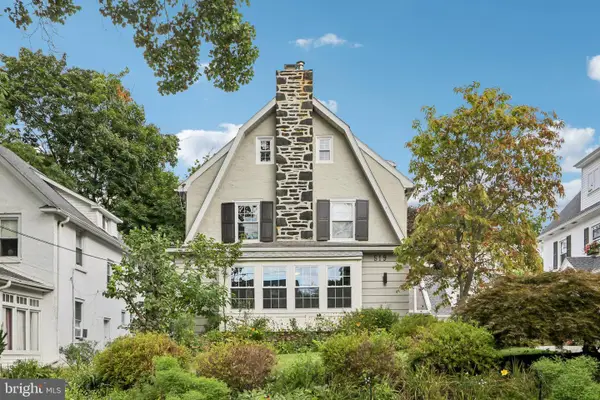 $1,225,000Pending5 beds 5 baths2,557 sq. ft.
519 S Narberth Ave, MERION STATION, PA 19066
MLS# PAMC2189590Listed by: BHHS FOX & ROACH-HAVERFORD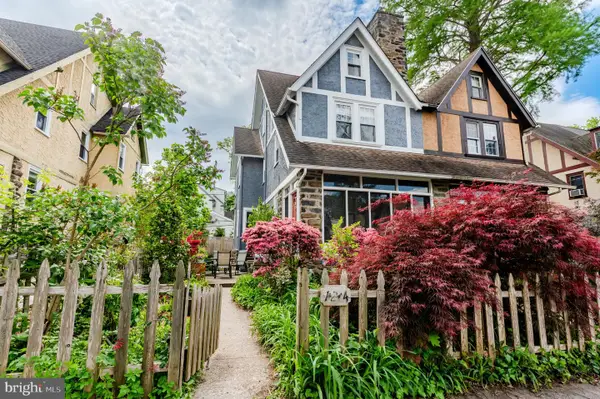 $695,000Active5 beds 2 baths1,546 sq. ft.
124 Kenilworth Rd #, MERION STATION, PA 19066
MLS# PAMC2192888Listed by: LONG & FOSTER REAL ESTATE, INC.- Open Sun, 11am to 1pm
 $898,000Active6 beds 3 baths2,281 sq. ft.
444 Haverford Ave, NARBERTH, PA 19072
MLS# PAMC2192362Listed by: KELLER WILLIAMS MAIN LINE  $469,900Active2 beds 2 baths1,562 sq. ft.
212 Idris Rd #f3, MERION STATION, PA 19066
MLS# PAMC2192118Listed by: RE/MAX READY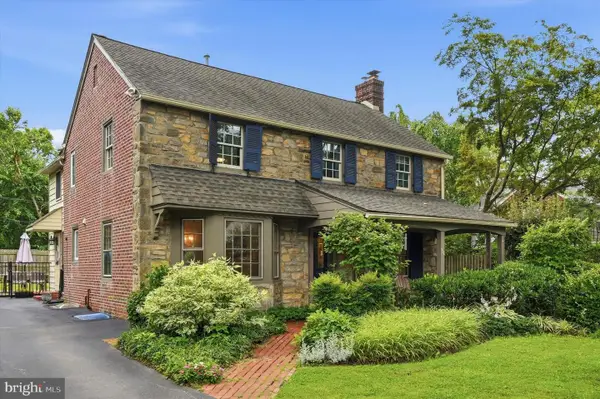 $1,075,000Pending3 beds 4 baths2,658 sq. ft.
328 Hamilton Rd, MERION STATION, PA 19066
MLS# PAMC2192728Listed by: BHHS FOX & ROACH-HAVERFORD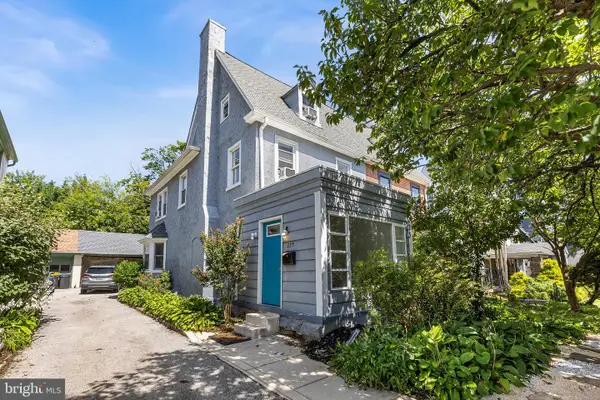 $699,000Active5 beds 4 baths2,536 sq. ft.
225 Upland Rd, MERION STATION, PA 19066
MLS# PAMC2192238Listed by: HOWARD HANNA REAL ESTATE SERVICES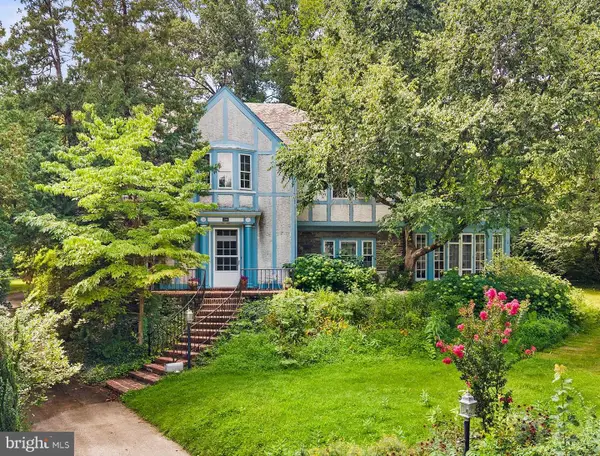 $1,695,000Active6 beds 4 baths4,216 sq. ft.
206 N Bowman Ave, MERION STATION, PA 19066
MLS# PAMC2190024Listed by: LONG & FOSTER REAL ESTATE, INC.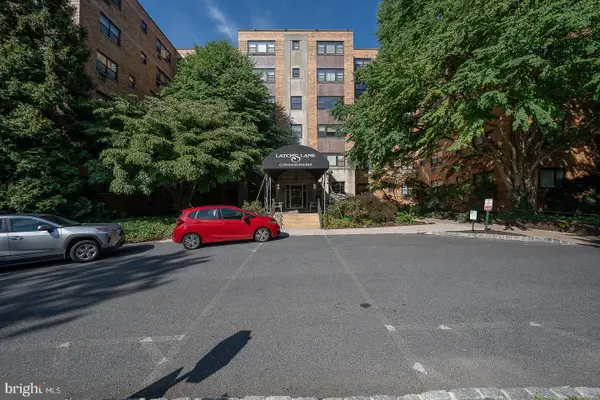 $235,000Active1 beds 1 baths961 sq. ft.
40 Old Lancaster Rd #103, MERION STATION, PA 19066
MLS# PAMC2184836Listed by: BHHS FOX & ROACH-HAVERFORD $529,000Active3 beds 3 baths2,080 sq. ft.
212 Idris #j-3, MERION STATION, PA 19066
MLS# PAMC2182010Listed by: VRA REALTY


Protect your home and budget from life's surprises with an Assurant Home Warranty, backed by a partner that supports you through every step of homeownership. Explore Plans.
© 2023 - 2026 ERA Franchise Systems LLC. All rights reserved. ERA Franchise Systems LLC fully supports the principles of the Fair Housing Act and the Equal Opportunity Act. ERA, ERA Real Estate powered, and their respective logos are registered service marks of ERA Franchise Systems LLC. Each office is independently owned and operated.