
316 Winding Way #, Merion Station, PA 19066
Local realty services provided by:Mountain Realty ERA Powered
316 Winding Way #,Merion Station, PA 19066
$1,350,000
- 5 Beds
- 6 Baths
- 3,517 sq. ft.
- Single family
- Active
Listed by: jane ellis gitomer
Office: long & foster real estate, inc.
MLS#:PAMC2194934
Source:BRIGHTMLS
Price summary
- Price:$1,350,000
- Price per sq. ft.:$383.85
About this home
Welcome to 316 Winding Way, a classic Main Line stone colonial. There is covered front porch as you enter the front door.The formal living room with gas fireplace to the right and formal dining room to the left. The kitchen is designed with built-in appliances, ample cabinetry and back door to the private driveway plus the back steps to the second floor. There is a cozy breakfast room with wonderful window overlooking the backyard. A den/family room with beautiful built-ins and door to the lovely porch, A powder room on this first floor with a generous coat closet. The second floor has four bedrooms. The primary bedroom has a beautiful on-suite bathroom. There are two more bathrooms on the second floor. The third floor has another bedroom/office with another full bathroom. The lower level is finished for a great recreation room and another bathroom. There is a two car attached garage with entry to the house. This home is located near shopping and public transportation.
Contact an agent
Home facts
- Year built:1937
- Subdivision & Development:MERION PARK
- Listing ID #:PAMC2194934
- Added:1 day(s) ago
- Updated:October 08, 2026 at 05:39 AM
Rooms and interior
- Bedrooms:5
- Total bathrooms:6
- Full bathrooms:4
- Half bathrooms:2
- Flooring:Tile/Brick, Wood
- Dining Description:Dining Area
- Kitchen Description:Breakfast Area, Built-In Microwave, Built-In Range, Dishwasher, Disposal, Microwave, Oven - Self Cleaning, Recessed Lighting
- Basement:Yes
- Basement Description:Fully Finished, Garage Access
- Living area:3,517 sq. ft.
Heating and cooling
- Cooling:Central A/C
- Heating:Central, Natural Gas
Structure and exterior
- Roof:Shingle
- Year built:1937
- Building area:3,517 sq. ft.
- Lot area:0.26 Acres
- Architectural Style:Colonial
- Construction Materials:Stone
- Foundation Description:Concrete Perimeter
- Levels:3 Story
Schools
- High school:L MERION
- Middle school:BALA CYNWY
- Elementary school:CYNWYD
Utilities
- Water:Public
- Sewer:Public Sewer
Finances and disclosures
- Price:$1,350,000
- Price per sq. ft.:$383.85
- Tax amount:$15,491 (2026)
Features and amenities
- Laundry features:Dryer - Electric, Washer
- Amenities:Recessed Lighting
Parking
- Parking description:Attached Garage, Garage - Rear Entry
- Garage:Yes
- Garage spaces:2
New listings near 316 Winding Way #
- New
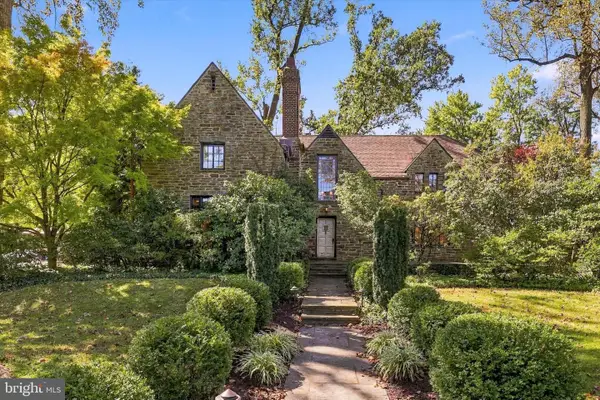 $995,000Active5 beds 5 baths3,726 sq. ft.
30 Berwick Rd, MERION STATION, PA 19066
MLS# PAMC2196794Listed by: DUFFY REAL ESTATE-NARBERTH 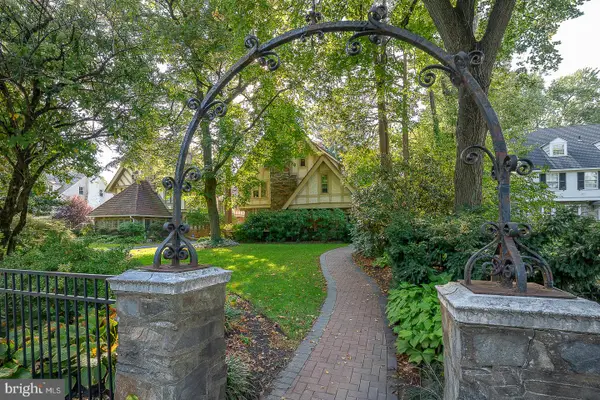 $799,000Pending5 beds 4 baths3,543 sq. ft.
16 Merion Rd #, MERION STATION, PA 19066
MLS# PAMC2196432Listed by: COMPASS PENNSYLVANIA, LLC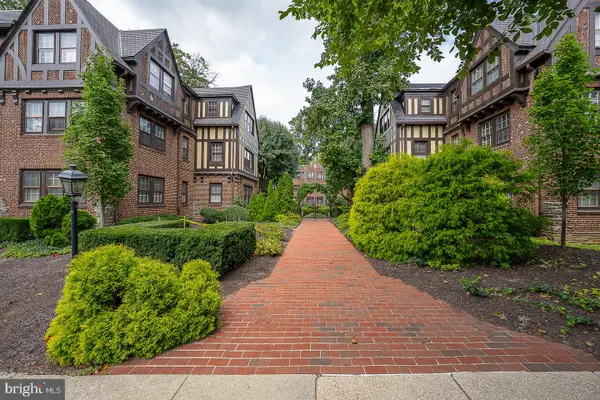 $450,000Active2 beds 2 baths1,880 sq. ft.
415 City Ave #h-2, MERION STATION, PA 19066
MLS# PAMC2194438Listed by: KW MAIN LINE - NARBERTH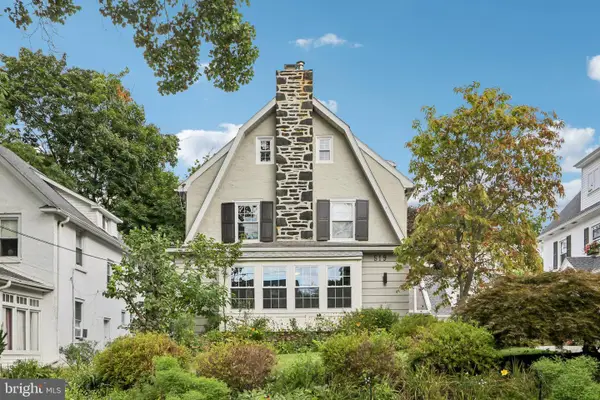 $1,225,000Pending5 beds 5 baths2,557 sq. ft.
519 S Narberth Ave, MERION STATION, PA 19066
MLS# PAMC2189590Listed by: BHHS FOX & ROACH-HAVERFORD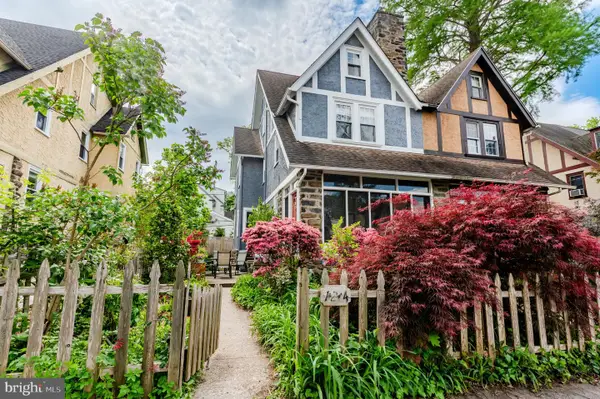 $679,000Active5 beds 2 baths1,546 sq. ft.
124 Kenilworth Rd #, MERION STATION, PA 19066
MLS# PAMC2192888Listed by: LONG & FOSTER REAL ESTATE, INC.- Open Sat, 11am to 1pm
 $848,000Active6 beds 3 baths2,281 sq. ft.
444 Haverford Ave, NARBERTH, PA 19072
MLS# PAMC2192362Listed by: KELLER WILLIAMS MAIN LINE  $469,900Active2 beds 2 baths1,562 sq. ft.
212 Idris Rd #f3, MERION STATION, PA 19066
MLS# PAMC2192118Listed by: RE/MAX READY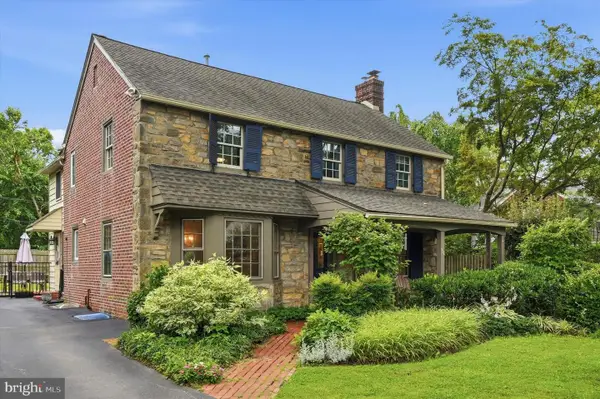 $1,075,000Pending3 beds 4 baths2,658 sq. ft.
328 Hamilton Rd, MERION STATION, PA 19066
MLS# PAMC2192728Listed by: BHHS FOX & ROACH-HAVERFORD- Open Sun, 12 to 1pm
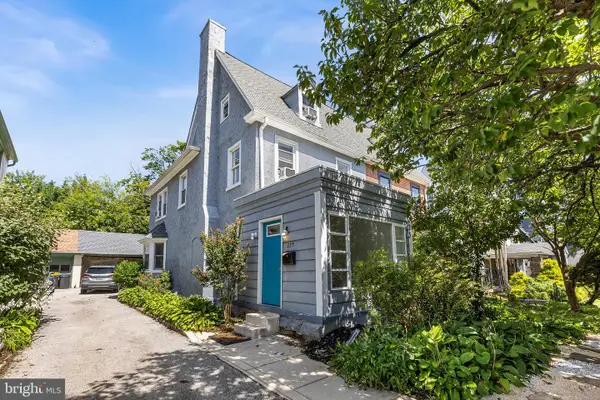 $699,000Active5 beds 4 baths2,536 sq. ft.
225 Upland Rd, MERION STATION, PA 19066
MLS# PAMC2192238Listed by: HOWARD HANNA REAL ESTATE SERVICES


Protect your home and budget from life's surprises with an Assurant Home Warranty, backed by a partner that supports you through every step of homeownership. Explore Plans.
© 2023 - 2026 ERA Franchise Systems LLC. All rights reserved. ERA Franchise Systems LLC fully supports the principles of the Fair Housing Act and the Equal Opportunity Act. ERA, ERA Real Estate powered, and their respective logos are registered service marks of ERA Franchise Systems LLC. Each office is independently owned and operated.