
1502 2nd Street, Middletown, PA 18020
Local realty services provided by:ERA One Source Realty
1502 2nd Street,Bethlehem Twp, PA 18020
$443,000
- 4 Beds
- 2 Baths
- 3,232 sq. ft.
- Single family
- Active
Listed by: shona joyner
Office: weichert realtors
MLS#:760033
Source:PA_LVAR
Price summary
- Price:$443,000
- Price per sq. ft.:$137.07
About this home
Here's a fabulous opportunity to own this TRULY UNIQUE 2200+ sq foot home with enough room for the perfect extended living space! This expanded 4-5 bedroom, 2 full bath sprawling ranch with IN-GROUND pool in desirable Bethlehem Township is waiting for it's new owner. The original owner is sad to leave, but the opportunity is yours to seize with more competitive rates on the horizon! The original footprint comprises of a generously-sized living room with an open concept into the dining area flowing into the kitchen. Continuing within this space are 3 generously-sized bedrooms, a full bathroom, 1-car garage and parking for additional 4+ vehicles. The basement is a dedicated, finished space for the original home with laundry room and an abundance of room for all of your storage needs. As you continuing to the addition, you will find an open concept living, kitchen and dining area complete with separate bedroom and updated bathroom. The addition is complete with it's own INDEPENDANT utilities, entirely separate basement with Bilco access to the back yard, private entry and parking pad. Delight your guests with casual fun while enjoying the in-ground pool complete with fenced yard & paver patio. The possibilities are endless as this space could easily generate monthly cashflow for a tenant or whatever your imagination desires. This home is truly a gem & is VERY commuter friendly to I78 & Routes 22/33. Schedule your private showing before it's too late as this owner is MOTIVATED!...
Contact an agent
Home facts
- Year built:1974
- Subdivision & Development:Not in Development
- Listing ID #:760033
- Added:462 day(s) ago
- Updated:October 03, 2026 at 03:49 PM
Rooms and interior
- Bedrooms:4
- Total bathrooms:2
- Full bathrooms:2
- Rooms Total:10
- Flooring:Carpet, Ceramic Tile, Tile, Vinyl
- Dining Description:Dining Area
- Kitchen Description:Electric Cook Top, Electric Oven, Refrigerator
- Basement:Yes
- Basement Description:Full, Partially Finished, Walk Out Access
- Living area:3,232 sq. ft.
Heating and cooling
- Cooling:Central Air
- Heating:Baseboard, Electric, Zoned
- Central air:Yes
Structure and exterior
- Roof:Asphalt, Fiberglass
- Year built:1974
- Building area:3,232 sq. ft.
- Lot area:0.32 Acres
- Lot Features:Flat
- Architectural Style:Ranch
- Construction Materials:Brick, Vinyl Siding
- Exterior Features:Covered, Fence, Patio, Pool
- Levels:1 Story
Utilities
- Water:Public
- Sewer:Public Sewer
Finances and disclosures
- Price:$443,000
- Price per sq. ft.:$137.07
- Tax amount:$6,228
Features and amenities
- Appliances:Electric Cooktop, Electric Oven, Electric Water Heater, Refrigerator, Washer
- Laundry features:Electric Dryer Hookup, Lower Level, Washer
- Pool features:In Ground
Parking
- Parking description:Driveway, Garage, Off Street, On Street
- Garage:Yes
- Garage spaces:1
New listings near 1502 2nd Street
- New
 $74,900Active2 beds 2 baths1,000 sq. ft.
183 Eby Ln, MIDDLETOWN, PA 17057
MLS# PADA2064768Listed by: KINGSWAY REALTY - LANCASTER - New
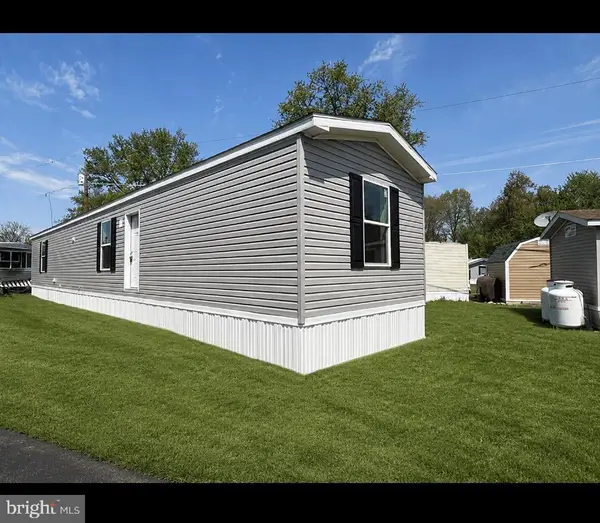 $74,900Active2 beds 2 baths1,000 sq. ft.
119 Bentley Ln, MIDDLETOWN, PA 17057
MLS# PADA2064742Listed by: KINGSWAY REALTY - LANCASTER - New
 $179,900Active3 beds 2 baths1,652 sq. ft.
232 E Main St, MIDDLETOWN, PA 17057
MLS# PADA2064660Listed by: RE/MAX DELTA GROUP, INC. - New
 $225,000Active4 beds 2 baths1,044 sq. ft.
1872 River Rd, MIDDLETOWN, PA 17057
MLS# PADA2064696Listed by: IRON VALLEY REAL ESTATE OF YORK COUNTY - Open Sat, 1 to 2pmNew
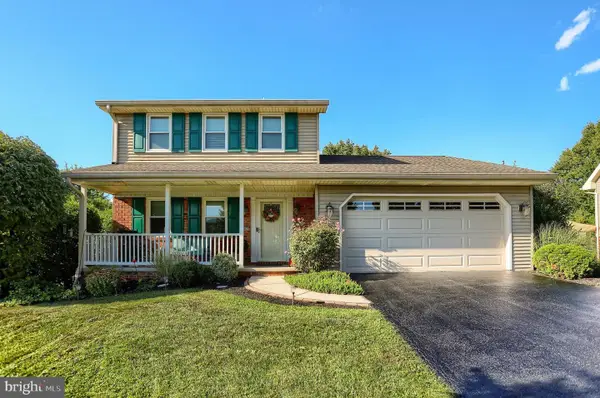 $344,900Active4 beds 4 baths2,158 sq. ft.
1460 Woodridge Dr, MIDDLETOWN, PA 17057
MLS# PADA2064520Listed by: REALTY ONE GROUP UNLIMITED 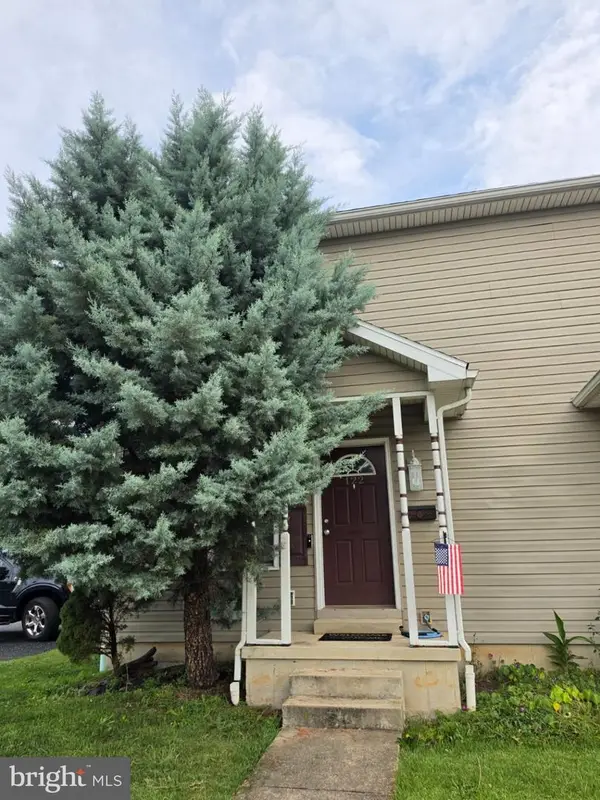 $210,000Pending2 beds 2 baths1,080 sq. ft.
122 N Wood St, MIDDLETOWN, PA 17057
MLS# PADA2064200Listed by: COLDWELL BANKER REALTY- New
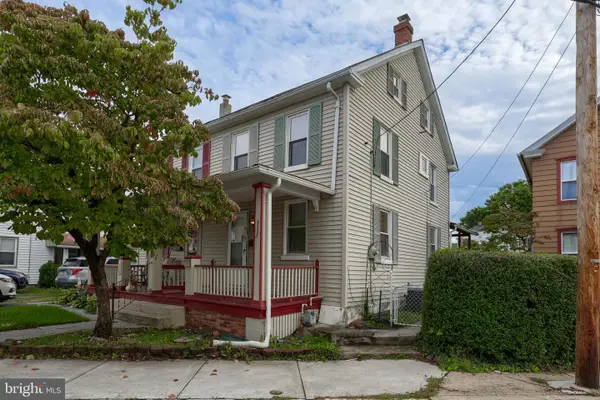 $174,900Active3 beds 1 baths1,260 sq. ft.
143 Nissley St, MIDDLETOWN, PA 17057
MLS# PADA2064420Listed by: KELLER WILLIAMS KEYSTONE REALTY  $215,000Pending3 beds 2 baths1,700 sq. ft.
2095 Market Street Ext, MIDDLETOWN, PA 17057
MLS# PADA2064356Listed by: REAL OF PENNSYLVANIA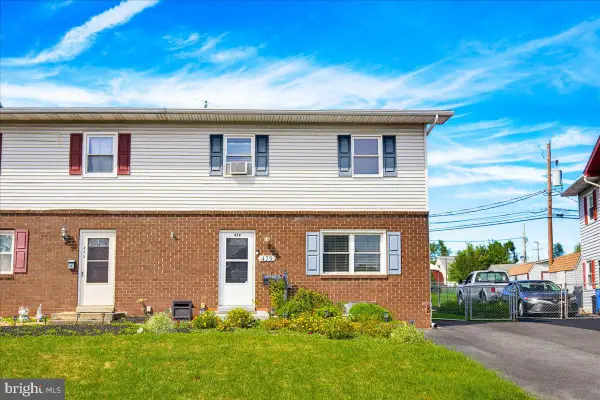 $214,900Active3 beds 2 baths1,728 sq. ft.
Address Withheld By Seller, MIDDLETOWN, PA 17057
MLS# PADA2064352Listed by: KELLER WILLIAMS ELITE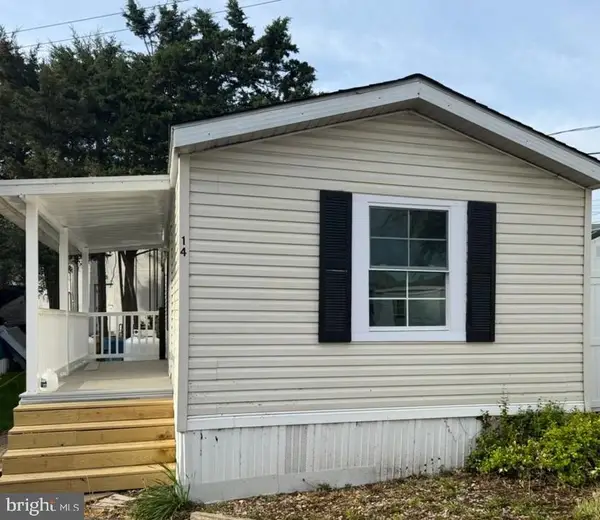 $60,000Active2 beds 1 baths672 sq. ft.
14 Nelson Mobile Mnr, MIDDLETOWN, PA 17057
MLS# PADA2064362Listed by: HOWARD HANNA REAL ESTATE SERVICES - LANCASTER


Protect your home and budget from life's surprises with an Assurant Home Warranty, backed by a partner that supports you through every step of homeownership. Explore Plans.
© 2023 - 2026 ERA Franchise Systems LLC. All rights reserved. ERA Franchise Systems LLC fully supports the principles of the Fair Housing Act and the Equal Opportunity Act. ERA, ERA Real Estate powered, and their respective logos are registered service marks of ERA Franchise Systems LLC. Each office is independently owned and operated.