
2041 Brentwood Dr, Middletown, PA 17057
Local realty services provided by:ERA Liberty Realty
Listed by: jim bedorf
Office: coldwell banker realty
MLS#:PADA2066172
Source:BRIGHTMLS
Price summary
- Price:$205,000
- Price per sq. ft.:$188.77
About this home
Enjoy the ease and comfort of true one-floor living in this well-maintained 2-bedroom semi-detached ranch-style home! Everything you need is on one level, with new LVP flooring throughout for a fresh, low-maintenance look. The home is designed for accessibility and features an oversized 5'x5' walk-in shower. A one-car attached garage keeps you out of the weather. Out back, relax on the covered deck, and use the oversized storage shed for tools, hobbies, and seasonal items. Solar panels help keep electric bills low, and there are no HOA fees. This is comfortable, affordable single-level living at its best. Schedule your showing today!
Contact an agent
Home facts
- Year built:1987
- Subdivision & Development:ROSEDALE
- Listing ID #:PADA2066172
- Updated:November 19, 2026 at 02:46 PM
Rooms and interior
- Bedrooms:2
- Total bathrooms:1
- Full bathrooms:1
- Rooms Total:7
- Flooring:Carpet, Luxury Vinyl Plank, Vinyl
- Dining Description:Dining Room
- Bathrooms Description:Bathroom 1, Bathroom 2, Full Bath
- Living area:1,086 sq. ft.
Heating and cooling
- Cooling:Central A/C, Solar On Grid
- Heating:Baseboard - Electric, Electric, Solar, Solar - Active
Structure and exterior
- Roof:Asphalt
- Year built:1987
- Building area:1,086 sq. ft.
- Lot area:0.11 Acres
- Lot Features:Level, Rear Yard, Suburban
- Architectural Style:Ranch/Rambler
- Construction Materials:Vinyl Siding
- Exterior Features:Exterior Lighting
- Foundation Description:Crawl Space
- Levels:1 Story
Schools
- High school:MIDDLETOWN AREA HIGH SCHOOL
Utilities
- Water:Public
- Sewer:Public Sewer
Finances and disclosures
- Price:$205,000
- Price per sq. ft.:$188.77
- Tax amount:$2,898 (2026)
Features and amenities
- Laundry features:Has Laundry, Laundry
- Amenities:200+ Amp Service
Parking
- Parking description:Attached Garage, Garage - Front Entry
- Garage:Yes
- Garage spaces:1
New listings near 2041 Brentwood Dr
- Coming SoonOpen Sun, 1 to 3pm
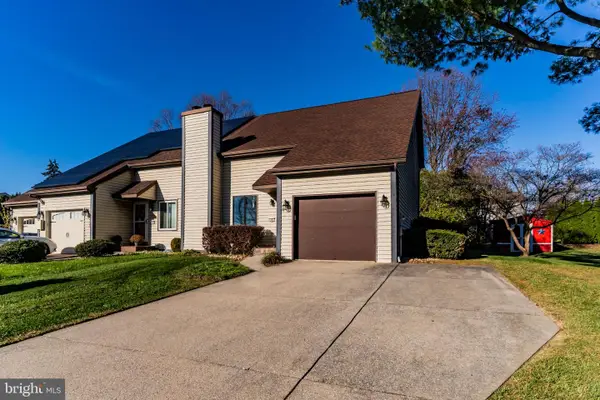 $244,900Coming Soon2 beds 3 baths2,008 sq. ft.
1881 Mountain View Rd, MIDDLETOWN, PA 17057
MLS# PADA2065740Listed by: RE/MAX REALTY ASSOCIATES - Coming Soon
 $214,990Coming Soon3 beds 1 baths1,408 sq. ft.
107 E Emaus St, MIDDLETOWN, PA 17057
MLS# PADA2066236Listed by: IRON VALLEY REAL ESTATE OF CENTRAL PA - Coming Soon
 $160,000Coming Soon4 beds 1 baths1,823 sq. ft.
207 N Catherine St, MIDDLETOWN, PA 17057
MLS# PADA2066246Listed by: KELLER WILLIAMS OF CENTRAL PA - Coming Soon
 $65,000Coming Soon2 beds 2 baths1,085 sq. ft.
10 Caravan Ct, MIDDLETOWN, PA 17057
MLS# PADA2066216Listed by: REAL OF PENNSYLVANIA - Coming Soon
 $249,900Coming Soon3 beds 2 baths1,520 sq. ft.
15 N Race St, MIDDLETOWN, PA 17057
MLS# PADA2066206Listed by: IRON VALLEY REAL ESTATE OF CENTRAL PA - Coming Soon
 $65,000Coming Soon2 beds 2 baths980 sq. ft.
16 Caravan Ct, MIDDLETOWN, PA 17057
MLS# PADA2066194Listed by: REAL OF PENNSYLVANIA - Coming SoonOpen Sat, 1 to 3pm
 $490,000Coming Soon3 beds 3 baths2,360 sq. ft.
1309 Spring House Rd, MIDDLETOWN, PA 17057
MLS# PADA2065680Listed by: INCH & CO. REAL ESTATE, LLC - Coming Soon
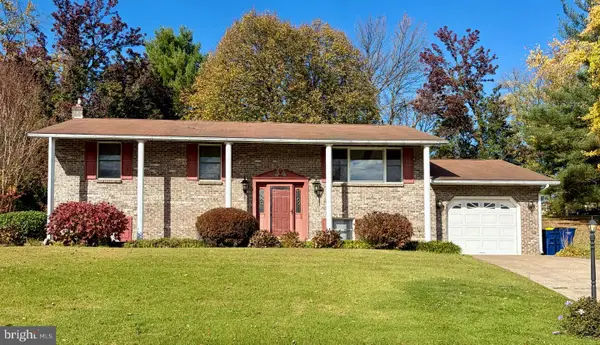 $299,900Coming Soon4 beds 2 baths1,932 sq. ft.
205 Delmont Ave, MIDDLETOWN, PA 17057
MLS# PADA2065942Listed by: BERKSHIRE HATHAWAY HOMESERVICES HOMESALE REALTY - Coming Soon
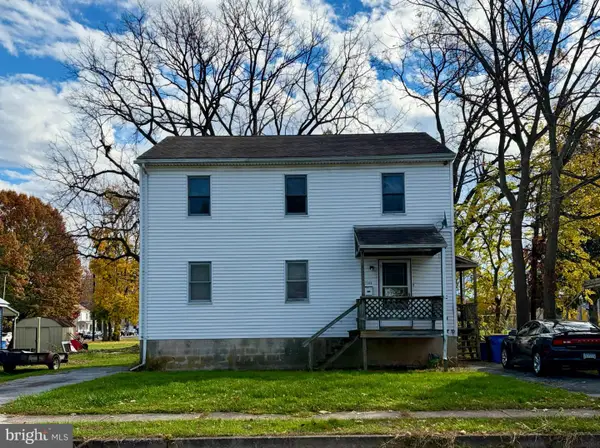 $224,900Coming Soon4 beds -- baths2,048 sq. ft.
714 S Catherine St, MIDDLETOWN, PA 17057
MLS# PADA2065952Listed by: BERKSHIRE HATHAWAY HOMESERVICES HOMESALE REALTY - New
 $315,000Active3 beds 4 baths2,274 sq. ft.
142 Sage Blvd, MIDDLETOWN, PA 17057
MLS# PADA2066226Listed by: BERKSHIRE HATHAWAY HOMESERVICES HOMESALE REALTY


Protect your home and budget from life's surprises with an Assurant Home Warranty, backed by a partner that supports you through every step of homeownership. Explore Plans.
© 2023 - 2026 ERA Franchise Systems LLC. All rights reserved. ERA Franchise Systems LLC fully supports the principles of the Fair Housing Act and the Equal Opportunity Act. ERA, ERA Real Estate powered, and their respective logos are registered service marks of ERA Franchise Systems LLC. Each office is independently owned and operated.