
3950 Bruce Lane, Middletown, PA 18020
Local realty services provided by:ERA One Source Realty
3950 Bruce Lane,Bethlehem City, PA 18020
$354,000
- 3 Beds
- 2 Baths
- 2,154 sq. ft.
- Single family
- Active
Listed by: randyl m. walters, chris walters
Office: keller williams real estate
MLS#:783805
Source:PA_LVAR
Price summary
- Price:$354,000
- Price per sq. ft.:$164.35
About this home
MULTIPLE OFFERS RECEIVED, HIGHEST AND BEST OFFERS BY SUNDAY END OF DAY. Set on a flat, fully fenced lot on a mature, tree-lined street, this 3-bedroom ranch offers single-level living with real potential — gleaming hardwood floors, an updated kitchen and bath, a separate dining room for entertaining, and a freshly carpeted family room with new paint throughout, ready for your personal touch. The partially finished basement adds flexible bonus space, while the fenced backyard, shed, and bonus workshop give you room to garden, play, and pursue your hobbies. It's the best of both worlds: peaceful, tree-lined living just minutes from Rt. 33 and I-78, with easy access to shopping and a stress-free commute in any direction. Move-in ready, with plenty of room to make it yours!
Contact an agent
Home facts
- Year built:1974
- Subdivision & Development:Birchwood Farms
- Listing ID #:783805
- Added:4 day(s) ago
- Updated:September 07, 2026 at 04:41 PM
Rooms and interior
- Bedrooms:3
- Total bathrooms:2
- Full bathrooms:1
- Half bathrooms:1
- Rooms Total:7
- Flooring:Carpet, Ceramic Tile, Hardwood, Laminate, Resilient
- Dining Description:Dining Area, Separate Formal Dining Room
- Kitchen Description:Dishwasher, Electric Oven, Electric Range, Refrigerator
- Basement:Yes
- Basement Description:Full, Partially Finished
- Living area:2,154 sq. ft.
Heating and cooling
- Cooling:Central Air
- Heating:Coal Stove, Heat Pump, Radiant, Wood Stove
- Central air:Yes
Structure and exterior
- Roof:Asphalt, Fiberglass
- Year built:1974
- Building area:2,154 sq. ft.
- Lot area:0.31 Acres
- Architectural Style:Ranch
- Construction Materials:Brick, Vinyl Siding
- Exterior Features:Fence, Patio, Shed
- Levels:1 Story
Schools
- High school:Freedom
- Middle school:East Hills
- Elementary school:Miller Heights
Utilities
- Water:Public
- Sewer:Public Sewer
Finances and disclosures
- Price:$354,000
- Price per sq. ft.:$164.35
- Tax amount:$4,238
Features and amenities
- Appliances:Dishwasher, Electric Oven, Electric Water Heater, Refrigerator
- Laundry features:Washer Hookup
Parking
- Parking description:Driveway, Garage, Garage Door Opener, Off Street, On Street
- Garage:Yes
- Garage spaces:1
New listings near 3950 Bruce Lane
- Coming Soon
 $375,000Coming Soon3 beds 3 baths2,117 sq. ft.
520 Hamilton Dr, MIDDLETOWN, PA 17057
MLS# PADA2063820Listed by: IRON VALLEY REAL ESTATE OF CENTRAL PA - Coming Soon
 $259,900Coming Soon3 beds 3 baths2,320 sq. ft.
1860 Lexington Ave, MIDDLETOWN, PA 17057
MLS# PADA2063576Listed by: RE/MAX REALTY SELECT - New
 $325,000Active3 beds 1 baths1,398 sq. ft.
Address Withheld By Seller, MIDDLETOWN, PA 17057
MLS# PADA2063906Listed by: NEXTHOME CAPITAL REALTY  $174,900Pending3 beds 2 baths1,373 sq. ft.
362 Cypress St, MIDDLETOWN, PA 17057
MLS# PADA2063884Listed by: REBUILT BROKERAGE LLC- New
 $375,000Active5 beds -- baths3,382 sq. ft.
Address Withheld By Seller, MIDDLETOWN, PA 17057
MLS# PADA2063852Listed by: KELLER WILLIAMS REALTY - New
 $247,000Active2 beds 2 baths2,200 sq. ft.
2 Greenwood Cir, MIDDLETOWN, PA 17057
MLS# PADA2063668Listed by: HOWARD HANNA COMPANY-HARRISBURG 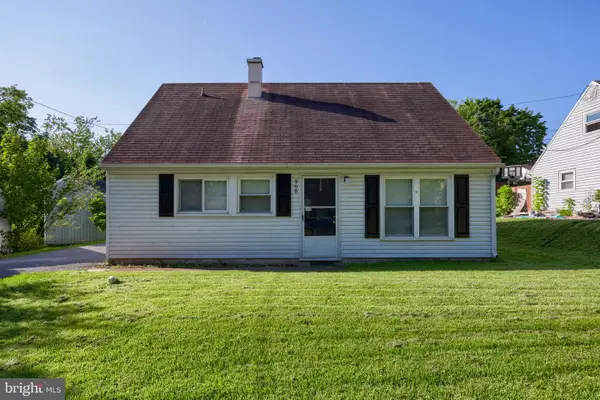 $249,900Pending4 beds 2 baths1,547 sq. ft.
366 Cypress St, MIDDLETOWN, PA 17057
MLS# PADA2063580Listed by: RE/MAX PINNACLE- New
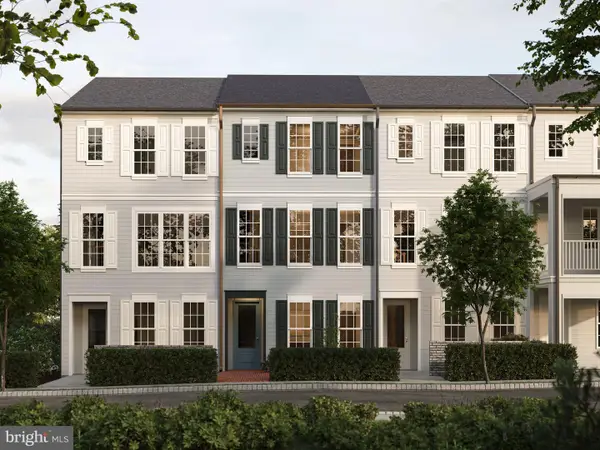 $347,990Active3 beds 3 baths1,475 sq. ft.
24 Ann St, CARLISLE, PA 17015
MLS# PACB2058008Listed by: CYGNET REAL ESTATE INC. 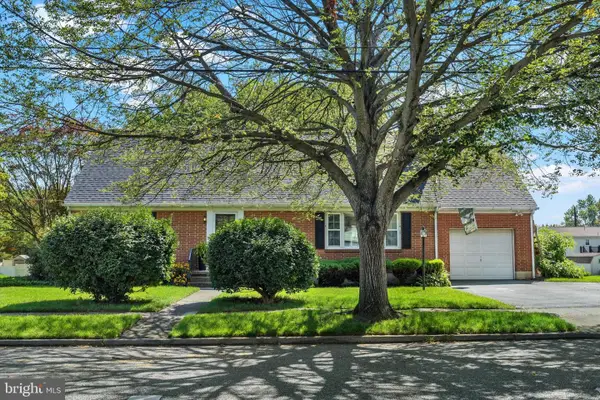 $339,000Pending4 beds 2 baths2,125 sq. ft.
736 Adelia St, MIDDLETOWN, PA 17057
MLS# PADA2063562Listed by: JOY DANIELS REAL ESTATE GROUP, LTD $299,900Active3 beds 1 baths1,472 sq. ft.
400 Lincoln St, MIDDLETOWN, PA 17057
MLS# PADA2062058Listed by: COLDWELL BANKER REALTY


Protect your home and budget from life's surprises with an Assurant Home Warranty, backed by a partner that supports you through every step of homeownership. Explore Plans.
© 2023 - 2026 ERA Franchise Systems LLC. All rights reserved. ERA Franchise Systems LLC fully supports the principles of the Fair Housing Act and the Equal Opportunity Act. ERA, ERA Real Estate powered, and their respective logos are registered service marks of ERA Franchise Systems LLC. Each office is independently owned and operated.