
46 Hillcrest Dr, Middletown, PA 17057
Local realty services provided by:Pagoda Realty ERA Powered
46 Hillcrest Dr,Middletown, PA 17057
$744,900
- 5 Beds
- 4 Baths
- 3,840 sq. ft.
- Single family
- Active
Listed by: michael d souders
Office: iron valley real estate of central pa
MLS#:PADA2064732
Source:BRIGHTMLS
Price summary
- Price:$744,900
- Price per sq. ft.:$193.98
About this home
You Want Privacy , You Want To Be One with Nature , You Want A Great Neighborhood ,You Want A Great Home , You Want A Fun Recreational Space This Home on 3.74 Acres In The Lower Dauphin School District Checks All The Boxes. Custom Built ONE OWNER Home with 5 Bedrooms and 3 1/2 Baths ,2 Car Garage Located in Londonderry Twp. was Constructed for Function and Long Term Enjoyment . The Home Features Hardwood Floors with Brazilian Cherry, Bamboo Strand Walnut, Oak Inlay and Engineered Cherry. Main Level Includes Vaulted Formal Living Room Leading To A Beautiful Inlaid Hardwood Floored Dining Room. The Open Concept Kitchen and Family Room Includes Custom Granite Counter Tops , Island Peninsula, 4 Seat Breakfast Bar and Bright Window Filled Breakfast Nook. Kitchen is Equipped with Two Ovens ( One is GE Profile French Door - Wi-Fi Enabled Smart Oven ) Refrigerator, Microwave and Dishwasher . Your Will Love Spending the Evening in the Family Room , Post Dinner Cozied Up in Front of Your Gas Fireplace. French Doors from Family Room Lead To Screened In Porch and Patio. Main Level Laundry and Mud Room Make Clean Up Easy. 2nd Level includes 3 Nice Sized Bedrooms ,Hardwood Floors with Full Bath. The Owners Suite Features Large Walk-In Closet and En-Suite Bath With Soaking Tub ,Custom Tiled Rain Shower , Heated Towel Bar ,Two Sink Vanity with Custom Amish Cabinetry , Heated Bidet and Bluetooth Enabled Speaker , Light , Exhaust Fan. The Lower Level Includes a 5th Bedroom ( Full In - Law Suite ) with Tiled Bath with Jetted Shower and Large Recreational Room with Custom Bar ( Featuring Live Edge Walnut Bar Top and Poly Cork Countertop) ,Vented Gas Fireplace and French Doors Leading Out to A Hardscaped Patio with Additional Under Home Shed For Your Lawn and Gardening Tools . The Lower Level Also Includes a Full Kitchen Equipped with Stove - Oven, Refrigerator, Microwave and Dishwasher. Multiple Outdoor Living and Entertaining Areas Include A Screened in Porch, Large Multi Level Deck , Large Patio, Fenced Side Yard , Hardscaped Fire Pit Area and Custom Crushed Shell BOCCE Court . Heating and Cooling is Provided By A Cost Effective Geothermal System , Owned Propane Tanks for Fireplaces and Emergency Generac Generator System . Active Radon System , New 30 Year Architectural Shingle Roof Installed 2021 and An Additional One Car Garage are Also Added Features. Easy Access to All Highways , Services , Medical Center (15 Minutes ) , Airport and Amtrak Connections in the Hershey , Hummelstown Area . New 30 Year Roof Installed 2021...
Contact an agent
Home facts
- Year built:1992
- Subdivision & Development:NONE AVAILABLE
- Listing ID #:PADA2064732
- Added:1 day(s) ago
- Updated:October 05, 2026 at 01:47 AM
Rooms and interior
- Bedrooms:5
- Total bathrooms:4
- Full bathrooms:3
- Half bathrooms:1
- Flooring:Hardwood
- Kitchen Description:2nd Kitchen, Crown Moldings, Dishwasher, Stainless Steel Appliances
- Bedroom Description:Walk In Closet(s)
- Basement:Yes
- Living area:3,840 sq. ft.
Heating and cooling
- Cooling:Central A/C
- Heating:Forced Air, Geo-thermal
Structure and exterior
- Roof:Architectural Shingle
- Year built:1992
- Building area:3,840 sq. ft.
- Lot area:3.74 Acres
- Lot Features:Landscaping, Partly Wooded, Private, Rear Yard
- Architectural Style:Craftsman, Traditional
- Construction Materials:Frame
- Exterior Features:Deck(s), Extensive Hardscape, Exterior Lighting, Patio(s), Screened, Sport Court
- Foundation Description:Active Radon Mitigation, Concrete Perimeter
- Levels:2 Stories
Schools
- High school:LOWER DAUPHIN
- Middle school:LOWER DAUPHIN
- Elementary school:LONDONDERRY
Utilities
- Water:Well
- Sewer:On Site Septic
Finances and disclosures
- Price:$744,900
- Price per sq. ft.:$193.98
- Tax amount:$9,857 (2026)
Features and amenities
- Laundry features:Dryer, Washer
- Amenities:200+ Amp Service, Bar, Crown Moldings, Sound System
Parking
- Parking description:Asphalt Driveway, Attached Garage, Garage - Side Entry, Garage Door Opener, On Street
- Garage:Yes
- Garage spaces:2
New listings near 46 Hillcrest Dr
- New
 $74,900Active2 beds 2 baths1,000 sq. ft.
183 Eby Ln, MIDDLETOWN, PA 17057
MLS# PADA2064768Listed by: KINGSWAY REALTY - LANCASTER - New
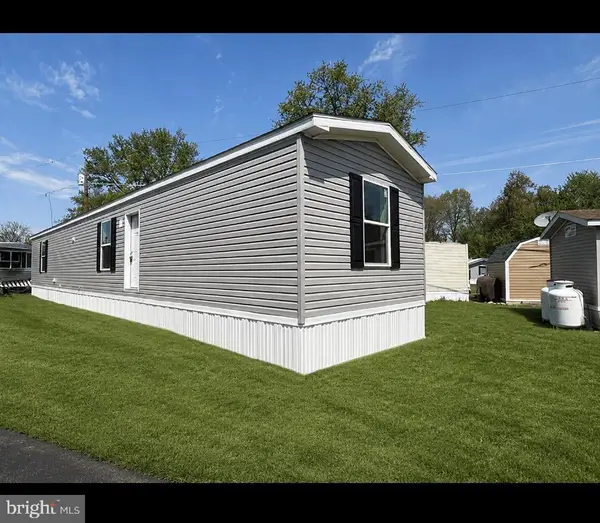 $74,900Active2 beds 2 baths1,000 sq. ft.
119 Bentley Ln, MIDDLETOWN, PA 17057
MLS# PADA2064742Listed by: KINGSWAY REALTY - LANCASTER - New
 $179,900Active3 beds 2 baths1,652 sq. ft.
232 E Main St, MIDDLETOWN, PA 17057
MLS# PADA2064660Listed by: RE/MAX DELTA GROUP, INC. - New
 $225,000Active4 beds 2 baths1,044 sq. ft.
1872 River Rd, MIDDLETOWN, PA 17057
MLS# PADA2064696Listed by: IRON VALLEY REAL ESTATE OF YORK COUNTY - New
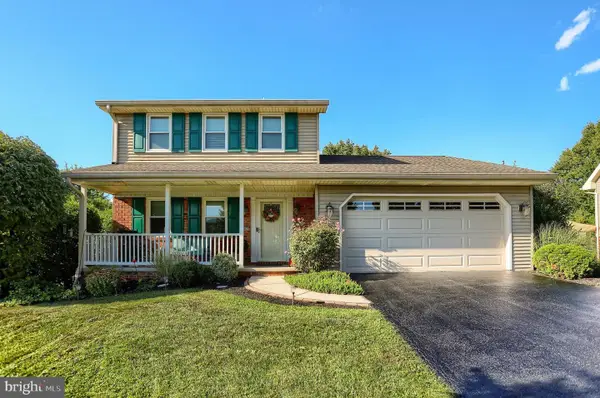 $344,900Active4 beds 4 baths2,158 sq. ft.
1460 Woodridge Dr, MIDDLETOWN, PA 17057
MLS# PADA2064520Listed by: REALTY ONE GROUP UNLIMITED 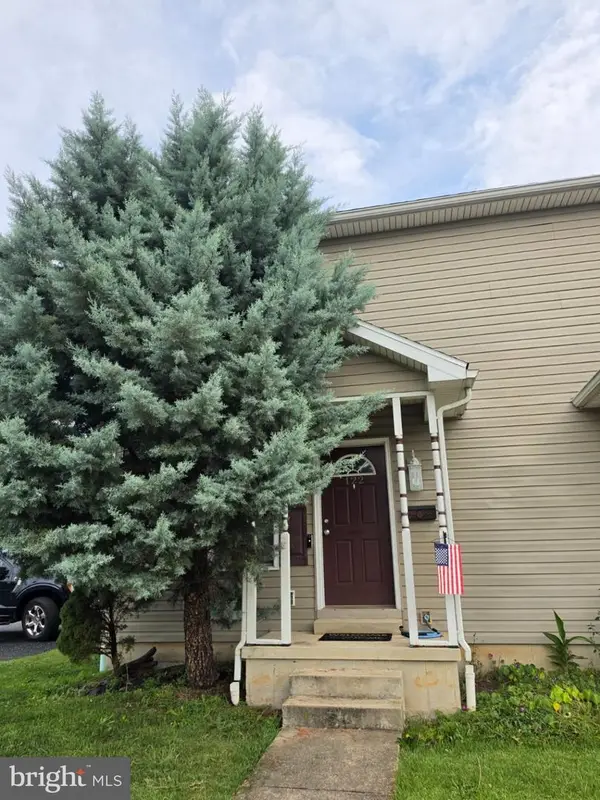 $210,000Pending2 beds 2 baths1,080 sq. ft.
122 N Wood St, MIDDLETOWN, PA 17057
MLS# PADA2064200Listed by: COLDWELL BANKER REALTY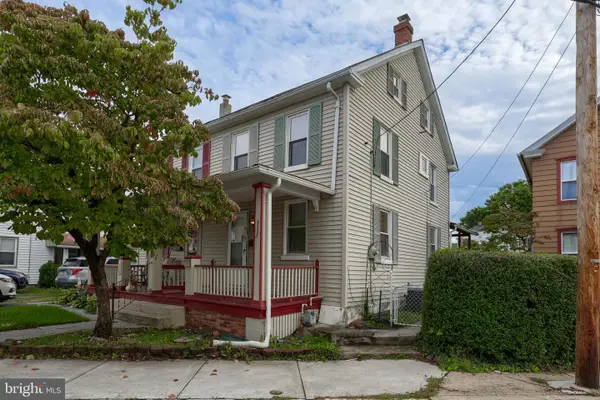 $174,900Active3 beds 1 baths1,260 sq. ft.
143 Nissley St, MIDDLETOWN, PA 17057
MLS# PADA2064420Listed by: KELLER WILLIAMS KEYSTONE REALTY $215,000Pending3 beds 2 baths1,700 sq. ft.
2095 Market Street Ext, MIDDLETOWN, PA 17057
MLS# PADA2064356Listed by: REAL OF PENNSYLVANIA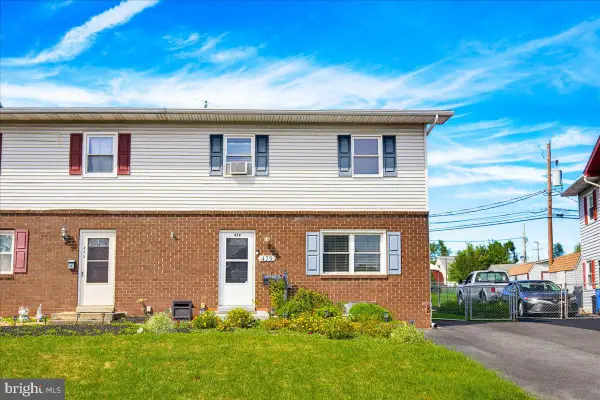 $214,900Active3 beds 2 baths1,728 sq. ft.
Address Withheld By Seller, MIDDLETOWN, PA 17057
MLS# PADA2064352Listed by: KELLER WILLIAMS ELITE


Protect your home and budget from life's surprises with an Assurant Home Warranty, backed by a partner that supports you through every step of homeownership. Explore Plans.
© 2023 - 2026 ERA Franchise Systems LLC. All rights reserved. ERA Franchise Systems LLC fully supports the principles of the Fair Housing Act and the Equal Opportunity Act. ERA, ERA Real Estate powered, and their respective logos are registered service marks of ERA Franchise Systems LLC. Each office is independently owned and operated.