
108 Bridges Way, Milford, PA 18337
Local realty services provided by:ERA One Source Realty
Listed by: justine eichner
Office: iron valley r e tri-state
MLS#:PW263921
Source:PA_PWAR
Price summary
- Price:$875,000
- Price per sq. ft.:$139.04
- Monthly HOA dues:$58.33
About this home
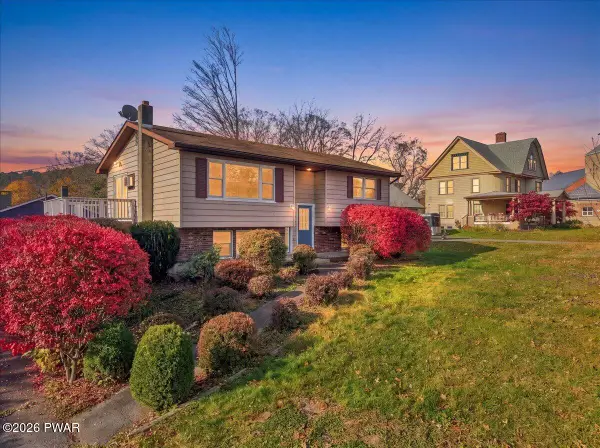
Welcome to 108 Bridges Way! Tucked away on a quiet cul-de-sac on 1.3 acres, this beautiful home offers privacy, plenty of space, and an incredible location just minutes from Milford Borough and Interstate 84!Featuring 4 bedrooms, 4.5 bathrooms, and two primary suites, including one on the main floor, this home has so much to offer! The kitchen offers plenty of cabinetry and counter space with easy access to the main living areas, making it great for everyday living or entertaining. Throughout the home, you'll find multiple living spaces, bonus rooms, and plenty of storage. The finished walk-out basement adds even more room to spread out, whether you're looking for additional living space, a recreation area, or room for guests.Some great features and recent updates include new air conditioning systems in 2025 and 2026, two pellet stoves, a propane fireplace, and a generator with a 500-gallon propane tank. Outside, enjoy the new TimberTech deck, beautiful landscaping, a lawn sprinkler system, and peaceful wooded surroundings.Location, space, privacy, and versatility -- this home truly has it all! With so much room inside and out, 108 Bridges Way is definitely a home you'll want to see in person!...
Contact an agent
Home facts
- Year built:2003
- Subdivision & Development:Hickory Hills
- Listing ID #:PW263921
- Added:1 day(s) ago
- Updated:November 15, 2026 at 02:09 AM
Rooms and interior
- Bedrooms:4
- Total bathrooms:5
- Full bathrooms:4
- Half bathrooms:1
- Rooms Total:10
- Flooring:Ceramic Tile, Hardwood, Vinyl
- Kitchen Description:Dishwasher, Microwave, Refrigerator
- Basement Description:Full, Partially Finished, Walk-Out Access
- Living area:3,622 sq. ft.
Heating and cooling
- Cooling:Central Air
- Heating:Oil, Pellet Stove, Propane
- Central air:Yes
Structure and exterior
- Year built:2003
- Building area:3,622 sq. ft.
- Lot area:1.3 Acres
- Lot Features:Cul-de-Sac
- Architectural Style:Colonial, Contemporary
- Exterior Features:Deck, Screened
Utilities
- Water:Well
Finances and disclosures
- Price:$875,000
- Price per sq. ft.:$139.04
- Tax amount:$11,623
Features and amenities
- Appliances:Dishwasher, Dryer, Microwave, Refrigerator, Washer
- Laundry features:Dryer, Washer
- Amenities:Entrance Foyer, Walk-In Closet(s)
Parking
- Garage:Yes
New listings near 108 Bridges Way
- New
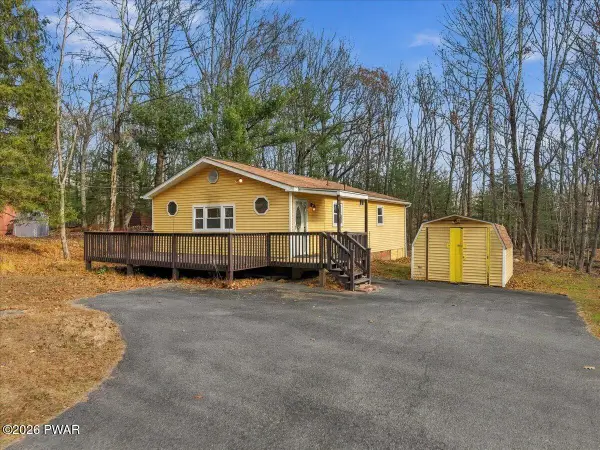 $199,000Active2 beds 2 baths918 sq. ft.
120 Sunset Drive, Milford, PA 18337
MLS# PW263905Listed by: KELLER WILLIAMS RE MILFORD - New
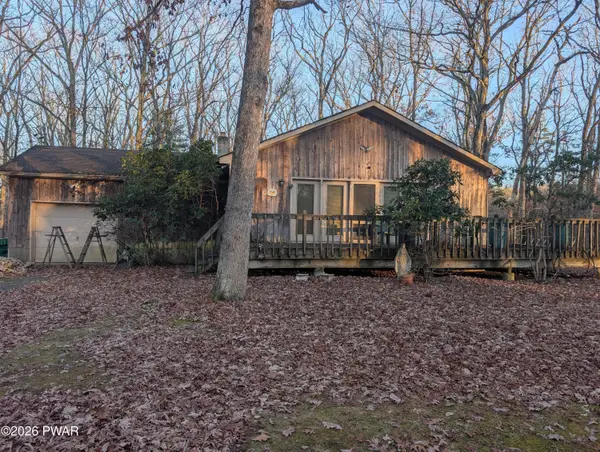 $229,000Active2 beds 1 baths896 sq. ft.
492 Log Tavern, Milford, PA 18337
MLS# PW263885Listed by: REALTY EXECUTIVES EXCEPTIONAL MILFORD - New
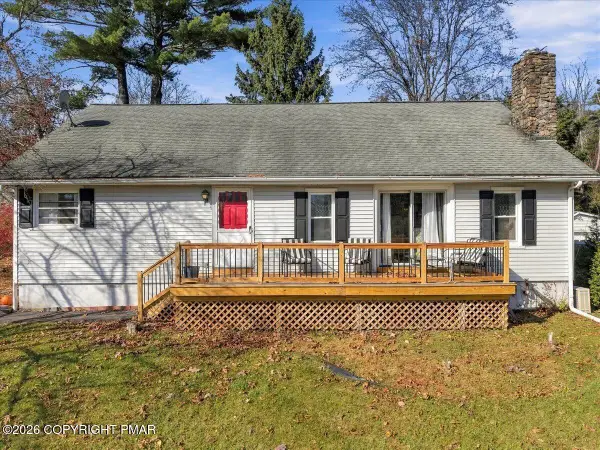 $389,900Active3 beds 2 baths2,467 sq. ft.
161 Pine Acres Lane, Milford, PA 18337
MLS# PM-146293Listed by: EXP REALTY, LLC - PHILADELPHIA - New
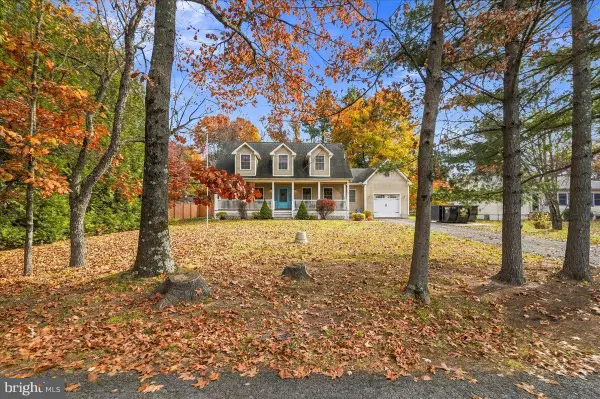 $425,000Active3 beds 3 baths2,278 sq. ft.
104 Bull Run S Run S, MILFORD, PA 18337
MLS# PAPI2001298Listed by: KELLER WILLIAMS REAL ESTATE - SOUTH ABINGTON TWP - New
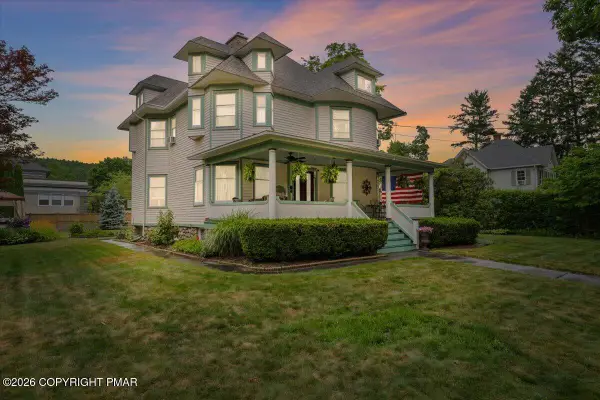 $1,125,000Active5 beds 3 baths3,339 sq. ft.
206 W Ann Street, Milford, PA 18337
MLS# PM-144131Listed by: BERKSHIRE HATHAWAY HOMESERVICES POCONO REAL ESTATE - HAWLEY - New
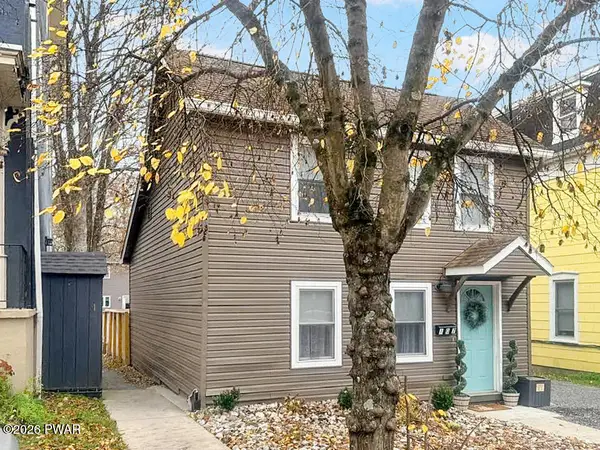 $415,000Active2 beds 3 baths1,739 sq. ft.
107 Broad Street, Milford, PA 18337
MLS# PW263858Listed by: DAVIS R. CHANT - MILFORD - New
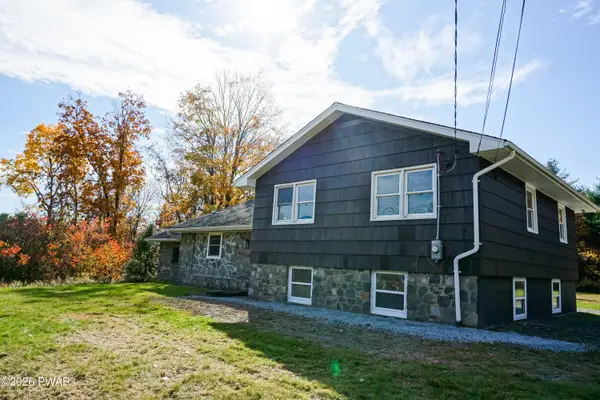 $450,000Active3 beds 2 baths2,184 sq. ft.
Address Withheld By Seller, Milford, PA 18337
MLS# PW263853Listed by: KELLER WILLIAMS RE MILFORD - New
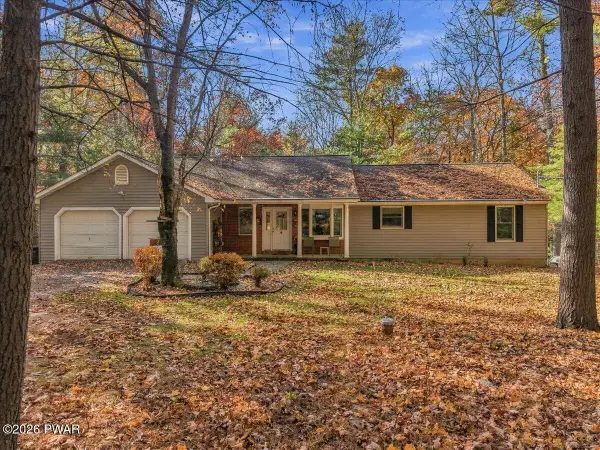 $499,000Active3 beds 2 baths1,960 sq. ft.
107 Stonehedge Lane, Milford, PA 18337
MLS# PW263828Listed by: KELLER WILLIAMS RE MILFORD - New
 $475,000Active3 beds 2 baths1,917 sq. ft.
211 E High Street, Milford, PA 18337
MLS# PW263822Listed by: DAVIS R. CHANT - MILFORD


Protect your home and budget from life's surprises with an Assurant Home Warranty, backed by a partner that supports you through every step of homeownership. Explore Plans.
© 2023 - 2026 ERA Franchise Systems LLC. All rights reserved. ERA Franchise Systems LLC fully supports the principles of the Fair Housing Act and the Equal Opportunity Act. ERA, ERA Real Estate powered, and their respective logos are registered service marks of ERA Franchise Systems LLC. Each office is independently owned and operated.