
109 Arbutus Court, Milford, PA 18337
Local realty services provided by:ERA One Source Realty
109 Arbutus Court,Milford, PA 18337
$589,900
- 3 Beds
- 3 Baths
- 3,969 sq. ft.
- Single family
- Active
Listed by: elizabeth stahlman
Office: davis r. chant - milford
MLS#:PW263421
Source:PA_PWAR
Price summary
- Price:$589,900
- Price per sq. ft.:$122.61
- Monthly HOA dues:$80
About this home
Don't miss your opportunity to own a home in one of Milford's most desirable communities! Situated on just over an acre, this beautiful turnkey home boasts 3 bedrooms, an office and 2 bonus rooms! From the moment you step through the door you can feel the warmth of a home that has been loved and cared for since the day it was built. To the left you find a nice sized Livingroom that attaches to a four-season sunroom, as you proceed, you'll find yourself in the family room and be able to feel the love & laughter that the room has held. The open kitchen gives accessibility to both the family room and dining room. As you make your way upstairs, you'll find an enormous primary bedroom with a sitting area and a separate bathing room that leads to the bathroom and shower. Two more bedrooms, an office and huge bonus room along with a laundry area in the hallway complete the second floor. The basement is fully finished and has another bonus room. You absolutely should not miss out on the chance to see this lovely house....
Contact an agent
Home facts
- Year built:2012
- Subdivision & Development:Pocono Mountain Woodland Lakes
- Listing ID #:PW263421
- Added:1 day(s) ago
- Updated:October 02, 2026 at 07:14 PM
Rooms and interior
- Bedrooms:3
- Total bathrooms:3
- Full bathrooms:2
- Half bathrooms:1
- Rooms Total:10
- Flooring:Carpet, Ceramic Tile, wood
- Kitchen Description:Dishwasher, Gas Range, Microwave, Oven, Refrigerator, Self Cleaning Oven
- Basement:Yes
- Basement Description:FInished, Full
- Living area:3,969 sq. ft.
Heating and cooling
- Cooling:Ceiling Fan(S), Central Air, Zoned
- Heating:Electric, Forced Air, Propane
- Central air:Yes
Structure and exterior
- Roof:Asphalt, Shingle
- Year built:2012
- Building area:3,969 sq. ft.
- Lot area:1.08 Acres
- Lot Features:Cul-de-Sac
- Architectural Style:Colonial, Contemporary
- Construction Materials:Asphalt, Block, Vinyl siding
- Exterior Features:Deck, Lighting, Porch, Private Yard
Utilities
- Water:Well
Finances and disclosures
- Price:$589,900
- Price per sq. ft.:$122.61
- Tax amount:$6,959
Features and amenities
- Appliances:Dishwasher, Gas Range, Microwave, Oven, Refrigerator, Self Cleaning Oven, Washer
- Laundry features:Washer
- Amenities:Open Floorplan, Outdoor Ice Skating, Tennis Court(s), Trash, Walk-In Closet(s)
Parking
- Parking description:Driveway, Garage, Parking Pad
- Garage:Yes
- Garage spaces:2
New listings near 109 Arbutus Court
- New
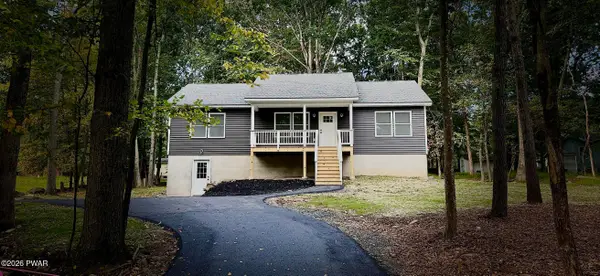 $379,000Active3 beds 2 baths1,988 sq. ft.
103 Water Wheel Court, Milford, PA 18337
MLS# PW263433Listed by: WEICHERT REALTORS - RUFFINO REAL ESTATE - New
 $489,000Active3 beds 3 baths2,389 sq. ft.
105 Spice Bush Lane, Milford, PA 18337
MLS# PW263419Listed by: REALTY EXECUTIVES EXCEPTIONAL HAWLEY - New
 $162,500Active2.84 Acres
Lot 55 Summit Court, Milford, PA 18337
MLS# PW263412Listed by: DAVIS R. CHANT - MILFORD - New
 $110,000Active4.03 Acres
Lot 54 Skyline Drive, Milford, PA 18337
MLS# PW263413Listed by: DAVIS R. CHANT - MILFORD - New
 $500,000Active5 beds 3 baths3,140 sq. ft.
107 Rodney Road, Milford, PA 18337
MLS# PW263406Listed by: KELLER WILLIAMS RE MILFORD - New
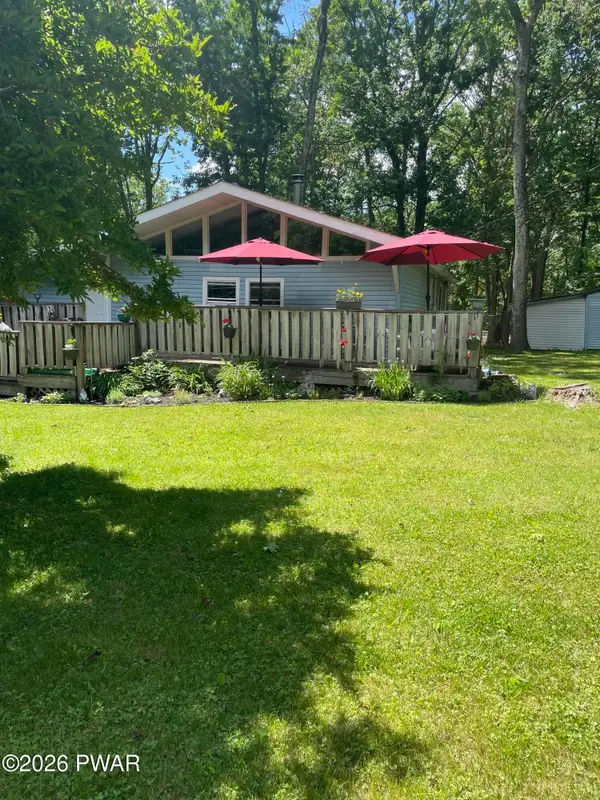 $243,589Active3 beds 2 baths1,320 sq. ft.
133 Cobblestone Drive, Milford, PA 18337
MLS# PW263403Listed by: REALTY EXECUTIVES EXCEPTIONAL MILFORD - New
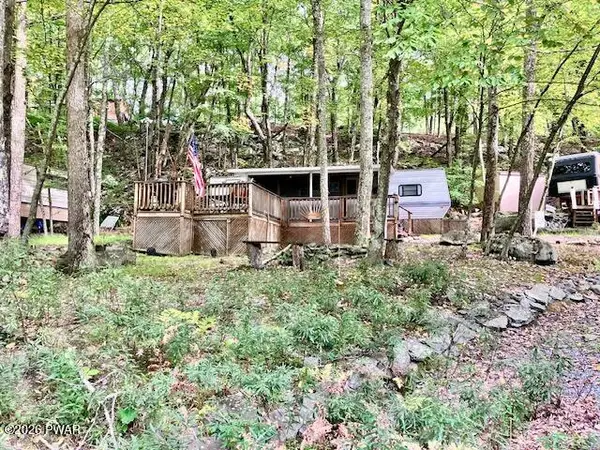 $35,000Active2 beds 1 baths300 sq. ft.
159 Stag Run, Milford, PA 18337
MLS# PW263402Listed by: CENTURY 21 GEBA REALTY 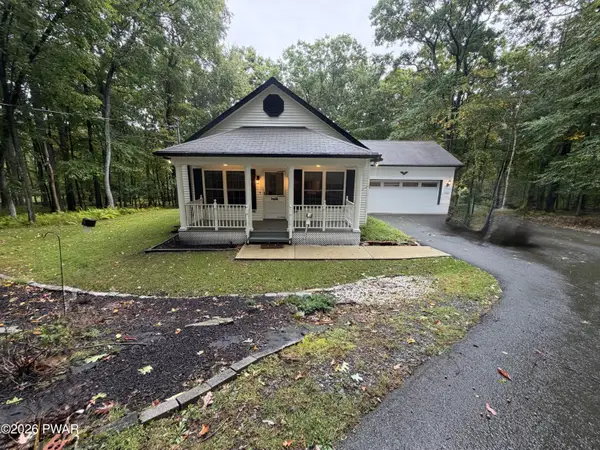 $348,833Pending2 beds 2 baths1,052 sq. ft.
116 Brook Court, Milford, PA 18337
MLS# PW263393Listed by: DAVIS R. CHANT - MILFORD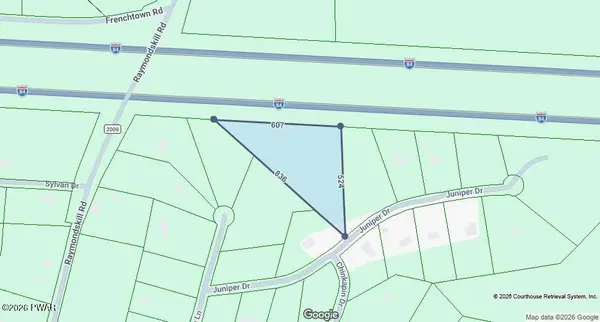 $50,000Pending5.42 Acres
Juniper Dr Drive, Milford, PA 18337
MLS# PW263394Listed by: REALTY EXECUTIVES EXCEPTIONAL MILFORD


Protect your home and budget from life's surprises with an Assurant Home Warranty, backed by a partner that supports you through every step of homeownership. Explore Plans.
© 2023 - 2026 ERA Franchise Systems LLC. All rights reserved. ERA Franchise Systems LLC fully supports the principles of the Fair Housing Act and the Equal Opportunity Act. ERA, ERA Real Estate powered, and their respective logos are registered service marks of ERA Franchise Systems LLC. Each office is independently owned and operated.